Welcome to this lovely home, where comfort, character, and thoughtful design come together in the charming Rayconda community. Surrounded by mature trees and beautiful azaleas, this quaint neighborhood offers a peaceful setting while remaining convenient to everything Fayetteville has to offer. Step inside to discover soaring 10-foot ceilings in the foyer and living room, creating an open and inviting atmosphere filled with natural light. Kitchen boasts brand new stainless steel refrigerator, dishwasher and stove. The desirable split-bedroom floor plan provides privacy, with the spacious primary suite tucked away on one side of the home and three additional bedrooms on the opposite side—ideal for family, guests, or a home office. The heart of the home flows seamlessly into an incredible outdoor living space designed for year-round enjoyment. Relax in the screened porch or entertain friends and family on the impressive patio featuring a stunning brick fireplace, perfect for Carolina evenings. Recent updates include brand-new carpet in all four bedrooms and luxury vinyl plank flooring in the living room, complemented by tile flooring in the kitchen and bathrooms for both style and durability. Two water heaters help ensure plenty of hot water for busy households (one is brand new!), while the attic fan adds an extra touch of energy efficiency and comfort. A spacious two-car garage provides ample parking and storage. Whether you're hosting gatherings around the outdoor fireplace, enjoying the privacy of the split floor plan, or simply appreciating the beauty of this established neighborhood, this home offers the perfect combination of function, warmth, and charm. Don't miss your opportunity to make 7860 N Ancon Drive your next home! Please note: This listing is NOT for rent. A scam is going around saying it is, but it is NOT FOR RENT.
Pending
$365,000
7860 N Ancon Dr, Fayetteville, NC 28304
4beds
2,391sqft
Single Family Residence
Built in 1989
0.59 Acres Lot
$364,100 Zestimate®
$153/sqft
$8/mo HOA
What's special
Screened porch
- 41 days |
- 376 |
- 19 |
Zillow last checked:
Listing updated:
Listed by:
DONNA OUTEN,
KELLER WILLIAMS REALTY (PINEHURST)
Source: LPRMLS,MLS#: 765416 Originating MLS: Longleaf Pine Realtors
Originating MLS: Longleaf Pine RealtorsFacts & features
Interior
Bedrooms & bathrooms
- Bedrooms: 4
- Bathrooms: 3
- Full bathrooms: 2
- 1/2 bathrooms: 1
Heating
- Heat Pump
Cooling
- Has cooling: Yes
Appliances
- Included: Dishwasher, Electric Oven, Disposal, Microwave, Refrigerator
Features
- Ceiling Fan(s), Chandelier, Separate/Formal Dining Room, Double Vanity, Eat-in Kitchen, Separate/Formal Living Room, Granite Counters, High Ceilings, Primary Downstairs, Bath in Primary Bedroom, See Remarks, Walk-In Shower
- Flooring: Luxury Vinyl Plank, Tile, Carpet
- Basement: Crawl Space
- Number of fireplaces: 1
- Fireplace features: Wood Burning
Interior area
- Total interior livable area: 2,391 sqft
Video & virtual tour
Property
Parking
- Total spaces: 2
- Parking features: Attached, Garage
- Attached garage spaces: 2
Features
- Levels: One
- Stories: 1
- Patio & porch: Porch, Screened
- Exterior features: Fence, Fire Pit, Porch
- Fencing: Partial
Lot
- Size: 0.59 Acres
Details
- Parcel number: 9496140719
- Zoning description: Residential District
- Special conditions: Standard
Construction
Type & style
- Home type: SingleFamily
- Architectural style: One Story
- Property subtype: Single Family Residence
Materials
- Brick Veneer
Condition
- Good Condition
- New construction: No
- Year built: 1989
Utilities & green energy
- Sewer: Public Sewer
- Water: Public
Community & HOA
Community
- Subdivision: Rayconda
HOA
- Has HOA: Yes
- HOA fee: $100 annually
- HOA name: Rayconda Homeowners' Association (Rayconda Hoa)
Location
- Region: Fayetteville
Financial & listing details
- Price per square foot: $153/sqft
- Tax assessed value: $347,900
- Annual tax amount: $3,789
- Date on market: 7/5/2026
- Cumulative days on market: 27 days
- Listing terms: Cash,Conventional,FHA,USDA Loan,VA Loan
- Inclusions: refrigerator
- Exclusions: NONE
- Ownership: More than a year
Estimated market value
$364,100
$346,000 - $382,000
$2,261/mo
Price history
| Date | Event | Price |
|---|---|---|
| 7/31/2026 | Pending sale | $365,000$153/sqft |
Source:  LPRMLS #765416 Report a problem LPRMLS #765416 Report a problem | ||
| 7/28/2026 | Listed for sale | $365,000$153/sqft |
Source: LPRMLS #765416 Report a problem | ||
| 7/14/2026 | Pending sale | $365,000$153/sqft |
Source: LPRMLS #765416 Report a problem | ||
| 7/5/2026 | Listed for sale | $365,000+43.1%$153/sqft |
Source: LPRMLS #765416 Report a problem | ||
| 3/24/2021 | Listing removed | -- |
Source: Owner Report a problem | ||
| 11/28/2013 | Listing removed | $1,550$1/sqft |
Source: Owner Report a problem | ||
| 10/8/2013 | Price change | $1,550-6.1%$1/sqft |
Source: Owner Report a problem | ||
| 9/30/2013 | Listed for rent | $1,650$1/sqft |
Source: Owner Report a problem | ||
| 6/23/2008 | Sold | $255,000-2.7%$107/sqft |
Source:  LPRMLS #309084 Report a problem LPRMLS #309084 Report a problem | ||
| 4/22/2008 | Listed for sale | $262,000+21.9%$110/sqft |
Source: Owner Report a problem | ||
| 5/20/2003 | Sold | $215,000$90/sqft |
Source: Public Record Report a problem | ||
Public tax history
| Year | Property taxes | Tax assessment |
|---|---|---|
| 2025 | $3,789 +0.6% | $347,900 +46.4% |
| 2024 | $3,766 +4.3% | $237,700 |
| 2023 | $3,612 +5% | $237,700 |
| 2022 | $3,440 | $237,700 |
| 2021 | $3,440 | $237,700 -10.2% |
| 2020 | -- | $264,571 +11.3% |
| 2019 | $3,405 | $237,700 |
| 2018 | $3,405 | $237,700 |
| 2017 | $3,405 +4.8% | $237,700 -5.3% |
| 2016 | $3,248 +1.1% | $251,000 |
| 2015 | $3,214 +0.2% | $251,000 |
| 2014 | $3,207 +2.7% | $251,000 |
| 2013 | $3,124 | $251,000 |
| 2012 | $3,124 | $251,000 |
| 2011 | $3,124 | $251,000 |
| 2010 | -- | $251,000 |
| 2009 | -- | $251,000 +31.1% |
| 2008 | -- | $191,400 |
| 2007 | -- | $191,400 |
| 2006 | -- | $191,400 |
| 2005 | -- | -- |
| 2004 | -- | $191,400 |
| 2003 | -- | $191,400 +10.2% |
| 2002 | -- | $173,698 |
| 2001 | -- | $173,698 |
Find assessor info on the county website
Monthly payment
Est. payment
Payment breakdown
Explore the cost of this home by adjusting the details. Changes won't be saved.Climate risks
Neighborhood: Rayconda
Nearby schools
GreatSchools rating
- 6/10Loyd E Auman ElementaryGrades: PK-5Distance: 1.3 mi
- 6/10Lewis Chapel MiddleGrades: 6-8Distance: 3.4 mi
- 4/10Seventy-First HighGrades: 9-12Distance: 1.6 mi
Schools provided by the listing agent
- Middle: Lewis Chapel Middle School
- High: Seventy-First Senior High
Source: LPRMLS. This data may not be complete. We recommend contacting the local school district to confirm school assignments for this home.
- $369,6003 bd2 ba2.4k sqft7864 N Ancon Dr, Fayetteville, NC 28304Off Market
- $377,0004 bd2 ba2.6k sqft7856 N Ancon Dr, Fayetteville, NC 28304Off Market
- $452,9004 bd4 ba3.4k sqft2078 Loganberry Dr, Fayetteville, NC 28304Off Market
- $415,0005 bd4 ba2.9k sqft2082 Loganberry Dr, Fayetteville, NC 28304For Sale
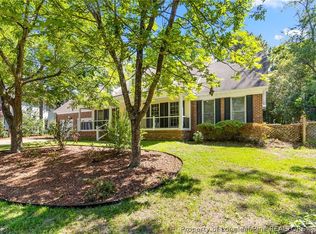
- $413,6004 bd2 ba3k sqft2074 Loganberry Dr, Fayetteville, NC 28304Off Market
- $344,9004 bd2 ba2.2k sqft7859 N Ancon Dr, Fayetteville, NC 28304Off Market
- $377,7004 bd3 ba2.6k sqft2086 Loganberry Dr, Fayetteville, NC 28304Off Market
- $356,5003 bd3 ba2.8k sqft7855 N Ancon Dr, Fayetteville, NC 28304Off Market
A local agent can set up tours, give advice and negotiate with sellers.
A local lender can help you make sure your offer is ready when you are.
Similar homes
- $415,0005 bd4 ba2.9k sqft2082 Loganberry Dr, Fayetteville, NC 28304For SaleMLS ID #765023, MEGAN GERBER, RE/MAX CHOICE. LPRMLS
- $399,9003 bd2 ba2k sqft1941 Rayconda Rd, Fayetteville, NC 28304For Sale
 MLS ID #766053, KENNETH BAREFOOT, COLDWELL BANKER ADVANTAGE - FAYETTEVILLE. LPRMLS
 - $341,9004 bd3 ba2.4k sqft1967 Oakview Dr, Fayetteville, NC 28304For Sale
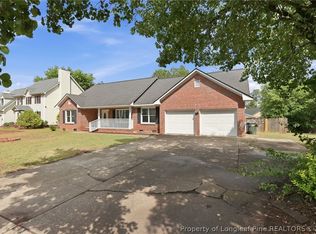 MLS ID #762494, PABLO PALACIO, HRP REALTY LLC. LPRMLS
 - $399,0004 bd4 ba3.4k sqft1536 Grassy Branch Dr, Fayetteville, NC 28304For Sale
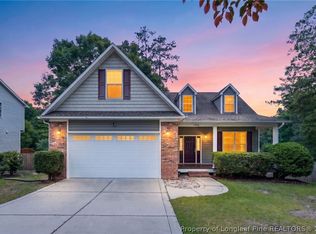 MLS ID #763819, EMALY BOSTAPH, LPT REALTY LLC. LPRMLS
 - $370,0003 bd3 ba2.4k sqft2805 Franciscan Dr, Fayetteville, NC 28306For SaleMLS ID #766748, DAVID EVANS, MAIN STREET REALTY INC.. LPRMLS
- $355,0004 bd3 ba2.6k sqft2006 Forest Hills Dr, Fayetteville, NC 28303For SaleMLS ID #765369, DONNA CLAYTON LLOYD, EXP REALTY LLC. LPRMLS
- $335,0003 bd3 ba2.1k sqft2905 Aristocrat Ln, Fayetteville, NC 28306For SaleMLS ID #767344, TIMO BOGGS, MILITARY FAMILY REALTY LLC. LPRMLS
- $374,9003 bd2 ba1.9k sqft6856 Uppingham Rd, Fayetteville, NC 28306For SaleMLS ID #759706, JAY DOWDY, BHHS ALL AMERICAN HOMES #2. LPRMLS
- $383,0003 bd3 ba2.5k sqft2309 Lull Water Dr, Fayetteville, NC 28306For SaleMLS ID #763576, KATRINA BORGES, THOMAS REAL ESTATE SERVICES. LPRMLS
- $344,9004 bd3 ba2.2k sqft6919 S Staff Rd, Fayetteville, NC 28306For SaleMLS ID #760691, ANTHONY HANCOCK, KELLER WILLIAMS REALTY (FAYETTEVILLE). LPRMLS
- $400,0005 bd3 ba3k sqft3319 Carlo Rossi Dr, Fayetteville, NC 28306For SaleMLS ID #760367, DARK HORSE GROUP POWERED BY LPT REALTY, LPT REALTY LLC. LPRMLS
- $299,9004 bd3 ba1.9k sqft1174 Hallberry Dr, Fayetteville, NC 28314For SaleMLS ID #759711, DAVID HAYTER, HAYTER REAL ESTATE. LPRMLS
- $330,0004 bd3 ba2.4k sqft193 Wind Brook Ct, Raeford, NC 28376For SaleMLS ID #766740, DUWAYNE EVANS, LPT REALTY LLC. LPRMLS
- $399,9004 bd5 ba2.6k sqft3805 Sunchase Dr, Fayetteville, NC 28306For SaleMLS ID #759906, LYNN RICHARDS GROUP, THE LYNN RICHARDS GROUP. LPRMLS
- $355,9004 bd3 ba2.3k sqft6012 Goldenrain Dr, Fayetteville, NC 28314For SaleMLS ID #762762, PAMELA WIGGS, BROWN PROPERTY GROUP. LPRMLS
- $380,0004 bd3 ba2.6k sqft6101 Holyrood Ct, Fayetteville, NC 28311For SaleMLS ID #766553, ROXANNE JACKSON, LPT REALTY LLC. LPRMLS
- $290,0003 bd2 ba1.8k sqft8229 Frenchorn Ln, Fayetteville, NC 28314For SaleMLS ID #767382, TASHEEN "TESSA" ZAIDI, AA MAYVILLE REALTY. LPRMLS
- $285,0004 bd3 ba2.2k sqft2944 Delaware Dr, Fayetteville, NC 28304For SaleMLS ID #760835, BRYCEN ERDODY, TORCH & TRAIL, LLC. LPRMLS
- $365,0003 bd3 ba2.6k sqft427 Newburgh Dr, Fayetteville, NC 28311For SaleMLS ID #762472, SARAH MORRIS, RE/MAX CHOICE. LPRMLS
- $254,9003 bd2 ba1.6k sqft7119 Overland Ct, Fayetteville, NC 28306For SaleMLS ID #766883, AMANDA SMITH JOHNSON, ATLAS REAL ESTATE PARTNERS. LPRMLS
