Skip main navigation
Accepting backups
  • $138,500

    7863 SW 5TH PLACE, OCALA, FL 34474

    3beds
    1,404sqft
    Manufactured Home, Single Family Residence
    Built in 2001
    7,405 Square Feet Lot
    $-- Zestimate®
    $99/sqft
    $200/mo HOA

    What's special

    New carpetNew vinylSeparate diningProfessionally cleaned and landscaped

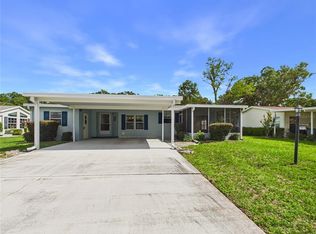
    Under contract-accepting backup offers. Don’t miss the lovely 3 bedroom, 2 bath home in the 55+ community of The Falls of Ocala conveniently located near shopping, dining, medical and more. Professionally cleaned and landscaped. New carpet, new vinyl. 2 new toilets. 2 new sinks, new master bath hardware in shower. It is a move-in ready home with enclosed Florida room with AC, and separate dining. No back neighbors. Crawl space has been critter proofed and has moisture barrier. Roof 2018, HVAC 2014, water heater 2017 (receipts). Mowing is included in HOA fee. Pool and Clubhouse included in HOA fee. Lovely 55+ home.
    5 days
    |
    419
    |
    19
    |

    Likely to sell faster than

    Zillow last checked:

    Listing updated:

    Listed by:

    Teri McKeon LLC 352-205-3020,

    RE/MAX PREMIER REALTY HWY 200 352-433-4449

    Source: Stellar MLS,MLS#: OM730321MLS LogoOriginating MLS: Ocala - Marion

      Facts & features

      Interior

      Bedrooms & bathrooms
      • Bedrooms: 3
      • Bathrooms: 2
      • Full bathrooms: 2
      Rooms
      • Room types: Florida Room
      Primary bedroom
      • Features: Ceiling Fan(s), Walk-In Closet(s)
      • Level: First
      • Area: 176.4 Square Feet
      • Dimensions: 14.7x12
      Bedroom 2
      • Features: Ceiling Fan(s), Walk-In Closet(s)
      • Level: First
      • Area: 102.12 Square Feet
      • Dimensions: 11.1x9.2
      Bedroom 3
      • Features: Ceiling Fan(s), Built-in Closet
      • Level: First
      • Area: 116.63 Square Feet
      • Dimensions: 10.7x10.9
      Dining room
      • Features: No Closet
      • Level: First
      • Area: 113.42 Square Feet
      • Dimensions: 10.7x10.6
      Kitchen
      • Features: No Closet
      • Level: First
      • Area: 107.38 Square Feet
      • Dimensions: 11.8x9.1
      Living room
      • Features: Ceiling Fan(s), No Closet
      • Level: First
      • Area: 307.1 Square Feet
      • Dimensions: 16.6x18.5
      Heating
      • Central, Electric
      Cooling
      • Central Air
      Appliances
      • Included: Dishwasher, Electric Water Heater, Range, Refrigerator
      • Laundry: Laundry Room
      Features
      • Ceiling Fan(s), Vaulted Ceiling(s), Walk-In Closet(s)
      • Flooring: Carpet, Ceramic Tile, Laminate, Vinyl
      • Basement: Other
      • Has fireplace: No
      Interior area
      • Total structure area: 1,404
      • Total interior livable area: 1,404 sqft

      Property

      Parking
      • Total spaces: 2
      • Parking features: Covered, Ground Level
      • Carport spaces: 2
      Features
      • Levels: One
      • Stories: 1
      • Patio & porch: Covered, Enclosed, Patio
      • Exterior features: Irrigation System, Storage
      • Fencing: Wood
      Lot
      • Size: 7,405 Square Feet
      • Dimensions: 75 x 100
      • Features: Level
      • Residential vegetation: Mature Landscaping
      Details
      • Additional structures: Storage
      • Parcel number: 2330001016
      • Zoning: PUD
      • Special conditions: None

      Construction

      Type & style
      • Home type: MobileManufactured
      • Architectural style: Other
      • Property subtype: Manufactured Home, Single Family Residence
      Materials
      • Vinyl Siding
      • Foundation: Crawlspace
      • Roof: Shingle
      Condition
      • New construction: No
      • Year built: 2001

      Utilities & green energy

      • Sewer: Public Sewer
      • Water: Public, See Remarks
      • Utilities for property: Cable Available, Water Connected

      Community & HOA

      Community
      • Features: Clubhouse, Pool
      • Pet fee: $0 monthly
      • Senior community: Yes
      • Subdivision: FALLS/OCALA 01
      HOA
      • Has HOA: Yes
      • Amenities included: Clubhouse, Pool
      • Services included: Community Pool, Water
      • HOA fee: $200 monthly
      • HOA name: MEB Real Estate/Mark E. Butler
      • HOA phone: 941-756-1800
      Location
      • Region: Ocala

      Financial & listing details

      • Price per square foot: $99/sqft
      • Tax assessed value: $148,985
      • Annual tax amount: $730
      • Date on market: 8/14/2026
      • Cumulative days on market: 4 days
      • Listing terms: Cash,Conventional,FHA,USDA Loan,VA Loan
      • Ownership: Fee Simple
      • Total actual rent: 0
      • Road surface type: Paved
      • Body type: Double Wide

        Estimated market value

        Not available

        Estimated sales range

        Not available

        Not available

        Price history

        DateEventPrice
        8/14/2026Listed for sale$138,500+361.7%$99/sqft
        Source: Stellar MLS #OM730321 Report a problem
        10/14/2009Sold$30,000$21/sqft
        Source: Public Record Report a problem

        Public tax history

        YearProperty taxesTax assessment
        2025$731 +45.2%$44,115 +2.9%
        2024$503 +3.7%$42,872 +3%
        2023$485 -10.5%$41,623 +3%
        2022$542 +2%$40,411 +3%
        2021$531 +1.4%$39,234 +1.4%
        2020$524 +2.4%$38,692 +2.3%
        2019$512 $37,822 +1.9%
        2018$512 +7.7%$37,117 +2.1%
        2017$475 -5.1%$36,354 +2.1%
        2016$501 $35,606 -9.2%
        2015$501 -3%$39,228 -4.3%
        2014$516 +0.7%$40,985 +0.1%
        2013$512 -13.2%$40,949 -11.1%
        2012$591 -2.8%$46,052 -2.2%
        2011$608 -20.2%$47,091 -10.6%
        2010$761 +59.5%$52,678 +110.3%
        2009$477 -4.6%$25,044 -7.6%
        2008$500 +1.5%$27,092 -0.2%
        2007$493 -29.7%$27,147 -0.7%
        2006$702 +838.9%$27,328 +584.2%
        2005$75 $3,994 +25.3%
        2004$75 -17.7%$3,188
        2002$91 +17%$3,188
        2001$78 $3,188
        2000$78 $3,188
        Find assessor info on the county website

        Monthly payment

        Estimated monthly payment$1,822
        All calculations are estimates and provided by Zillow, Inc. for informational purposes only. Actual amounts may vary.
        HOA fees may include property taxes on listings classified as Co-Ops. Contact the listing agent and/or owner for fee details.
        See how much you could borrow to make a competitive offer.

        Climate risks

        Neighborhood: 34474

        Getting around

        1 / 100
        Car-Dependent
        0 / 100
        No Nearby Transit
        28 / 100
        Somewhat Bikeable

        Nearby schools

        GreatSchools rating
        Schools provided by the listing agent
        • Elementary: College Park Elementary School
        • Middle: Liberty Middle School
        • High: West Port High School

        Source: Stellar MLS. This data may not be complete. We recommend contacting the local school district to confirm school assignments for this home.

        Similar homes