Charming Two-Story Home in Sought After Cupertino! Beautifully maintained 4-bedroom, 3-bath home offering approximately 2,031 square feet of living space. Situated within the highly acclaimed Cupertino school district, including Lincoln Elementary, Kennedy Middle, and Monta Vista High School (buyer to verify), a short distance to Cupertino foothills and Regnart Hills open space reserve. Includes exceptionally large living space upstairs, ideal for a play room or hobby room. Flooring throughout includes a combination of original red oak wood, carpet and lino. A separate living room with a cozy fireplace opens to the lush, private backyard perfect for indoor outdoor living, with a patio and mature landscaping-perfect for outdoor dining, gardening, or simply relaxing. The home includes a full bathroom on the ground floor along with a primary bathroom featuring stall a shower and a shower-over-tub combination in the hall bath. Laundry facilities are conveniently situated in the two-car garage. Perfectly located just minutes from Apple, major Silicon Valley employers, Highways 85 and 280, parks, shopping, and dining. Located on a quiet, treelined street, this move in ready home offers comfort and an exceptional Silicon Valley lifestyle.
For sale
$3,298,000
7864 Belknap Dr, Cupertino, CA 95014
4beds
2,031sqft
:
Get pre-qualified$22,528/mo
Single Family Residence, Residential
Built in 1963
6,540 Square Feet Lot
$3,239,300 Zestimate®
$1,624/sqft
$-- HOA
What's special
- 23 days |
- 1,539 |
- 35 |
Zillow last checked:
Listing updated:
Listed by:
Paul Prouty 01171285 408-806-3393,
KW Bay Area Estates 408-560-9000
Source: MLSListings Inc,MLS#: ML82054396
Facts & features
Interior
Bedrooms & bathrooms
- Bedrooms: 4
- Bathrooms: 3
- Full bathrooms: 3
Rooms
- Room types: Great Room
Bedroom
- Features: GroundFloorBedroom, BedroomonGroundFloor2plus
Bathroom
- Features: PrimaryStallShowers, ShoweroverTub1, StallShower, FullonGroundFloor
Dining room
- Features: BreakfastBar, EatinKitchen, NoFormalDiningRoom
Family room
- Features: NoFamilyRoom
Kitchen
- Features: _220VoltOutlet, Countertop_Formica, ExhaustFan
Heating
- Forced Air
Cooling
- None
Appliances
- Included: Electric Cooktop, Exhaust Fan, Disposal, Oven/Range, Refrigerator
- Laundry: In Garage
Features
- Flooring: Carpet, Wood
- Doors: None
- Number of fireplaces: 1
- Fireplace features: Living Room, Wood Burning
Interior area
- Total structure area: 2,031
- Total interior livable area: 2,031 sqft
Video & virtual tour
Property
Parking
- Total spaces: 2
- Parking features: Attached, Off Street, On Street
- Attached garage spaces: 2
Accessibility
- Accessibility features: None
Features
- Stories: 1
- Patio & porch: Balcony/Patio
- Exterior features: Back Yard, Fenced
- Fencing: Wood
- Has view: Yes
- View description: Hills
Lot
- Size: 6,540 Square Feet
- Features: Mostly Level
Details
- Additional structures: None
- Parcel number: 36210041
- Zoning: R1B6
- Special conditions: Standard
Construction
Type & style
- Home type: SingleFamily
- Architectural style: Ranch
- Property subtype: Single Family Residence, Residential
Materials
- Foundation: Concrete Perimeter
- Roof: Composition
Condition
- New construction: No
- Year built: 1963
Utilities & green energy
- Gas: IndividualGasMeters
- Sewer: Public Sewer
- Water: Public
- Utilities for property: Water Public
Community & HOA
Location
- Region: Cupertino
Financial & listing details
- Price per square foot: $1,624/sqft
- Tax assessed value: $139,007
- Annual tax amount: $2,625
- Date on market: 7/15/2026
- Listing agreement: ExclusiveRightToSell
- Listing terms: CashorConventionalLoan
Estimated market value
$3,239,300
$3.08M - $3.40M
$6,644/mo
Price history
| Date | Event | Price |
|---|---|---|
| 7/16/2026 | Listed for sale | $3,298,000$1,624/sqft |
Source:  MLSListings Inc #ML82054396 Report a problem MLSListings Inc #ML82054396 Report a problem | ||
| 2/16/2023 | Listing removed | -- |
Source: Zillow Rentals Report a problem | ||
| 2/10/2023 | Price change | $4,995-2.9%$2/sqft |
Source: Zillow Rentals Report a problem | ||
| 1/25/2023 | Price change | $5,145-4.6%$3/sqft |
Source: Zillow Rentals Report a problem | ||
| 1/12/2023 | Price change | $5,395-3.6%$3/sqft |
Source: Zillow Rentals Report a problem | ||
| 12/21/2022 | Price change | $5,595-3.5%$3/sqft |
Source: Zillow Rentals Report a problem | ||
| 12/4/2022 | Listed for rent | $5,800$3/sqft |
Source: Zillow Rental Network Premium Report a problem | ||
Public tax history
| Year | Property taxes | Tax assessment |
|---|---|---|
| 2025 | $2,625 +3.1% | $139,007 +2% |
| 2024 | $2,547 +2.1% | $136,282 +2% |
| 2023 | $2,495 +6.3% | $133,611 +2% |
| 2022 | $2,348 +2.3% | $130,992 +2% |
| 2021 | $2,296 +2.1% | $128,425 +1% |
| 2020 | $2,249 | $127,109 +2% |
| 2019 | $2,249 +11.6% | $124,617 +2% |
| 2018 | $2,015 | $122,175 +2% |
| 2017 | $2,015 +2.5% | $119,781 +2% |
| 2016 | $1,967 +2% | $117,433 +1.5% |
| 2015 | $1,929 +3.5% | $115,670 +2% |
| 2014 | $1,864 | $113,405 +0.5% |
| 2013 | -- | $112,893 +2% |
| 2012 | -- | $110,680 +2% |
| 2011 | -- | $108,511 +0.8% |
| 2010 | -- | $107,701 -0.2% |
| 2009 | -- | $107,958 +2% |
| 2008 | -- | $105,842 +2% |
| 2007 | -- | $103,768 +2% |
| 2006 | -- | $101,734 +2% |
| 2005 | -- | $99,740 +2% |
| 2004 | -- | $97,785 +1.9% |
| 2003 | -- | $95,994 +2% |
| 2002 | -- | $94,113 +2% |
| 2001 | -- | $92,269 |
Find assessor info on the county website
Monthly payment
Est. payment
Payment breakdown
Explore the cost of this home by adjusting the details. Changes won't be saved.Climate risks
Neighborhood: Monta Vista South
Nearby schools
GreatSchools rating
- 9/10Abraham Lincoln Elementary SchoolGrades: K-5Distance: 1 mi
- 9/10John F. Kennedy Middle SchoolGrades: 6-8Distance: 0.7 mi
- 10/10Monta Vista High SchoolGrades: 9-12Distance: 1 mi
Schools provided by the listing agent
- Elementary: AbrahamLincolnElementary_1
- Middle: JohnFKennedyMiddle_1
- High: MontaVistaHigh
- District: CupertinoUnion
Source: MLSListings Inc. This data may not be complete. We recommend contacting the local school district to confirm school assignments for this home.
- $2,626,5003 bd2 ba1.4k sqft7876 Belknap Dr, Cupertino, CA 95014Off Market
- $3,736,0003 bd3 ba2.3k sqft7852 Belknap Dr, Cupertino, CA 95014Off Market
- $3,926,7005 bd3 ba3.3k sqft11455 Charsan Ln, Cupertino, CA 95014Off Market

- $2,911,5004 bd2 ba1.5k sqft7886 Belknap Dr, Cupertino, CA 95014Off Market
- $4,212,5006 bd3 ba3.2k sqft11445 Charsan Ln, Cupertino, CA 95014Off Market
- $4,300,9006 bd4 ba3k sqft1220 Weymoth Dr, Cupertino, CA 95014Off Market
- $3,826,9004 bd3 ba3.1k sqft11465 Charsan Ln, Cupertino, CA 95014Off Market
- $2,564,1003 bd2 ba1.3k sqft7865 Belknap Dr, Cupertino, CA 95014Off Market
A local agent can set up tours, give advice and negotiate with sellers.
Similar homes
- $3,380,0003 bd2 ba1.6k sqft11055 La Paloma Dr, Cupertino, CA 95014For Sale
 MLS ID #41144191, Longchen Ma. Bay East AOR
 - $3,288,0003 bd2 ba1.7k sqft11106 Linda Vista Dr, Cupertino, CA 95014For Sale
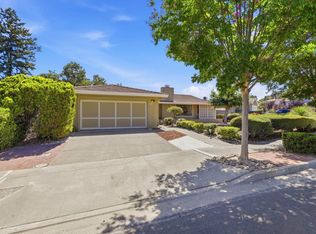 MLS ID #ML82055775, Sharon Arnold. MLSListings Inc
 - $3,588,8884 bd3 ba2.4k sqft22184 Via Camino Ct, Cupertino, CA 95014For Sale
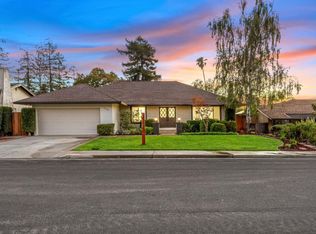 MLS ID #ML82056803, Chuck Robinson. MLSListings Inc
 - $3,178,0004 bd2 ba1.8k sqft7629 Elderwood Ct, Cupertino, CA 95014For Sale
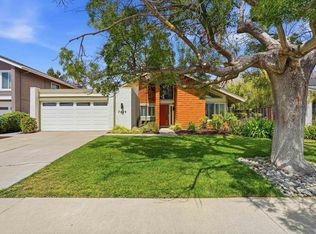 MLS ID #41142593, Farida Miller. Bay East AOR
 - $2,899,0004 bd3 ba2.1k sqft10620 Glenview Ave, Cupertino, CA 95014For SaleMLS ID #ML82056366, Bharath Kumar Talluri. MLSListings Inc
- $3,200,0004 bd3 ba2.4k sqft10541 Madera Dr, Cupertino, CA 95014For SaleMLS ID #ML82055358, Angelina and Jody. MLSListings Inc
- $2,998,0004 bd3 ba2.5k sqft23005 Standing Oak Ct, Cupertino, CA 95014For SaleMLS ID #ML82054927, Laura McCarthy. MLSListings Inc
- $4,188,8885 bd3 ba2.4k sqft21570 Edward Way, Cupertino, CA 95014For SaleMLS ID #ML82054945, JV Silva. MLSListings Inc
- $2,988,8884 bd3 ba2k sqft6448 Bollinger Rd, San Jose, CA 95129For SaleMLS ID #ML82056969, Ranga Mannar. MLSListings Inc
- $2,999,0004 bd2 ba1.7k sqft1188 Dresden Way, San Jose, CA 95129For SaleMLS ID #ML82057025, Andy Tse. MLSListings Inc
- $3,490,0004 bd3 ba2.1k sqft5441 Castle Manor Dr, San Jose, CA 95129For SaleMLS ID #ML82056504, Tina Dave. MLSListings Inc
- $2,988,0003 bd2 ba1.3k sqft7102 Golden Gate Dr, San Jose, CA 95129For SaleMLS ID #ML82056932, Dana Carmel. MLSListings Inc
- $3,788,8884 bd3 ba1.9k sqft1768 Laurentian Way, Sunnyvale, CA 94087For SaleMLS ID #ML82052856, Chandani Group. MLSListings Inc
- $3,488,0004 bd4 ba2.4k sqft10200 Empire Ave, Cupertino, CA 95014For SaleMLS ID #ML82041938, Carol Jeans. MLSListings Inc
- $3,265,0004 bd4 ba2.5k sqft22540 Stevens Creek Blvd, Cupertino, CA 95014For SaleMLS ID #ML82048415, Douglas Marshall. MLSListings Inc
- $3,898,0004 bd3 ba2.9k sqft6942 Calabazas Creek Cir, San Jose, CA 95129For SaleMLS ID #ML82057013, Andy Tse. MLSListings Inc
- $2,999,8885 bd3 ba2.2k sqft849 Flin Way, Sunnyvale, CA 94087For SaleMLS ID #ML82055745, Mike D'Ambrosio. MLSListings Inc
- $2,498,0004 bd3 ba1.2k sqft10010 Bret Ave, Cupertino, CA 95014For SaleMLS ID #ML82041641, Alex Wang. MLSListings Inc
- $3,750,0004 bd3 ba2.2k sqft12425 Woodside Dr, Saratoga, CA 95070For SaleMLS ID #226096398, Linda Cornish. MetroList Services of CA
- $2,988,8883 bd3 ba1.5k sqft14120 Alta Vista Ave, Saratoga, CA 95070For SaleMLS ID #ML82056892, Elina Lee. MLSListings Inc
Local buyer's agents are ready to help
