Welcome home to this beautifully maintained 4-bedroom, 2-bath split foyer in the sought-after Chesterfield community! With fresh updates and a spacious layout, this home is move-in ready and offers room to grow. Recent improvements include a new roof, fresh paint, pressure washing, and brand-new carpeting throughout. The bright kitchen features new vinyl flooring, a café-style refrigerator with ice maker, electric cooking, range hood, dishwasher, and a charming garden window that brings in natural light. The upper level offers a comfortable living and dining area, along with two generously sized bedrooms, a full bath, and convenient pantry and linen closets. The lower level expands your living space with a large family room, two additional bedrooms, full bath, and utility room with washer/dryer, plus a walk-up to the backyard. Step outside to enjoy the huge, level fenced yard, perfect for entertaining, pets, or play. The revitalized deck, oversized garage-style shed, and additional storage shed provide plenty of room for hobbies, tools, or outdoor equipment. Enjoy the Chesterfield lifestyle—walk or bike to the community pool, tennis courts, playground, and clubhouse. Conveniently located near shopping, dining, the new library, and major commuter routes including Rt 100, 10, 97, 695, BWI, Fort Meade, Baltimore, Annapolis, and DC. This home offers the perfect combination of space, updates, and location—come see it for yourself!
Pending
$435,000
7880 Mansion House Xing, Pasadena, MD 21122
4beds
1,635sqft
:
Get pre-qualified$3,011/mo
Single Family Residence
Built in 1983
7,405 Square Feet Lot
$432,700 Zestimate®
$266/sqft
$41/mo HOA
What's special
Walk-up to the backyardOversized garage-style shedAdditional storage shedRevitalized deckSpacious layoutRange hoodNew vinyl flooring
- 67 days |
- 39 |
- 0 |
Likely to sell faster than
Zillow last checked:
Listing updated:
Listed by:
Bonnie Fleishman 443-994-1468,
Douglas Realty, LLC (410) 255-3690
Source: Bright MLS,MLS#: MDAA2146168
Facts & features
Interior
Bedrooms & bathrooms
- Bedrooms: 4
- Bathrooms: 2
- Full bathrooms: 2
- Main level bathrooms: 1
- Main level bedrooms: 2
Rooms
- Room types: Living Room, Dining Room, Primary Bedroom, Bedroom 2, Bedroom 3, Bedroom 4, Kitchen, Family Room, Utility Room, Bathroom 1
Primary bedroom
- Features: Flooring - Carpet
- Level: Main
Bedroom 2
- Level: Main
Bedroom 3
- Features: Flooring - Carpet
- Level: Lower
Bedroom 4
- Features: Flooring - Carpet
- Level: Lower
Bathroom 1
- Level: Main
Dining room
- Features: Flooring - Carpet
- Level: Main
Family room
- Features: Flooring - Carpet
- Level: Lower
Kitchen
- Features: Double Sink, Flooring - Vinyl, Kitchen - Electric Cooking, Pantry
- Level: Main
Living room
- Features: Flooring - Carpet
- Level: Main
Utility room
- Features: Flooring - Concrete
- Level: Lower
Heating
- Heat Pump, Electric
Cooling
- Central Air, Electric
Appliances
- Included: Range Hood, Exhaust Fan, Dishwasher, Freezer, Refrigerator, Ice Maker, Oven/Range - Electric, Washer, Dryer, Electric Water Heater
- Laundry: Lower Level
Features
- Bathroom - Tub Shower, Combination Dining/Living, Entry Level Bedroom, Floor Plan - Traditional, Pantry, Dry Wall
- Flooring: Carpet, Vinyl
- Doors: Six Panel, Sliding Glass, Storm Door(s)
- Windows: Double Pane Windows, Screens
- Basement: Connecting Stairway,Improved,Interior Entry,Exterior Entry,Sump Pump,Walk-Out Access,Windows
- Has fireplace: No
Interior area
- Total structure area: 1,635
- Total interior livable area: 1,635 sqft
- Finished area above ground: 960
- Finished area below ground: 675
Video & virtual tour
Property
Parking
- Total spaces: 2
- Parking features: Concrete, Driveway, On Street
- Uncovered spaces: 2
Accessibility
- Accessibility features: None
Features
- Levels: Split Foyer,Two
- Stories: 2
- Patio & porch: Deck
- Exterior features: Sidewalks
- Pool features: Community
- Fencing: Back Yard
Lot
- Size: 7,405 Square Feet
- Features: Cleared, Level
Details
- Additional structures: Above Grade, Below Grade
- Parcel number: 020319090032224
- Zoning: R5
- Special conditions: Standard
Construction
Type & style
- Home type: SingleFamily
- Property subtype: Single Family Residence
Materials
- Vinyl Siding
- Foundation: Block
- Roof: Asbestos Shingle
Condition
- Excellent
- New construction: No
- Year built: 1983
Utilities & green energy
- Sewer: Public Sewer
- Water: Public
- Utilities for property: Cable, Fiber Optic
Community & HOA
Community
- Features: Pool
- Subdivision: Chesterfield
HOA
- Has HOA: Yes
- Amenities included: Common Grounds, Clubhouse, Pool, Tennis Court(s), Tot Lots/Playground
- Services included: Common Area Maintenance, Management, Pool(s), Reserve Funds
- HOA fee: $124 quarterly
- HOA name: PROCOM
Location
- Region: Pasadena
Financial & listing details
- Price per square foot: $266/sqft
- Tax assessed value: $345,700
- Annual tax amount: $3,978
- Date on market: 5/20/2026
- Listing agreement: Exclusive Right To Sell
- Listing terms: Cash,Conventional,1031 Exchange,FHA,VA Loan
- Ownership: Fee Simple
- Road surface type: Black Top
Estimated market value
$432,700
$411,000 - $454,000
$3,156/mo
Price history
| Date | Event | Price |
|---|---|---|
| 6/16/2026 | Pending sale | $435,000$266/sqft |
Source:  Bright MLS #MDAA2146168 Report a problem Bright MLS #MDAA2146168 Report a problem | ||
| 5/20/2026 | Listed for sale | $435,000+237.2%$266/sqft |
Source: Bright MLS #MDAA2146168 Report a problem | ||
| 6/2/1995 | Sold | $129,000$79/sqft |
Source: Public Record Report a problem | ||
Public tax history
| Year | Property taxes | Tax assessment |
|---|---|---|
| 2025 | $2,885 -14.1% | $326,200 +6.4% |
| 2024 | $3,358 +3.2% | $306,700 +2.9% |
| 2023 | $3,254 +7.7% | $297,967 +3% |
| 2022 | $3,022 +3.1% | $289,233 +3.1% |
| 2021 | $2,931 -0.1% | $280,500 |
| 2020 | $2,934 -0.1% | $280,500 |
| 2019 | $2,937 +2.5% | $280,500 -0.7% |
| 2018 | $2,866 +3.1% | $282,600 +3.7% |
| 2017 | $2,779 | $272,633 +3.8% |
| 2016 | -- | $262,667 +3.9% |
| 2015 | -- | $252,700 +1.6% |
| 2014 | -- | $248,733 +1.6% |
| 2013 | -- | $244,767 +1.6% |
| 2012 | -- | $240,800 |
| 2011 | -- | $240,800 |
| 2010 | -- | $240,800 -24.4% |
| 2009 | -- | $318,590 +17.2% |
| 2008 | -- | $271,836 +20.8% |
| 2007 | -- | $225,083 +26.2% |
| 2006 | -- | $178,330 +9.4% |
| 2005 | -- | $163,036 +10.4% |
| 2004 | -- | $147,743 +11.5% |
| 2003 | -- | $132,450 +2.2% |
| 2002 | -- | $129,540 +2.3% |
| 2001 | -- | $126,630 |
Find assessor info on the county website
Monthly payment
Est. payment
Payment breakdown
Explore the cost of this home by adjusting the details. Changes won't be saved.Climate risks
Neighborhood: 21122
Nearby schools
GreatSchools rating
- 5/10Sunset Elementary SchoolGrades: PK-5Distance: 1.5 mi
- 5/10Northeast Middle SchoolGrades: 6-8Distance: 0.6 mi
- 5/10Northeast High SchoolGrades: 9-12Distance: 0.8 mi
Schools provided by the listing agent
- District: Anne Arundel County Public Schools
Source: Bright MLS. This data may not be complete. We recommend contacting the local school district to confirm school assignments for this home.
- $499,0004 bd3 ba2.1k sqft7882 Mansion House Xing, Pasadena, MD 21122Sold

- $533,4004 bd3 ba1.7k sqft7878 Mansion House Xing, Pasadena, MD 21122Off Market
- $448,8004 bd2 ba1.8k sqft7876 Mansion House Xing, Pasadena, MD 21122Off Market
- $488,700-- bd3 ba2.2k sqft7884 Mansion House Xing, Pasadena, MD 21122Off Market
- $487,2003 bd3 ba2.2k sqft7871 Kings Arm Ct, Pasadena, MD 21122Off Market
- $482,600-- bd2 ba1.7k sqft7873 Kings Arm Ct, Pasadena, MD 21122Off Market
- $424,5003 bd2 ba1.6k sqft7874 Mansion House Xing, Pasadena, MD 21122Off Market
- $386,600-- bd1 ba1k sqft7879 Mansion House Xing, Pasadena, MD 21122Off Market
A local agent can set up tours, give advice and negotiate with sellers.
Similar homes
- $420,0003 bd3 ba1.8k sqft8121 Elizabeth Rd, Pasadena, MD 21122For Sale
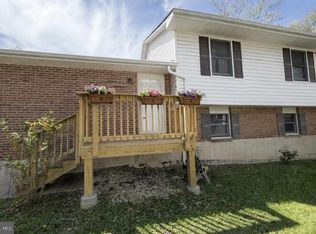
 MLS ID #MDAA2142350, Tracey Bellotte, Coldwell Banker Realty. Bright MLS
 - $487,0003 bd3 ba1.2k sqft7741 Outing Ave, Pasadena, MD 21122For Sale
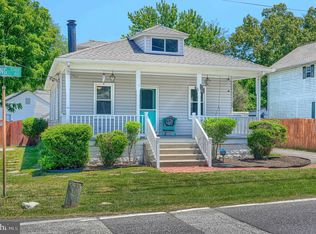 MLS ID #MDAA2149790, Kim caspari, MD Real Estate Brokerage. Bright MLS
 - $465,0004 bd2 ba1.7k sqft554 Lanny Ct, Millersville, MD 21108For Sale
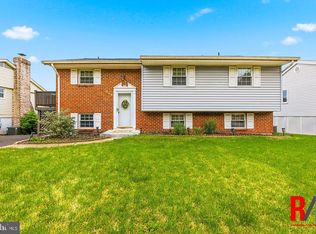 MLS ID #MDAA2142194, Steve Meehan, CENTURY 21 New Millennium. Bright MLS
 - $430,0003 bd3 ba1.3k sqft723 Winton Ave, Glen Burnie, MD 21061For Sale
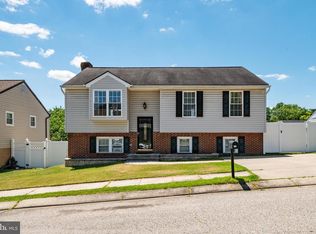 MLS ID #MDAA2149630, Megan Wichert, EXP Realty, LLC. Bright MLS
 - $500,0004 bd3 ba2.1k sqft776 Evergreen Rd, Severn, MD 21144For SaleMLS ID #MDAA2150868, Marlon Deausen, Deausen Realty. Bright MLS
- $429,9003 bd2 ba2.1k sqft1721 Willis Dr, Baltimore, MD 21227For SaleMLS ID #MDBC2168744, Rachel Howard, Town Center Realty & Associates, Inc. Bright MLS
- $499,9004 bd2 ba1.8k sqft1099 Linden Tree Dr, Annapolis, MD 21409For SaleMLS ID #MDAA2150772, Juliet Patterson Brooke, Samson Properties. Bright MLS
- $550,0004 bd2 ba1.9k sqft449 Cloverdale Cir, Severna Park, MD 21146For SaleMLS ID #MDAA2150818, Mark A. Ritter, Douglas Realty, LLC. Bright MLS
- $290,0002 bd2 ba982 sqftChesterfield Mews Condo, Pasadena, MD 21122For SaleMLS ID #MDAA2146782, Doug Eichelberger, Park Modern Realty. Bright MLS
- $379,9004 bd2 ba1.3k sqft4 Baltimore Ave, Glen Burnie, MD 21061For SaleMLS ID #MDAA2149578, Sharon Cremen, Berkshire Hathaway HomeServices Homesale Realty. Bright MLS
- $599,0003 bd2 ba2.4k sqft7143 Race Rd, Hanover, MD 21076For SaleMLS ID #MDAA2151834, Bill Smith, Keller Williams Flagship. Bright MLS
- $422,5002 bd2 ba1.9k sqft607 Patuxent Ave, Rosedale, MD 21237For SaleMLS ID #MDBC2168524, Shawn Vinson, Keller Williams Gateway LLC. Bright MLS
- $399,9003 bd2 ba1.9k sqft14 Tulip Tree Ct, Baltimore, MD 21221For SaleMLS ID #MDBC2168148, shelley kerby, Real Estate Professionals, Inc.. Bright MLS
- $360,0003 bd3 ba1.5k sqft963 Chestnut Manor Ct, Baltimore, MD 21226For SaleMLS ID #MDAA2150102, Shaun Leway, Berkshire Hathaway HomeServices PenFed Realty. Bright MLS
- $410,0005 bd2 ba1.7k sqft5127 McFaul Rd, Baltimore, MD 21206For SaleMLS ID #MDBC2160018, David Pridgen, Jr., Realty ONE Group Excellence. Bright MLS
- $395,0003 bd2 ba1.3k sqft207 Hance Ave, Linthicum, MD 21090For SaleMLS ID #MDAA2148746, Joan Eisenhardt, RE/MAX Executive. Bright MLS
- $449,9004 bd4 ba1.9k sqft7151 Natures Rd, Columbia, MD 21046For SaleMLS ID #MDHW2071948, Shannon Zhao, Signature Home Realty LLC. Bright MLS
- $355,0005 bd3 ba1.4k sqft2219 Lodge Farm Rd, Baltimore, MD 21219For SaleMLS ID #MDBC2155272, Paula Musselman, Berkshire Hathaway HomeServices Homesale Realty. Bright MLS
- $415,0003 bd2 ba1k sqft624 Romancoke Rd, Stevensville, MD 21666For SaleMLS ID #MDQA2017796, Ed Beres, RE/MAX Executive. Bright MLS
- $425,0003 bd3 ba1.9k sqft4612 Ballygar Rd, Baltimore, MD 21236For SaleMLS ID #MDBC2167198, Thomas Mooney, O'Conor, Mooney & Fitzgerald. Bright MLS
