*New roof has just been installed and comes with transferrable warrenty!* Welcome home to this charming split level home on a quiet street in the desirable Maple Glen Estates Community! This home features gleaming hardwood floors on the upper level, an open concept living and dining room, spacious kitchen with granite countertops and stainless steel appliances, three bedrooms on the upper level including a primary suite with ensuite half bath. Head downstairs to the cozy family room with a brick fireplace, walk up basement, and additional room that could be used as an additional primary suite, rec room, in home gym, or anything you can imagine. Enjoy your morning coffee or quiet sunsets on the back deck overlooking the fully fenced rear yard, perfect for summer parties or entertaining. It doesn't stop there; with close proximity to major commuter routes, schools, and restaurants the only thing this home is missing is you! Schedule your private tour today before it's too late!
Pending
$430,000
723 Winton Ave, Glen Burnie, MD 21061
3beds
1,320sqft
Single Family Residence
Built in 1984
5,078 Square Feet Lot
$429,000 Zestimate®
$326/sqft
$-- HOA
What's special
Fully fenced rear yardWalk up basementStainless steel appliancesQuiet street
- 52 days |
- 355 |
- 19 |
Zillow last checked:
Listing updated:
Listed by:
Megan Wichert 410-980-3715,
EXP Realty, LLC 8888607369
Source: Bright MLS,MLS#: MDAA2149630
Facts & features
Interior
Bedrooms & bathrooms
- Bedrooms: 3
- Bathrooms: 3
- Full bathrooms: 2
- 1/2 bathrooms: 1
- Main level bathrooms: 2
- Main level bedrooms: 3
Rooms
- Room types: Living Room, Dining Room, Primary Bedroom, Bedroom 2, Bedroom 3, Kitchen, Family Room, Laundry, Recreation Room, Utility Room, Full Bath, Half Bath
Primary bedroom
- Level: Main
Bedroom 2
- Level: Main
Bedroom 3
- Level: Main
Dining room
- Level: Main
Family room
- Level: Lower
Other
- Level: Main
Other
- Level: Lower
Half bath
- Level: Main
Kitchen
- Level: Main
Laundry
- Level: Lower
Living room
- Level: Main
Recreation room
- Level: Lower
Utility room
- Level: Lower
Heating
- Heat Pump, Electric
Cooling
- Central Air, Electric
Appliances
- Included: Dishwasher, Disposal, Dryer, Exhaust Fan, Oven/Range - Electric, Range Hood, Refrigerator, Stainless Steel Appliance(s), Cooktop, Washer, Water Heater, Electric Water Heater
- Laundry: Lower Level, Laundry Room
Features
- Combination Dining/Living, Dining Area, Family Room Off Kitchen, Open Floorplan, Dry Wall
- Flooring: Hardwood, Carpet, Ceramic Tile, Wood
- Basement: Finished
- Number of fireplaces: 1
- Fireplace features: Brick, Glass Doors, Insert
Interior area
- Total structure area: 1,320
- Total interior livable area: 1,320 sqft
- Finished area above ground: 1,016
- Finished area below ground: 304
Property
Parking
- Total spaces: 2
- Parking features: Concrete, Driveway
- Uncovered spaces: 2
Accessibility
- Accessibility features: None
Features
- Levels: Split Foyer,Two
- Stories: 2
- Patio & porch: Deck
- Pool features: None
- Fencing: Full,Privacy,Back Yard,Vinyl
Lot
- Size: 5,078 Square Feet
Details
- Additional structures: Above Grade, Below Grade
- Parcel number: 020575790037125
- Zoning: R5
- Special conditions: Standard
Construction
Type & style
- Home type: SingleFamily
- Property subtype: Single Family Residence
Materials
- Vinyl Siding
- Foundation: Permanent
- Roof: Shingle
Condition
- Very Good
- New construction: No
- Year built: 1984
Utilities & green energy
- Sewer: Public Sewer
- Water: Public
- Utilities for property: Cable Available, Cable
Community & HOA
Community
- Subdivision: Maple Glen Estates
HOA
- Has HOA: No
Location
- Region: Glen Burnie
Financial & listing details
- Price per square foot: $326/sqft
- Tax assessed value: $331,433
- Annual tax amount: $3,908
- Date on market: 6/26/2026
- Listing agreement: Exclusive Right To Sell
- Inclusions: See Disclosures
- Exclusions: See Disclosures
- Ownership: Fee Simple
Estimated market value
$429,000
$408,000 - $450,000
$2,699/mo
Price history
| Date | Event | Price |
|---|---|---|
| 7/27/2026 | Pending sale | $430,000$326/sqft |
Source:  Bright MLS #MDAA2149630 Report a problem Bright MLS #MDAA2149630 Report a problem | ||
| 6/26/2026 | Listed for sale | $430,000+283.9%$326/sqft |
Source: Bright MLS #MDAA2149630 Report a problem | ||
| 8/26/1991 | Sold | $112,000$85/sqft |
Source: Agent Provided Report a problem | ||
Public tax history
| Year | Property taxes | Tax assessment |
|---|---|---|
| 2025 | $4,006 +21.5% | $319,700 +6.2% |
| 2024 | $3,297 +6.9% | $301,133 +6.6% |
| 2023 | $3,086 +11.8% | $282,567 +7% |
| 2022 | $2,759 | $264,000 |
| 2021 | $2,759 -0.1% | $264,000 |
| 2020 | $2,761 -0.9% | $264,000 -0.8% |
| 2019 | $2,786 +8.4% | $266,100 +5% |
| 2018 | $2,570 +4.7% | $253,467 +5.2% |
| 2017 | $2,455 | $240,833 +5.5% |
| 2016 | -- | $228,200 +1.2% |
| 2015 | -- | $225,567 +1.2% |
| 2014 | -- | $222,933 +1.2% |
| 2013 | -- | $220,300 |
| 2012 | -- | $220,300 |
| 2011 | -- | $220,300 -29.5% |
| 2010 | -- | $312,590 +12.6% |
| 2009 | -- | $277,506 +14.5% |
| 2008 | -- | $242,423 +16.9% |
| 2007 | -- | $207,340 +11.7% |
| 2006 | -- | $185,550 +13.3% |
| 2005 | -- | $163,760 +15.3% |
| 2004 | -- | $141,970 +3.4% |
| 2003 | -- | $137,300 +3.5% |
| 2002 | -- | $132,630 +3.6% |
| 2001 | -- | $127,960 |
Find assessor info on the county website
Monthly payment
Est. payment
Payment breakdown
Explore the cost of this home by adjusting the details. Changes won't be saved.Climate risks
Neighborhood: 21061
Nearby schools
GreatSchools rating
- 6/10George T. Cromwell Elementary SchoolGrades: K-5Distance: 1.1 mi
- 5/10Corkran Middle SchoolGrades: 6-8Distance: 2.4 mi
- 3/10Glen Burnie High SchoolGrades: 9-12Distance: 2.6 mi
Schools provided by the listing agent
- Elementary: George Cromwell
- Middle: Corkran
- High: Glen Burnie
- District: Anne Arundel County Public Schools
Source: Bright MLS. This data may not be complete. We recommend contacting the local school district to confirm school assignments for this home.
- $396,400-- bd2 ba1k sqft721 Winton Ave, Glen Burnie, MD 21061Off Market
- $313,9002 bd1 ba920 sqft725 Winton Ave, Glen Burnie, MD 21061Off Market
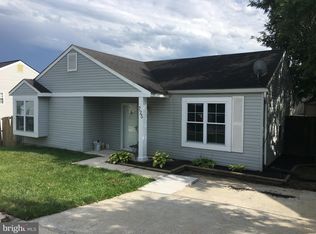
- $372,300-- bd2 ba984 sqft116 Sunlight Cir, Glen Burnie, MD 21061Off Market
- $367,000-- bd1 ba1k sqft114 Sunlight Cir, Glen Burnie, MD 21061Off Market
- $358,400-- bd1 ba924 sqft727 Winton Ave, Glen Burnie, MD 21061Off Market
- $334,400-- bd1 ba1.1k sqft118 Sunlight Cir, Glen Burnie, MD 21061Off Market
- $388,100-- bd2 ba1k sqft719 Winton Ave, Glen Burnie, MD 21061Off Market
- $353,100-- bd1 ba924 sqft112 Sunlight Cir, Glen Burnie, MD 21061Off Market
A local agent can set up tours, give advice and negotiate with sellers.
Similar homes
- $449,0003 bd3 ba1.9k sqft210 Broadview Blvd S, Glen Burnie, MD 21061For Sale
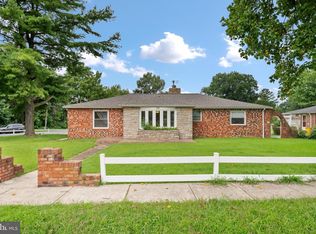
 MLS ID #MDAA2152442, Melanie Wood, Berkshire Hathaway HomeServices PenFed Realty. Bright MLS
 - $435,0003 bd3 ba1.3k sqft901 8th St, Pasadena, MD 21122For Sale
 MLS ID #MDAA2153982, Jessica Alperstein, Yaffe Real Estate. Bright MLS
 - $399,9003 bd2 ba1.5k sqft905 Lauren Way, Baltimore, MD 21226For Sale
 MLS ID #MDAA2153224, Dan Borowy, Redfin Corp. Bright MLS
 - $470,0004 bd2 ba1.6k sqft816 Danza Rd, Severn, MD 21144For Sale
 MLS ID #MDAA2152480, Starr Hood, Keller Williams Flagship. Bright MLS
 - $425,0003 bd2 ba1.4k sqft8245 Victoria Rd, Millersville, MD 21108For SaleMLS ID #MDAA2151764, Cherie Crossman, RE/MAX Leading Edge. Bright MLS
- $420,0004 bd2 ba1.3k sqft7746 Overhill Rd, Glen Burnie, MD 21060For SaleMLS ID #MDAA2151516, Yvette Flores, Samson Properties. Bright MLS
- $441,9953 bd2 ba1.7k sqft7910 S Cartier Ct, Severn, MD 21144For SaleMLS ID #MDAA2144254, Tina Marie Biggs, EXP Realty, LLC. Bright MLS
- $420,0003 bd2 ba1.8k sqft5608 Huntsmoor Rd, Baltimore, MD 21227For SaleMLS ID #MDBC2169428, Marge Cudzilo, Rosario Realty. Bright MLS
- $460,0004 bd2 ba1.6k sqft6470 Anderson Ave, Hanover, MD 21076For SaleMLS ID #MDHW2071294, Brandon Melsage, EXP Realty, LLC. Bright MLS
- $429,9004 bd3 ba1.7k sqft810 205th St, Pasadena, MD 21122For SaleMLS ID #MDAA2143794, Donna Reichert, Keller Williams Flagship. Bright MLS
- $400,0003 bd4 ba1.4k sqft3509 Hillsmere Rd, Baltimore, MD 21207For SaleMLS ID #MDBC2169832, Wendy Slaughter, Samson Properties. Bright MLS
- $410,0003 bd3 ba1.5k sqft1702 Barnwood Ct, Severn, MD 21144For SaleMLS ID #MDAA2145876, Mrs. Krishnasri Divakaruni, FAB Realty LLC. Bright MLS
- $420,0003 bd3 ba1.7k sqft7854 Tick Neck Rd, Pasadena, MD 21122For SaleMLS ID #MDAA2147980, Jessica Welder, Keller Williams Flagship. Bright MLS
- $380,0003 bd3 ba1.4k sqft5612 Liberty Ter, Baltimore, MD 21225For SaleMLS ID #MDAA2146918, Mario Pacori, Epic Realty, LLC.. Bright MLS
- $535,0004 bd3 ba1.6k sqft7876 Red Jacket Way, Jessup, MD 20794For SaleMLS ID #MDHW2071866, Aidalina Rodriguez, LPT Realty, LLC. Bright MLS
- $460,0004 bd2 ba1.4k sqft2610 Kimble Ln, Bowie, MD 20715For SaleMLS ID #MDPG2213028, Aicha Millien, Northrop Realty. Bright MLS
- $479,9003 bd3 ba1.6k sqft7946 Royal Mint Pl, Pasadena, MD 21122For SaleMLS ID #MDAA2151532, Vanessa Bailey, Taylor Properties. Bright MLS
- $455,0004 bd3 ba1.5k sqft761 207th St, Pasadena, MD 21122For SaleMLS ID #MDAA2145098, Alexander Lee, Cummings & Co. Realtors. Bright MLS
- $459,9904 bd4 ba1.7k sqft123 Winters Ln, Baltimore, MD 21228For SaleMLS ID #MDBC2171100, Francella Pham, Serhant. Bright MLS
- $449,9003 bd2 ba1.7k sqft1414 King William Dr, Baltimore, MD 21228For SaleMLS ID #MDBC2169710, Rex Thomas, Samson Properties. Bright MLS
