Nestled in the charming Masons Passage neighborhood, this delightful Colonial home offers a perfect blend of comfort and convenience. Built in 1999, this well-maintained residence features a classic brick front that exudes timeless appeal. With 2,275 square feet of living space, this home boasts four spacious bedrooms and two and a half bathrooms, providing ample room for relaxation and entertaining. The heart of the home is a full, unfinished basement, presenting endless possibilities for customization-imagine a cozy family room, a home gym, or a creative workspace. The attached two-car garage ensures easy access and plenty of storage for your vehicles and outdoor gear. Masons Passage is a vibrant community that prides itself on its friendly atmosphere and proximity to local amenities. Enjoy leisurely strolls through tree-lined streets, or take advantage of nearby parks for outdoor activities. With shopping, dining, and entertainment options just a short drive away, everything you need is within reach. This home is not just a place to live; it's a place to thrive. Experience the warmth of community living while enjoying the comforts of a well-designed home. Don't miss the opportunity to make this inviting space your own!
Accepting backups
$749,900
7883 Cranford Farm Cir, Lorton, VA 22079
4beds
2,275sqft
Single Family Residence
Built in 1999
4,080 Square Feet Lot
$751,600 Zestimate®
$330/sqft
$100/mo HOA
What's special
Tree-lined streetsWell-designed homeAttached two-car garageClassic brick frontInviting spaceFour spacious bedrooms
- 3 days
- 478
- 33
Likely to sell faster than
Zillow last checked:
Listing updated:
Listed by:
Jonathan Granlund 703-537-6747,
Real Broker, LLC 8504500442
Source: Bright MLS,MLS#: VAFX2348764
Facts & features
Interior
Bedrooms & bathrooms
- Bedrooms: 4
- Bathrooms: 3
- Full bathrooms: 2
- 1/2 bathrooms: 1
- Main level bathrooms: 1
Heating
- Forced Air, Natural Gas
Cooling
- Central Air, Electric
Appliances
- Included: Gas Water Heater
Features
- Basement: Full,Unfinished
- Has fireplace: No
Interior area
- Total structure area: 2,275
- Total interior livable area: 2,275 sqft
- Finished area above ground: 2,275
Property
Parking
- Total spaces: 2
- Parking features: Garage Faces Front, Attached
- Attached garage spaces: 2
Accessibility
- Accessibility features: None
Features
- Levels: Three
- Stories: 3
- Pool features: None
Lot
- Size: 4,080 Square Feet
Details
- Additional structures: Above Grade
- Parcel number: 1132 07 0114
- Zoning: 308
- Special conditions: Standard
Construction
Type & style
- Home type: SingleFamily
- Architectural style: Colonial
- Property subtype: Single Family Residence
Materials
- Brick Front
- Foundation: Permanent
Condition
- New construction: No
- Year built: 1999
Utilities & green energy
- Sewer: Private Sewer
- Water: Public
Community & HOA
Community
- Subdivision: Masons Passage
HOA
- Has HOA: Yes
- HOA fee: $300 quarterly
Location
- Region: Lorton
Financial & listing details
- Price per square foot: $330/sqft
- Tax assessed value: $710,090
- Annual tax amount: $8,190
- Date on market: 11/5/2026
- Listing agreement: Exclusive Right To Sell
- Ownership: Fee Simple
Estimated market value
$751,600
$714,000 - $789,000
$3,503/mo
Price history
| Date | Event | Price |
|---|---|---|
| 11/5/2026 | Listed for sale | $749,900+190.6%$330/sqft |
Source:  Bright MLS #VAFX2348764 Report a problem | ||
| 3/18/1999 | Sold | $258,040$113/sqft |
Source: Public Record Report a problem | ||
Public tax history
| Year | Property taxes | Tax assessment |
|---|---|---|
| 2026 | $8,191 +0.4% | $710,090 +0.7% |
| 2025 | $8,156 +13.8% | $705,500 +14.1% |
| 2024 | $7,163 +4.4% | $618,340 +1.7% |
| 2023 | $6,863 +4.1% | $608,180 +5.5% |
| 2022 | $6,590 | $576,330 +6.3% |
| 2021 | -- | $542,350 +0.2% |
| 2020 | $6,404 +2.1% | $541,080 +2.1% |
| 2019 | $6,272 | $529,970 |
| 2018 | $6,272 +8.7% | $529,970 +6.6% |
| 2017 | $5,771 -1.8% | $497,100 -2% |
| 2016 | $5,878 +3.8% | $507,340 |
| 2015 | $5,662 +9.3% | $507,340 +9.1% |
| 2014 | $5,180 | $465,160 |
| 2013 | -- | $465,160 +12% |
| 2012 | -- | $415,160 +5.1% |
| 2011 | -- | $395,060 +10.4% |
| 2010 | -- | $357,930 -14.2% |
| 2009 | -- | $417,300 -24.3% |
| 2008 | -- | $551,500 -1.7% |
| 2007 | -- | $561,310 +82.7% |
| 2003 | -- | $307,310 +5% |
| 2002 | -- | $292,675 +20% |
| 2001 | -- | $243,895 |
Find assessor info on the county website
Monthly payment
Est. payment
Payment breakdown
Explore the cost of this home by adjusting the details. Changes won't be saved.Climate risks
Neighborhood: 22079
Nearby schools
Schools provided by the listing agent
- Elementary: Gunston
- Middle: Hayfield Secondary School
- High: Hayfield Secondary School
- District: Fairfax County Public Schools
Source: Bright MLS. This data may not be complete. We recommend contacting the local school district to confirm school assignments for this home.
- $796,3004 bd2 ba2.9k sqft7881 Cranford Farm Cir, Lorton, VA 22079Off Market
- $795,5004 bd3 ba2.6k sqft7885 Cranford Farm Cir, Lorton, VA 22079Off Market

- $833,8004 bd3 ba2.7k sqft7879 Cranford Farm Cir, Lorton, VA 22079Off Market
- $897,5005 bd4 ba3.1k sqft7884 Cranford Farm Cir, Lorton, VA 22079Off Market
Similar homes
- $420,0004 bd2 ba1.4k sqftThe Highlands, Lorton, VA 22079For Sale
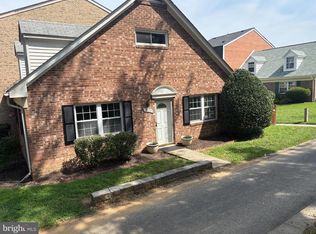
 MLS ID #VAFX2317358, Sanchez Glover, Keller Williams Realty. Bright MLS
- $690,0003 bd4 ba2k sqft8358 Sallyport St, Lorton, VA 22079For Sale
 MLS ID #VAFX2342180, Valerie Hardee, Long & Foster Real Estate, Inc.. Bright MLS
- $750,0006 bd3 ba2.2k sqft7706 Carrleigh Pkwy, Springfield, VA 22152For Sale
 MLS ID #VAFX2337306, Joe Facenda, RE/MAX Gateway, LLC. Bright MLS
- $699,9504 bd4 ba3.2k sqft11831 Antietam Rd, Woodbridge, VA 22192For Sale
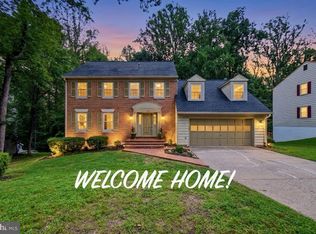 MLS ID #VAPW2128616, Teresa maloney szabo, Samson Properties. Bright MLS
- $728,9005 bd4 ba2.6k sqft13026 Lupine Turn, Woodbridge, VA 22192For SaleMLS ID #VAPW2120422, Ilyas sarwari, Green Homes Realty & Property Management Company. Bright MLS
- $800,0004 bd3 ba2k sqft6905 Huntsman Blvd, Springfield, VA 22153For SaleMLS ID #VAFX2337418, Brian Blackburn, TTR Sotheby's International Realty. Bright MLS
- $839,0004 bd4 ba2.4k sqft9302 Janphil Ln, Springfield, VA 22153For SaleMLS ID #VAFX2345912, Patricia Contreras, CENTURY 21 New Millennium. Bright MLS
- $535,0004 bd4 ba3.1k sqft17811 Singh Ct, Accokeek, MD 20607For SaleMLS ID #MDPG2224960, Tony A Rivas, Pearson Smith Realty, LLC. Bright MLS
- $739,9004 bd3 ba2.5k sqft5317 Gunston Hall Dr, Woodbridge, VA 22193For SaleMLS ID #VAPW2129912, Tracey Farmer, Century 21 Redwood Realty. Bright MLS
- $700,0004 bd3 ba2.5k sqft8140 Sinclair Mill Rd, Manassas, VA 20112For SaleMLS ID #VAPW2128152, Gunther Hemmer, Samson Properties. Bright MLS
- $579,9003 bd4 ba2.4k sqft15657 William Bayliss Ct, Woodbridge, VA 22191For SaleMLS ID #VAPW2133830, Manish Arora, Samson Properties. Bright MLS
- $875,0004 bd3 ba3.3k sqft6195 Treywood Ln, Manassas, VA 20112For SaleMLS ID #VAPW2131220, Cristina Sison, Realty ONE Group Capital. Bright MLS
- $850,0004 bd4 ba2.3k sqft5601 Rocky Run Dr, Centreville, VA 20120For SaleMLS ID #VAFX2347956, Edrees Feda, Orbis Realty, Inc.. Bright MLS
- $519,0004 bd3 ba2.5k sqft6818 Lantana Dr, Bryans Road, MD 20616For SaleMLS ID #MDCH2060790, Rudy Carrico, Baldus Real Estate, Inc.. Bright MLS
- $859,0004 bd3 ba2k sqft9511 Shipwright Dr, Burke, VA 22015For SaleMLS ID #VAFX2338246, Kris Dixon, Berkshire Hathaway HomeServices PenFed Realty. Bright MLS
- $659,9005 bd4 ba3.1k sqft15004 Lutz Ct, Woodbridge, VA 22193For SaleMLS ID #VAPW2133326, Yama Shirzay, Fairfax Realty Select. Bright MLS
- $589,9003 bd4 ba1.9k sqft8219 Doctor Craik Ct, Alexandria, VA 22306For SaleMLS ID #VAFX2349238, Khalid Fahimi, Service First Realty Corp. Bright MLS
- $574,9004 bd3 ba2.2k sqft6740 Shoreham Pl, La Plata, MD 20646For SaleMLS ID #MDCH2058138, Brian Mayer, Real Broker, LLC. Bright MLS
- $785,0003 bd4 ba2.1k sqft6566 Trask Ter, Alexandria, VA 22315For SaleMLS ID #VAFX2345340, Reema Wadhwannia, Keller Williams Realty. Bright MLS
- $600,0004 bd4 ba3.3k sqft1908 Orchard Hill Dr, Fort Washington, MD 20744For SaleMLS ID #MDPG2220260, Chris Craddock, EXP Realty, LLC. Bright MLS
