A little bit of country on over an acre. 3 possible 4 beds w/ the bonus room & 2.5 baths. Charming open kitchen w/ views of the cozy fireplace while you cook. Kitchen has had a fresh update. Enjoy the quite of an add. living room or send everyone to the full basement for the game. Large primary suite w/ soaking tub & shower. Great closet storage throughout. Rain Soft water conditioning & drinking water. Upstairs beds offer plenty of room for the kids & guests. All appliances stay. Washer and dryer to. Lots of open space in the rear yard w/ a view from the deck of open fields. Storage shed.
Under contract
$325,000
7893 County Road 2, Swanton, OH 43558
3beds
2,264sqft
:
Get pre-qualified$2,332/mo
Single Family Residence
Built in 1996
1.11 Acres Lot
$375,200 Zestimate®
$144/sqft
$-- HOA
What's special
- 324 days |
- 31 |
- 1 |
Zillow last checked:
Listing updated:
Listed by:
Janet M. Hines 419-262-3300,
Oak Valley. Ltd.
Source: NORIS,MLS#: 6134981
Facts & features
Interior
Bedrooms & bathrooms
- Bedrooms: 3
- Bathrooms: 3
- Full bathrooms: 2
- 1/2 bathrooms: 1
Bedroom 2
- Features: Ceiling Fan(s)
- Level: Upper
- Dimensions: 13 x 12
Bedroom 3
- Features: Ceiling Fan(s)
- Level: Upper
- Dimensions: 16 x 12
Other
- Features: Ceiling Fan(s)
- Level: Upper
- Dimensions: 20 x 13
Dining room
- Level: Main
- Dimensions: 12 x 12
Family room
- Features: Ceiling Fan(s), Fireplace
- Level: Main
- Dimensions: 21 x 15
Kitchen
- Level: Main
- Dimensions: 21 x 11
Office
- Level: Main
- Dimensions: 15 x 13
Heating
- Forced Air, Natural Gas
Cooling
- Central Air
Appliances
- Included: Dishwasher, Microwave, Water Heater, Electric Range Connection, Refrigerator
- Laundry: Electric Dryer Hookup, Main Level
Features
- Ceiling Fan(s), Eat-in Kitchen, Primary Bathroom
- Flooring: Carpet
- Basement: Partial
- Has fireplace: Yes
- Fireplace features: Family Room, Insert
Interior area
- Total structure area: 2,264
- Total interior livable area: 2,264 sqft
Video & virtual tour
Property
Parking
- Total spaces: 2
- Parking features: Gravel, Attached Garage, Driveway, Storage
- Garage spaces: 2
- Has uncovered spaces: Yes
Lot
- Size: 1.11 Acres
- Dimensions: 48,352
Details
- Additional structures: Shed(s)
- Parcel number: 2605017202.000
Construction
Type & style
- Home type: SingleFamily
- Architectural style: Traditional
- Property subtype: Single Family Residence
Materials
- Vinyl Siding
- Foundation: Crawl Space
- Roof: Shingle
Condition
- Year built: 1996
Utilities & green energy
- Sewer: Septic Tank
- Water: Well
Community & HOA
Community
- Subdivision: None
HOA
- Has HOA: No
Location
- Region: Swanton
Financial & listing details
- Price per square foot: $144/sqft
- Tax assessed value: $295,600
- Annual tax amount: $4,140
- Date on market: 8/29/2025
- Listing terms: Cash,Conventional
Estimated market value
$375,200
$353,000 - $398,000
$2,674/mo
Price history
| Date | Event | Price |
|---|---|---|
| 9/29/2025 | Contingent | $325,000$144/sqft |
Source: NORIS #6134981 Report a problem | ||
| 9/17/2025 | Listed for sale | $325,000+25%$144/sqft |
Source: NORIS #6134981 Report a problem | ||
| 8/28/2020 | Sold | $260,000+32%$115/sqft |
Source: NORIS #6055085 Report a problem | ||
| 6/9/2003 | Sold | $196,900$87/sqft |
Source: Public Record Report a problem | ||
Public tax history
| Year | Property taxes | Tax assessment |
|---|---|---|
| 2025 | $4,140 +0.2% | $103,460 |
| 2024 | $4,131 +0.6% | $103,460 |
| 2023 | $4,105 +16.8% | $103,460 +29% |
| 2022 | $3,515 -6% | $80,190 |
| 2021 | $3,738 +3.6% | $80,190 |
| 2020 | $3,608 +8.5% | $80,190 +11.7% |
| 2019 | $3,324 +0.6% | $71,820 |
| 2018 | $3,304 +1.4% | $71,820 |
| 2017 | $3,258 +2.1% | $71,820 +8.9% |
| 2016 | $3,192 +5.4% | $65,980 |
| 2015 | $3,027 -2.3% | $65,980 |
| 2014 | $3,097 -2.2% | $65,980 +0.3% |
| 2013 | $3,167 -1.5% | $65,770 |
| 2012 | $3,216 +1.6% | $65,770 |
| 2011 | $3,167 -7.7% | $65,770 -14.5% |
| 2010 | $3,432 -0.4% | $76,900 |
| 2009 | $3,445 +1.8% | $76,900 |
| 2008 | $3,384 +2.7% | $76,900 +3.6% |
| 2007 | $3,294 | $74,240 |
| 2006 | -- | -- |
| 2005 | -- | -- |
| 2004 | -- | -- |
| 2003 | -- | -- |
| 2002 | -- | -- |
Find assessor info on the county website
Monthly payment
Est. payment
Payment breakdown
Explore the cost of this home by adjusting the details. Changes won't be saved.Climate risks
Neighborhood: 43558
Nearby schools
GreatSchools rating
- 7/10Swanton Middle SchoolGrades: 5-9Distance: 0.6 mi
- 5/10Swanton High SchoolGrades: 8-12Distance: 1 mi
- 6/10Park Elementary SchoolGrades: PK-4Distance: 1.2 mi
Schools provided by the listing agent
- Elementary: Swanton
- High: Swanton
Source: NORIS. This data may not be complete. We recommend contacting the local school district to confirm school assignments for this home.
- $321,3003 bd2 ba1.7k sqft7450 County Road 2, Swanton, OH 43558Off Market
- $691,1002 bd2 ba1.9k sqft7500 County Road 2, Swanton, OH 43558Off Market
- $68,900-- bd-- ba-- sqft7575 County Road 2, Swanton, OH 43558Off Market
- $---- bd-- ba-- sqft7711 County Road 2, Swanton, OH 43558Off Market
- $216,1004 bd3 ba2.2k sqft7871 County Road 2, Swanton, OH 43558Off Market
- $282,1003 bd2 ba2.1k sqft7870 County Road 2, Swanton, OH 43558Off Market
- $377,5003 bd2 ba2k sqft7886 County Road 2, Swanton, OH 43558Off Market
- $352,4003 bd2 ba1.6k sqft7887 County Road 2, Swanton, OH 43558Off Market
A local agent can set up tours, give advice and negotiate with sellers.
Similar homes
- $319,9904 bd2 ba2.1k sqft4496 County Road 1 #2, Swanton, OH 43558For Sale
 MLS ID #10004837, Jonnie Wagner, Harmony Realty Group. NORIS
 - $389,0003 bd3 ba2.8k sqft102 Oak St, Swanton, OH 43558For Sale
 MLS ID #10009374, Deanna A Miller, Harmony Realty Group. NORIS
 - $200,0003 bd1 ba1.3k sqft107 Allen Dr, Swanton, OH 43558For Sale
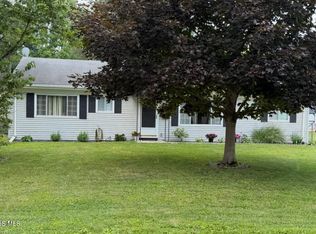 MLS ID #10010822, Lori Fox, Key Realty LTD. NORIS
 - $189,0003 bd2 ba1.2k sqft12744 Airport Hwy, Swanton, OH 43558For Sale
 MLS ID #10007999, Brandy M. Bryan, Howard Hanna. NORIS
 - $340,0005 bd3 ba2.4k sqft11215 Waterville St, Whitehouse, OH 43571For SaleMLS ID #10004938, Thomas Aukland, The Danberry Co.. NORIS
- $334,9004 bd3 ba2.1k sqft5929 Angleview Ct, Sylvania, OH 43560For SaleMLS ID #10010714, Jenna Fitch, Key Realty LTD. NORIS
- $359,0003 bd6 ba2k sqft2938 King Rd, Toledo, OH 43617For SaleMLS ID #10010189, Nancy P. Kabat, Howard Hanna. NORIS
- $349,9004 bd3 ba2.2k sqft6110 Suffolk Ln, Maumee, OH 43537For SaleMLS ID #10008080, De'Lisa Moore, LPG Realty. NORIS
- $324,9004 bd2 ba1.5k sqft28570 Simmons Rd, Perrysburg, OH 43551For SaleMLS ID #10009997, Connie Sexton, The Vandergrift Company. NORIS
- $339,0003 bd1 ba1.9k sqft13378 S County Line Hwy, Ottawa Lake, MI 49267For Sale
 MLS ID #50212661, Melissa A Glaze, The Danberry Company - Temperance. MiRealSource
 - $289,9003 bd3 ba1.8k sqft119 Sandbury Ct, Holland, OH 43528For SaleMLS ID #10009299, Katrina T Birr, The Danberry Co. NORIS
- $325,0005 bd3 ba2.3k sqft438 South St, Blissfield, MI 49228For Sale
 MLS ID #26033946, Darlene McLane Dresch, Keller Williams Ann Arbor Mrkt. MichRIC
 - $349,0003 bd1 ba1.4k sqft8535 Airport Hwy, Holland, OH 43528For SaleMLS ID #6133724, Deanna A Miller, Harmony Realty Group. NORIS
- $289,9004 bd2 ba1.6k sqft9504 Waterville Swanton Rd, Waterville, OH 43566For SaleMLS ID #10008661, Jordyn York, Howard Hanna. NORIS
- $289,9004 bd2 ba1.8k sqft26696 Thompson Rd, Perrysburg, OH 43551For SaleMLS ID #10010170, Annette Foster, RE/MAX Preferred Associates. NORIS
- $315,0003 bd2 ba2k sqft600 Wilkshire Dr, Waterville, OH 43566For SaleMLS ID #10009235, Shana Colvin, The Danberry Co. NORIS
- $347,5003 bd3 ba2.1k sqft1236 Grassy Ct, Rossford, OH 43460For SaleMLS ID #10010313, Jeff Roesti, RE/MAX Preferred Associates. NORIS
- $379,9903 bd4 ba2.7k sqft8010 Hill Ave, Holland, OH 43528For SaleMLS ID #10006356, Jonnie Wagner, Harmony Realty Group. NORIS
- $324,9004 bd2 ba1.8k sqft3630 Treelawn Dr, Toledo, OH 43614For Sale By Owner
- $435,0003 bd2 ba2.4k sqft8744 Nebraska Ave, Toledo, OH 43617For SaleMLS ID #10010242, Brent Neff, Key Realty LTD. NORIS
