Under contract-accepting backup offers. Welcome to your own private Florida retreat! This beautifully designed 3-bedroom, 2-bath home offers the perfect blend of comfort, elegance, and functionality. From the moment you arrive, you’ll appreciate the mature landscaping, impressive etched glass double door entry, and inviting curb appeal. Step inside to discover an open and spacious split floor plan featuring coffered and tray ceilings, decorative niches, formal dining area, and a cozy breakfast nook perfect for casual dining. The large living room opens beautifully to the outdoor oasis through triple sliding glass doors, creating seamless indoor and outdoor living. The spacious primary suite is a true escape featuring a large bedroom, walk-in closet, double sinks, relaxing soaker tub, and a walk-in shower in the primary bath. Outdoors, enjoy your own private paradise with a sparkling swimming pool enhanced by solar panels, making this backyard both enjoyable year-round and energy efficient. The pool area truly feels like an oasis — perfect for entertaining or simply relaxing and enjoying the Florida lifestyle. Conveniently located close to grocery stores, shopping, schools, and the hospital, with the beach just approximately 15 minutes away. Florida living at its best!
Under contract
Price cut: $30K (6/22)
$409,000
79 BROWNSTONE LANE, PALM COAST, FL 32137
3beds
1,930sqft
:
Get pre-qualified$2,729/mo
Single Family Residence
Built in 2003
0.28 Acres Lot
$-- Zestimate®
$212/sqft
$-- HOA
What's special
Large bedroomCozy breakfast nookDecorative nichesInviting curb appealSpacious primary suiteRelaxing soaker tubFormal dining area
- 56 days |
- 278 |
- 8 |
Likely to sell faster than
Zillow last checked:
Listing updated:
Listed by:
Jannette Coby, LLC 386-931-0408,
REALTY EXCHANGE, LLC 386-446-0017
Source: Stellar MLS,MLS#: FC318964 Originating MLS: Flagler
Originating MLS: Flagler
Facts & features
Interior
Bedrooms & bathrooms
- Bedrooms: 3
- Bathrooms: 2
- Full bathrooms: 2
Primary bedroom
- Features: Walk-In Closet(s)
- Level: First
- Area: 366.96 Square Feet
- Dimensions: 13.2x27.8
Bedroom 2
- Features: Built-in Closet
- Level: First
- Area: 123.34 Square Feet
- Dimensions: 10.11x12.2
Bedroom 3
- Features: Built-in Closet
- Level: First
- Area: 110.2 Square Feet
- Dimensions: 10.11x10.9
Dinette
- Level: First
- Area: 110.36 Square Feet
- Dimensions: 8.9x12.4
Dining room
- Level: First
- Area: 148.35 Square Feet
- Dimensions: 12.9x11.5
Kitchen
- Level: First
- Area: 121.16 Square Feet
- Dimensions: 9.11x13.3
Living room
- Level: First
- Area: 290.87 Square Feet
- Dimensions: 17x17.11
Heating
- Heat Pump
Cooling
- Central Air
Appliances
- Included: Dishwasher, Dryer, Range, Range Hood, Refrigerator, Washer
- Laundry: Laundry Room
Features
- Ceiling Fan(s), Coffered Ceiling(s), Split Bedroom, Walk-In Closet(s)
- Flooring: Laminate, Tile
- Has fireplace: No
Interior area
- Total structure area: 2,665
- Total interior livable area: 1,930 sqft
Property
Parking
- Total spaces: 2
- Parking features: Garage - Attached
- Attached garage spaces: 2
Features
- Levels: One
- Stories: 1
- Exterior features: Awning(s), Irrigation System
- Has private pool: Yes
- Pool features: In Ground, Screen Enclosure, Solar Heat
Lot
- Size: 0.28 Acres
- Dimensions: 80 x 150
Details
- Parcel number: 0711317013002600240
- Zoning: SFR-3
- Special conditions: None
Construction
Type & style
- Home type: SingleFamily
- Property subtype: Single Family Residence
Materials
- Concrete, Stucco
- Foundation: Slab
- Roof: Shingle
Condition
- New construction: No
- Year built: 2003
Details
- Builder model: Chatham-1943
- Builder name: ICI
Utilities & green energy
- Sewer: Public Sewer
- Water: Public
- Utilities for property: Electricity Connected, Sewer Connected
Community & HOA
Community
- Security: Security System
- Pet fee: $0 monthly
- Subdivision: INDIAN TRAILS
HOA
- Has HOA: No
Location
- Region: Palm Coast
Financial & listing details
- Price per square foot: $212/sqft
- Tax assessed value: $318,182
- Annual tax amount: $1,985
- Date on market: 6/3/2026
- Cumulative days on market: 34 days
- Listing terms: Cash,Conventional,FHA,VA Loan
- Ownership: Fee Simple
- Total actual rent: 0
- Electric utility on property: Yes
- Road surface type: Paved
Estimated market value
Not available
Estimated sales range
Not available
Not available
Price history
| Date | Event | Price |
|---|---|---|
| 7/8/2026 | Contingent | $409,000$212/sqft |
Source:  Stellar MLS #FC318964 Report a problem Stellar MLS #FC318964 Report a problem | ||
| 6/25/2026 | Pending sale | $409,000$212/sqft |
Source: Stellar MLS #FC318964 Report a problem | ||
| 6/22/2026 | Price change | $409,000-6.8%$212/sqft |
Source: Stellar MLS #FC318964 Report a problem | ||
| 6/3/2026 | Listed for sale | $439,000-8.5%$227/sqft |
Source: Stellar MLS #FC318964 Report a problem | ||
| 12/3/2024 | Listing removed | $479,900-1.1%$249/sqft |
Source: Stellar MLS #FC304851 Report a problem | ||
| 10/31/2024 | Listed for sale | $485,000+110.9%$251/sqft |
Source: Stellar MLS #FC304851 Report a problem | ||
| 5/8/2009 | Sold | $230,000+2775%$119/sqft |
Source: Public Record Report a problem | ||
| 6/13/2002 | Sold | $8,000$4/sqft |
Source: Public Record Report a problem | ||
Public tax history
| Year | Property taxes | Tax assessment |
|---|---|---|
| 2024 | $1,911 +4.3% | $180,909 +3% |
| 2023 | $1,833 +2.7% | $175,640 +3% |
| 2022 | $1,784 +2.5% | $170,525 +3% |
| 2021 | $1,742 +0.9% | $165,558 +1.4% |
| 2020 | $1,727 +2.6% | $163,271 +2.3% |
| 2019 | $1,683 +1.3% | $159,600 +1.9% |
| 2018 | $1,661 +2.9% | $156,624 +2.1% |
| 2017 | $1,614 | $153,403 +2.1% |
| 2016 | $1,614 +2.5% | $150,248 +0.7% |
| 2015 | $1,574 -0.6% | $149,204 +0.8% |
| 2014 | $1,583 | $148,020 +1.5% |
| 2013 | -- | $145,833 +1.7% |
| 2012 | -- | $143,395 +0.7% |
| 2011 | -- | $142,379 -14.8% |
| 2010 | -- | $167,101 -3.8% |
| 2009 | -- | $173,731 -5% |
| 2008 | -- | $182,823 -8.5% |
| 2007 | -- | $199,862 +6.8% |
| 2006 | -- | $187,079 +14.5% |
| 2005 | -- | $163,346 -22.4% |
| 2004 | -- | $210,503 |
Find assessor info on the county website
Monthly payment
Est. payment
Payment breakdown
Explore the cost of this home by adjusting the details. Changes won't be saved.Climate risks
Neighborhood: 32137
Nearby schools
GreatSchools rating
- 7/10Belle Terre Elementary SchoolGrades: PK-5,7Distance: 1.3 mi
- 5/10Matanzas High SchoolGrades: 8-12Distance: 2.5 mi
- 7/10Indian Trails Middle SchoolGrades: 6-8Distance: 0.9 mi
- $410,0003 bd2 ba2.1k sqft81 Brownstone Ln, Palm Coast, FL 32137Sold

- $537,9005 bd4 ba2.1k sqft75 Brownstone Ln, Palm Coast, FL 32137Off Market
- $50,0000.275 Acres85 Brownstone Ln, Palm Coast, FL 32137Off Market
- $257,500-- bd2 ba1.3k sqft71 Brownstone Ln, Palm Coast, FL 32137Off Market
- $411,3003 bd2 ba2.9k sqft80 Brownstone Ln, Palm Coast, FL 32137Off Market
- $310,0003 bd2 ba1.6k sqft76 Brownstone Ln, Palm Coast, FL 32137Sold
- $355,6003 bd2 ba1.9k sqft82 Brownstone Ln, Palm Coast, FL 32137Off Market
- $85,00010,019 Square Feet72 Brownstone Ln LOT 49, Palm Coast, FL 32137Lot/Land
A local agent can set up tours, give advice and negotiate with sellers.
A local lender can help you make sure your offer is ready when you are.
Similar homes
- $407,0003 bd2 ba1.6k sqft25 BISCAY LANE, PALM COAST, FL 32137For Sale

 MLS ID #S5154326, Kathryn Valentine, LIST WITH TRUE NORTH. Stellar MLS
 - $449,0003 bd2 ba1.8k sqft48 BARRING PLACE, PALM COAST, FL 32137For Sale
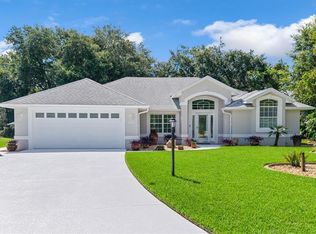 MLS ID #FC319882, Olga Lypyak, REALTY ATLANTIC, LLC. Stellar MLS
 - $399,0003 bd2 ba2.5k sqft22 FORDS WAY, PALM COAST, FL 32137For Sale
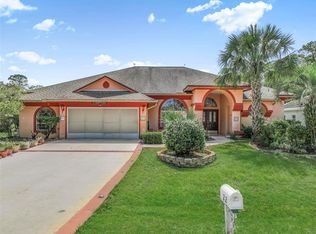 MLS ID #FC318319, Connie Lattman, WEICHERT REALTORS HALLMARK. Stellar MLS
 - $399,0003 bd2 ba2.1k sqft36 LANCASTER LANE, PALM COAST, FL 32137For Sale
 MLS ID #FC318722, Alina Pekarsky, VIRTUAL HOMES REALTY. Stellar MLS
 - $409,9004 bd2 ba2.2k sqft10 FLINTHILL LANE, PALM COAST, FL 32137For SaleMLS ID #FC319812, Vitaly Vinogradov, 1ST GLOBAL REALTY, LLC. Stellar MLS
- $380,0004 bd3 ba2k sqft19 Big Dipper Ln, Palm Coast, FL 32137For Sale
 MLS ID #1228564, Marc Vigilante, RE/MAX Signature. DBAMLS
 - $464,9003 bd2 ba1.5k sqft11 BUNKER HILL DRIVE, PALM COAST, FL 32137For SaleMLS ID #FC319566, Usama Farahat, THE REAL GATOR REALTY LLC. Stellar MLS
- $449,9003 bd2 ba2k sqft130 BAYSIDE DRIVE, PALM COAST, FL 32137For SaleMLS ID #FC307436, Carmella Fowkes, COLDWELL BANKER PREMIER PROPERTIES. Stellar MLS
- $365,0003 bd2 ba1.8k sqft24 FOSTER LANE, PALM COAST, FL 32137For SaleMLS ID #FC319553, Benjamin Minni, WEICHERT REALTORS HALLMARK. Stellar MLS
- $450,0005 bd3 ba2.6k sqft18 BURNING VIEW LANE, PALM COAST, FL 32137For SaleMLS ID #V4949554, Jane Grose, TOWN AND COUNTRY REALTY. Stellar MLS
- $430,0003 bd2 ba2.3k sqft42 BUFFALO BILL DRIVE, PALM COAST, FL 32137For SaleMLS ID #FC314093, Twyla Lewis, OCEANS LUXURY REALTY FULL SVC. Stellar MLS
- $445,0003 bd3 ba2.8k sqft3 FALLS PLACE, PALM COAST, FL 32137For SaleMLS ID #FC319851, Ana DeAlmeida, LIVIN PARADISE REALTY LLC. Stellar MLS
- $399,9003 bd2 ba1.8k sqft42 SHINNECOCK DRIVE, PALM COAST, FL 32137For SaleMLS ID #FC319577, Alina Pekarsky, VIRTUAL HOMES REALTY. Stellar MLS
- $390,9003 bd2 ba1.7k sqft44 CROSSTIE COURT, PALM COAST, FL 32137For SaleMLS ID #FC319483, Yasser Farahat, THE REAL GATOR REALTY LLC. Stellar MLS
- $415,0003 bd2 ba1.6k sqft36 MATANZAS LAKES DRIVE, PALM COAST, FL 32137For SaleMLS ID #FC316230, Denise Yanasheski, TRADEMARK REALTY GROUP LLC. Stellar MLS
- $499,0003 bd2 ba2k sqft6 FAIRHILL LANE, PALM COAST, FL 32137For SaleMLS ID #FC318810, Joy Pratt-Martin, LPT REALTY LLC (DB). Stellar MLS
- $420,0003 bd3 ba2k sqft60 WOODBURY DRIVE, PALM COAST, FL 32164For SaleMLS ID #O6412936, David Lambert, REDFIN CORPORATION. Stellar MLS
- $464,0003 bd2 ba2k sqft9 CENTRAL PLACE, PALM COAST, FL 32137For SaleMLS ID #FC317335, Antonio Silva, LIVIN PARADISE REALTY LLC. Stellar MLS
- $469,9004 bd3 ba2.6k sqft58 BUTTERFIELD DRIVE, PALM COAST, FL 32137For SaleMLS ID #FC319714, Bernard Short, REALTY EXCHANGE, LLC. Stellar MLS
- $334,9003 bd2 ba1.6k sqft3 LEWIS DRIVE, PALM COAST, FL 32137For SaleMLS ID #O6417497, Steven Koleno, BEYCOME OF FLORIDA LLC. Stellar MLS
