Wonderful Response! ALL OFFERS DUE: WEDNESDAY 9/2 AT 12NOON. Set in Ridgefield's coveted Farmingville area, just down the road from the legendary Hickories Farm, an organic working farm offering farm to table community experience as well. 79 Lounsbury Rd is a custom Farmhouse-style residence where architectural distinction meets relaxed sophistication. Beautifully sited amid exceptional professional landscaping, the property unfolds as a private retreat, highlighted by a resort-inspired pool & spa w/ multiple waterfalls - an extraordinary private setting for outdoor living & entertaining. Inside, casual elegance defines the aesthetic, with custom millwork, interior transom windows, oversized windows & thoughtfully curated architectural details throughout. Main Level offers a semi open concept, designed for effortless living with a fabulous Chef's Kitchen w/professional appliances, custom banquette seating and both a spacious pantry & Butler's Pantry connecting to the Dining Rm and direct access to the Family Rm + Living/Music Rm. Upstairs, 5 ensuite BR's offer exceptional privacy, including a serene Primary Suite w/soaking tub, spa-inspired shower &custom dressing area. An impressive Great Rm with a striking architectural ceiling & custom window seating, complemented by a private Bedrm + Bath. Ridgefield, one of CT's most desirable towns w/award winning Schools, amazing cultural attractions, sporty lifestyle & a wonderful community environment. Approx. 1 hour to NYC
Accepting backups
$1,995,000
79 Lounsbury Road, Ridgefield, CT 06877
5beds
4,480sqft
Single Family Residence
Built in 2005
1.1 Acres Lot
$-- Zestimate®
$445/sqft
$-- HOA
What's special
- 18 days
- 3,561
- 307
Likely to sell faster than
Zillow last checked:
Listing updated:
Listed by:
Karla Murtaugh Homes Team,
Karla Murtaugh (203)856-5534,
Compass Connecticut, LLC 203-290-2477
Source: Smart MLS,MLS#: 24197049
Facts & features
Interior
Bedrooms & bathrooms
- Bedrooms: 5
- Bathrooms: 6
- Full bathrooms: 5
- 1/2 bathrooms: 1
Rooms
- Room types: Laundry
Primary bedroom
- Features: Full Bath, Walk-In Closet(s), Hardwood Floor
- Level: Upper
- Area: 217.14 Square Feet
- Dimensions: 14.1 x 15.4
Bedroom
- Features: Full Bath, Walk-In Closet(s), Hardwood Floor
- Level: Upper
- Area: 163.75 Square Feet
- Dimensions: 13.1 x 12.5
Bedroom
- Features: Full Bath, Hardwood Floor
- Level: Upper
- Area: 198.77 Square Feet
- Dimensions: 14.3 x 13.9
Bedroom
- Features: Full Bath, Walk-In Closet(s), Hardwood Floor
- Level: Upper
- Area: 172.92 Square Feet
- Dimensions: 13.1 x 13.2
Bedroom
- Features: Jack & Jill Bath, Hardwood Floor
- Level: Upper
- Area: 134.93 Square Feet
- Dimensions: 13.1 x 10.3
Dining room
- Features: French Doors, Hardwood Floor
- Level: Main
- Area: 177.48 Square Feet
- Dimensions: 11.6 x 15.3
Family room
- Features: Fireplace, French Doors, Hardwood Floor
- Level: Main
- Area: 340.34 Square Feet
- Dimensions: 15.4 x 22.1
Kitchen
- Features: Breakfast Nook, Kitchen Island, Pantry, Hardwood Floor
- Level: Main
- Area: 312.62 Square Feet
- Dimensions: 20.3 x 15.4
Living room
- Features: Bay/Bow Window, Built-in Features, French Doors, Hardwood Floor
- Level: Main
- Area: 321.3 Square Feet
- Dimensions: 21 x 15.3
Other
- Features: Skylight, High Ceilings, Vaulted Ceiling(s), Wall/Wall Carpet, Hardwood Floor
- Level: Upper
- Area: 570.72 Square Feet
- Dimensions: 23.2 x 24.6
Rec play room
- Features: Wall/Wall Carpet
- Level: Lower
- Area: 1115.48 Square Feet
- Dimensions: 31.6 x 35.3
Heating
- Forced Air, Oil
Cooling
- Central Air
Appliances
- Included: Oven/Range, Microwave, Refrigerator, Freezer, Dishwasher, Washer, Dryer, Water Heater
- Laundry: Upper Level, Mud Room
Features
- Entrance Foyer
- Doors: French Doors
- Basement: Full,Storage Space,Interior Entry,Partially Finished
- Attic: Pull Down Stairs
- Number of fireplaces: 1
Interior area
- Total structure area: 4,480
- Total interior livable area: 4,480 sqft
- Finished area above ground: 3,880
- Finished area below ground: 600
Video & virtual tour
Property
Parking
- Total spaces: 3
- Parking features: Attached, Garage Door Opener
- Attached garage spaces: 3
Features
- Patio & porch: Patio
- Exterior features: Underground Sprinkler
- Has private pool: Yes
- Pool features: Heated, Pool/Spa Combo, In Ground
- Fencing: Partial,Stone
Lot
- Size: 1.1 Acres
- Features: Wooded, Level
Details
- Parcel number: 281777
- Zoning: RAA
- Other equipment: Generator
Construction
Type & style
- Home type: SingleFamily
- Architectural style: Colonial,Farm House
- Property subtype: Single Family Residence
Materials
- Shingle Siding, Wood Siding
- Foundation: Concrete Perimeter
- Roof: Asphalt
Condition
- New construction: No
- Year built: 2005
Utilities & green energy
- Sewer: Septic Tank
- Water: Well
Community & HOA
HOA
- Has HOA: No
Location
- Region: Ridgefield
Financial & listing details
- Price per square foot: $445/sqft
- Tax assessed value: $915,250
- Annual tax amount: $25,069
- Date on market: 8/26/2026
Estimated market value
Not available
Estimated sales range
Not available
Not available
Price history
| Date | Event | Price |
|---|---|---|
| 8/28/2026 | Listed for sale | $1,995,000+343.3%$445/sqft |
Source:  Smart MLS #24197049 Report a problem Smart MLS #24197049 Report a problem | ||
| 9/16/2003 | Sold | $450,000$100/sqft |
Source: Public Record Report a problem | ||
Public tax history
| Year | Property taxes | Tax assessment |
|---|---|---|
| 2025 | $25,069 +3.9% | $915,250 |
| 2024 | $24,117 +2.1% | $915,250 |
| 2023 | $23,623 -2.7% | $915,250 +7.2% |
| 2022 | $24,269 +0.8% | $853,650 |
| 2021 | $24,081 +0.3% | $853,650 |
| 2020 | $24,005 | $853,650 |
| 2019 | $24,005 +1.2% | $853,650 |
| 2018 | $23,714 -2% | $853,650 -4% |
| 2017 | $24,190 +8.5% | $889,000 +6.4% |
| 2016 | $22,291 +2.6% | $835,190 |
| 2015 | $21,723 | $835,190 |
| 2014 | $21,723 +8.2% | $835,190 -15.3% |
| 2012 | $20,078 -1.2% | $985,680 |
| 2011 | $20,315 +1% | $985,680 |
| 2010 | $20,108 +3.7% | $985,680 +1.6% |
| 2009 | $19,394 +0.5% | $969,690 |
| 2008 | $19,307 -1% | $969,690 +23.7% |
| 2007 | $19,503 +22.3% | $784,180 +19.2% |
| 2006 | $15,946 | $658,120 |
Find assessor info on the county website
Monthly payment
Est. payment
Payment breakdown
Explore the cost of this home by adjusting the details. Changes won't be saved.Climate risks
Neighborhood: 06877
Nearby schools
Schools provided by the listing agent
- Elementary: Farmingville
- High: Ridgefield
Source: Smart MLS. This data may not be complete. We recommend contacting the local school district to confirm school assignments for this home.
Similar homes
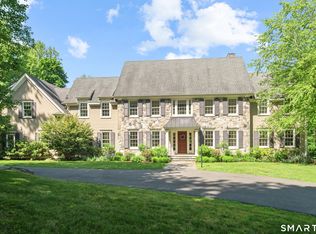
- $1,995,0005 bd6 ba4.3k sqft152 High Ridge Avenue, Ridgefield, CT 06877For Sale

 MLS ID #24189572, Karla Murtaugh, Compass Connecticut, LLC. Smart MLS
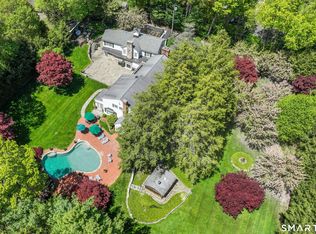
 - $2,295,0004 bd5 ba5.4k sqft17 Blackman Road, Ridgefield, CT 06877For Sale
 MLS ID #24180589, Joanne Ecclesine, William Pitt Sotheby's Int'l. Smart MLS
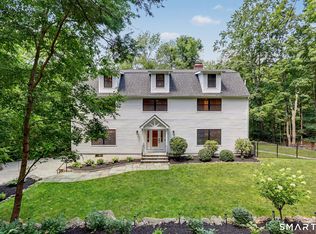
 - $1,900,0006 bd8 ba5.8k sqft463 North Salem Road, Ridgefield, CT 06877For Sale
 MLS ID #24173230, Jay Contessa, William Pitt Sotheby's Int'l. Smart MLS
 - $1,795,0006 bd4 ba4.9k sqft143 Old Hyde Road, Weston, CT 06883For Sale
 MLS ID #24192647, Tyler Toren, Compass Connecticut, LLC. Smart MLS
 - $2,189,0005 bd5 ba5.9k sqft36 Old Orchard Drive, Weston, CT 06883For SaleMLS ID #24202562, Carrie Shea, Camelot Real Estate. Smart MLS
- $1,795,0005 bd4 ba4.5k sqft158 Steep Hill Road, Weston, CT 06883For SaleMLS ID #24205738, Christine F. Oleynick, Keller Williams Realty. Smart MLS
- $1,100,0004 bd3 ba3.6k sqft40 Beechwood Lane, Ridgefield, CT 06877For SaleMLS ID #24202050, Sarah Oh, William Pitt Sotheby's Int'l. Smart MLS
- $1,999,0003 bd5 ba2.8k sqft137 Boway Road, South Salem, NY 10590For Sale
 MLS ID #1018990, Cheryl Neuburger, Listing by: Ginnel Real Estate. OneKey® MLS as distributed by MLS GRID
 - $1,799,0004 bd4 ba3.7k sqft206 Mountain Road, Wilton, CT 06897For SaleMLS ID #24195335, Christine McGovern, William Raveis Real Estate. Smart MLS
- $1,289,0003 bd3 ba2.9k sqft104 Stonecrest Road, Ridgefield, CT 06877For SaleMLS ID #24200924, Laura Ancona, William Pitt Sotheby's Int'l. Smart MLS
- $1,300,0004 bd3 ba2.8k sqft41 Silver Hill Road, Ridgefield, CT 06877For SaleMLS ID #24188445, Ken Morris, Coldwell Banker Realty. Smart MLS
- $1,975,0005 bd5 ba5.9k sqft97 Brookhollow Lane, Stamford, CT 06902For SaleMLS ID #24203285, Aimee Sciglimpaglia, Keller Williams Prestige Prop.. Smart MLS
- $1,575,0005 bd4 ba5k sqft23 Norton Road, Easton, CT 06612For SaleMLS ID #24206067, Julie Vanderblue, Higgins Group Real Estate. Smart MLS
- $2,178,0005 bd5 ba5.1k sqft16 Robin Hood Lane, Easton, CT 06612For SaleMLS ID #24193414, Bogdan C. Stefanide, KW Legacy Partners. Smart MLS
- $1,995,0003 bd3 ba2.6k sqft9 Lewis Road, Pound Ridge, NY 10576For SaleMLS ID #1046466, Melissa Marcogliese, Listing by: Compass Greater NY, LLC. OneKey® MLS as distributed by MLS GRID
- $2,250,0004 bd6 ba5.6k sqft6 Old Orchard Drive, Weston, CT 06883For SaleMLS ID #24201533, Kristi D. Law, William Pitt Sotheby's Int'l. Smart MLS
- $1,695,0005 bd6 ba4.9k sqft(Undisclosed Address), South Salem, NY 10590For SaleMLS ID #1020960, Danielle Raguzin, Listing by: Re-Max Experience. OneKey® MLS as distributed by MLS GRID
- $2,195,0005 bd6 ba5.1k sqft159 Newtown Turnpike, Weston, CT 06883For SaleMLS ID #24179349, Peter Depalo, William Raveis Real Estate. Smart MLS
- $1,900,0005 bd6 ba5.6k sqft39 Powder Horn Hill Road, Wilton, CT 06897For SaleMLS ID #24181977, Ben Howell, Coldwell Banker Realty. Smart MLS
- $1,795,0003 bd3 ba3.3k sqft58 Skymeadow Drive, Stamford, CT 06903For SaleMLS ID #24205256, Jessica Sigmund, Compass Connecticut, LLC. Smart MLS
