Welcome to this charming 1 3/4 storey home featuring country style eat in kitchen is perfect for every day living, while the separate dining room offers flexibility as a home office, playroom, or additional family space. The bright spacious living room provides plenty of room to relax and entertain. Convenient main floor laundry and a four piece bathroom add to the home's practicality, while the rear entrance offers abundant storage space and third entry. Situated on a generous 49 x 172 foot lot in a desirable residential neighbourhood, this property is within easy walking distance of the uptown core, providing convenient access to shopping, schools, parks and local amenities. Includes 10 x 12 storage shed.
Under contract
C$349,900
79 Market St, Huron East, ON N0K 1W0
3beds
1baths
Single Family Residence
Built in ----
8,526 Square Feet Lot
$-- Zestimate®
C$--/sqft
C$-- HOA
What's special
Convenient main floor laundryFour piece bathroom
- 11 days |
- 6 |
- 0 |
Zillow last checked:
Listing updated:
Listed by:
RE/MAX Reliable Realty Inc
Source: TRREB,MLS®#: X13557718 Originating MLS®#: One Point Association of REALTORS
Originating MLS®#: One Point Association of REALTORSFacts & features
Interior
Bedrooms & bathrooms
- Bedrooms: 3
- Bathrooms: 1
Primary bedroom
- Level: Second
- Dimensions: 3.07 x 3.68
Bedroom
- Level: Second
- Dimensions: 3.56 x 3.8
Bedroom
- Level: Second
- Dimensions: 2.64 x 3.68
Bathroom
- Level: Main
- Dimensions: 3.47 x 2.55
Family room
- Level: Main
- Dimensions: 3.24 x 5.05
Foyer
- Level: Main
- Dimensions: 2.48 x 2
Kitchen
- Level: Main
- Dimensions: 3.46 x 5.05
Living room
- Level: Main
- Dimensions: 4.45 x 3.85
Other
- Level: Main
- Dimensions: 2.93 x 4.61
Heating
- Forced Air, Gas
Cooling
- None
Features
- Other
- Basement: Partial
- Has fireplace: No
Interior area
- Living area range: 1100-1500 null
Video & virtual tour
Property
Parking
- Total spaces: 3
Features
- Stories: 1.5
- Pool features: None
Lot
- Size: 8,526 Square Feet
Details
- Parcel number: 412900102
Construction
Type & style
- Home type: SingleFamily
- Property subtype: Single Family Residence
Materials
- Vinyl Siding
- Foundation: Stone
- Roof: Asphalt Shingle
Utilities & green energy
- Sewer: Sewer
Community & HOA
Location
- Region: Huron East
Financial & listing details
- Tax assessed value: C$127,000
- Annual tax amount: C$1,893
- Date on market: 7/13/2026
RE/MAX Reliable Realty Inc
RE/MAX Reliable Realty Inc
By pressing Contact Agent, you agree that the real estate professional identified above may call/text you about your search, which may involve use of automated means and pre-recorded/artificial voices. You don't need to consent as a condition of buying any property, goods, or services. Message/data rates may apply. You also agree to our Terms of Use. Zillow does not endorse any real estate professionals. We may share information about your recent and future site activity with your agent to help them understand what you're looking for in a home.
Price history
Price history is unavailable.
Public tax history
Tax history is unavailable.
Climate risks
Neighborhood: N0K
Nearby schools
GreatSchools rating
No schools nearby
We couldn't find any schools near this home.
- C$---- bd-- ba-- sqft77 Market St, Huron East, ON N0K1W0Off Market
- C$---- bd-- ba-- sqft107 Goderich St W, Huron East, ON N0K1W0Off Market
- C$495,0002 bd1 ba-- sqft8 West St, Huron East, ON N0K1W0For Sale
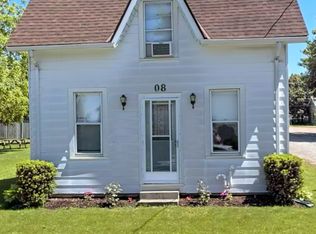
- C$---- bd-- ba-- sqft141 Goderich St W, Huron East, ON N0K1W0Off Market
- C$479,9002 bd1 ba-- sqft152 Sills St, Huron East, ON N0K1G0For Sale
- C$--3 bd2 ba2k sqft84 Victoria St, Huron East, ON N0K1W0Off Market
- C$480,0003 bd1 ba-- sqft149 Isabella St, Huron East, ON N0K1G0For Sale
- C$529,900-- bd-- ba2.8k sqft19 Adam St, Huron East, ON N0K1W0For Sale
Similar homes
- C$315,0003 bd2 ba-- sqft54 Main St N, Huron East, ON N0K 1W0For Sale
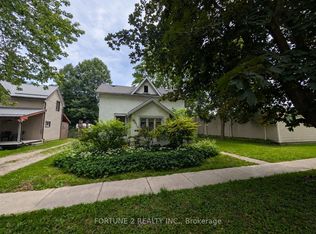 MLS ID #X13535194, FORTUNE 2 REALTY INC.. TRREB
 - C$340,0003 bd1 ba-- sqft10 Quebec Rd, Huron East, ON N0M 1L0For Sale
 MLS ID #X13590356, Royal LePage RCR Realty. TRREB
 - C$495,0002 bd1 ba-- sqft8 West St, Huron East, ON N0K 1W0For SaleMLS ID #X13487002, eXp Realty. TRREB
- C$480,0003 bd1 ba-- sqft149 Isabella St, Huron East, ON N0K 1G0For Sale
 MLS ID #X13106564, RE/MAX A-B Realty Ltd. TRREB
 - C$499,9003 bd1 ba-- sqft33 Bayfield St, Huron East, ON N0K 1G0For SaleMLS ID #X13525422, Sutton Group - First Choice Realty Ltd.. TRREB
- C$474,9003 bd3 ba-- sqft(Undisclosed Address), Huron East, ON N0K 1W0New ConstructionMLS ID #X13070562, RE/MAX A-B Realty Ltd. TRREB
- C$474,9003 bd3 ba-- sqft30 Linda Dr, Huron East, ON N0K 1W0New ConstructionMLS ID #X13070580, RE/MAX A-B Realty Ltd. TRREB
- C$479,9002 bd1 ba-- sqft152 Sills St, Huron East, ON N0K 1G0For SaleMLS ID #X13132814, RE/MAX Reliable Realty Inc. TRREB
- C$259,9003 bd2 ba-- sqft75049 Hensall Rd #18, Huron East, ON N0K 1W0For SaleMLS ID #X13503268, THE REALTY FIRM INC.. TRREB
- C$449,0004 bd2 ba1.8k sqft137 Wellington St, West Perth, ON N0K 1N0For SaleMLS ID #40849434, Lidia Tagliabracci, Salesperson, Royal LePage Wolle Realty. ITSO
- C$299,9003 bd1 ba-- sqft120 Victoria St, Central Huron, ON N0M 1L0For SaleMLS ID #X13173516, RE/MAX Reliable Realty Inc. TRREB
- C$499,9002 bd1 ba-- sqft40356 Hydro Line Rd, Central Huron, ON N0M 1L0For SaleMLS ID #X13603146, RE/MAX Reliable Realty Inc. TRREB
- C$319,9002 bd1 ba-- sqft137 Fulton St, Central Huron, ON N0M 1L0For SaleMLS ID #X13502188, RE/MAX Reliable Realty Inc. TRREB
- C$199,9004 bd1 ba-- sqft75049 Hensall Rd, Huron East, ON N0K 1W0For SaleMLS ID #X12394314, Royal LePage Heartland Realty. TRREB
- C$299,9991 bd1 ba-- sqft20 William St S, Central Huron, ON N0M 1L0For SaleMLS ID #X13526052, Royal LePage Heartland Realty. TRREB
- C$329,0002 bd1 ba-- sqft38 Goshen St S, Bluewater, ON N0M 2T0For SaleMLS ID #X13040128, Royal LePage Heartland Realty. TRREB
- C$369,9002 bd2 ba885 sqft77683 Bluewater Hwy #61, Central Huron, ON N0M 1G0For SaleMLS ID #40829244, Geraldine Mahood, Broker, RE/MAX Twin City Realty Inc.. ITSO
- C$449,9003 bd2 ba-- sqft32 Rattenbury St W, Central Huron, ON N0M 1R0For SaleMLS ID #X13118226, RE/MAX Reliable Realty Inc. TRREB
- C$369,9002 bd1 ba-- sqft161 Huron St E, South Huron, ON N0M 1S1For SaleMLS ID #X12917974, COLDWELL BANKER DAWNFLIGHT REALTY BROKERAGE. TRREB
- C$399,9005 bd3 ba-- sqft11 Goshen St N, Bluewater, ON N0M 2T0For SaleMLS ID #X13057766, ROYAL LEPAGE TRILAND REALTY. TRREB
