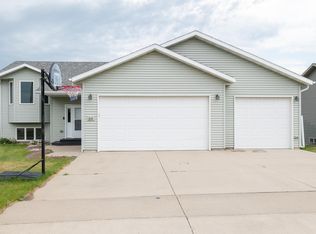
Beautiful move-in ready home! This 4 bedroom, 2 bathroom split-level offers a comfortable layout and over 1,100 sq ft of total garage space. The main floor features a bright and welcoming living room with newer durable laminate flooring that carries into the galley-style kitchen and dining area, creating a layout that feels open while still offering defined spaces. Two bedrooms and a full bathroom are also located on the main level. The lower level provides the additional living space many buyers are looking for, including a cozy family room that works well for movie nights, gaming, workouts, or gathering with friends and family. You'll also find two more bedrooms and a dedicated laundry room downstairs. Located off the dining area, the oversized deck overlooks a large, nearly fully fenced backyard with plenty of space for pets, entertaining, bonfires, gardening, or simply enjoying the outdoors. Mature trees add privacy and shade throughout the yard. Car enthusiasts, hobbyists, or anyone needing extra storage will appreciate the oversized attached 2-stall garage offering approximately 840 sq ft of space, along with an additional detached 1-stall garage in the backyard. Whether you need room for vehicles, tools, recreational gear, or projects, this property gives you the flexibility to make it your own. With a practical layout, generous garage space, and a backyard designed for everyday living, this home offers features that are getting tougher to find at this price point.
Pending
$309,900
79 McDougall Dr, Lincoln, ND 58504
4beds
1,728sqft
:
Get pre-qualified$1,970/mo
Single Family Residence
Built in 1976
0.32 Acres Lot
$-- Zestimate®
$179/sqft
$-- HOA
What's special
Generous garage spaceDedicated laundry roomCozy family roomOversized deckPractical layoutNewer durable laminate flooring
- 72 days |
- 121 |
- 1 |
Likely to sell faster than
Zillow last checked:
Listing updated:
Listed by:
Justin Sackman 701-426-6999,
BIANCO REALTY, INC. 701-224-1100
Source: Great North MLS,MLS#: 4025489
Facts & features
Interior
Bedrooms & bathrooms
- Bedrooms: 4
- Bathrooms: 2
- Full bathrooms: 1
- 3/4 bathrooms: 1
Bedroom 1
- Level: Main
Bedroom 2
- Level: Main
Bedroom 3
- Level: Lower
Bedroom 4
- Level: Lower
Bathroom 1
- Description: Full Bath
- Level: Main
Bathroom 2
- Description: 3/4 Bath
- Level: Lower
Dining room
- Description: Great Access to Backyard
- Level: Main
Family room
- Level: Lower
Kitchen
- Level: Main
Laundry
- Level: Lower
Living room
- Level: Main
Other
- Level: Lower
Heating
- Forced Air
Cooling
- Central Air
Appliances
- Included: Dishwasher, Microwave Hood, Range, Refrigerator
Features
- See Remarks
- Windows: Window Treatments
- Basement: Daylight,Finished,See Remarks
- Has fireplace: No
Interior area
- Total structure area: 1,728
- Total interior livable area: 1,728 sqft
- Finished area above ground: 864
- Finished area below ground: 864
Property
Parking
- Total spaces: 3
- Parking features: See Remarks
- Garage spaces: 3
Features
- Levels: Split Entry
- Patio & porch: Deck
- Exterior features: Other
- Fencing: Partial
Lot
- Size: 0.32 Acres
- Dimensions: 85F 94R 155 side
- Features: See Remarks, Level
Details
- Parcel number: CL138790310090
Construction
Type & style
- Home type: SingleFamily
- Property subtype: Single Family Residence
Materials
- Vinyl Siding
Condition
- New construction: No
- Year built: 1976
Utilities & green energy
- Sewer: Public Sewer
- Water: Public
Community & HOA
Location
- Region: Lincoln
Financial & listing details
- Price per square foot: $179/sqft
- Tax assessed value: $236,900
- Annual tax amount: $2,590
- Date on market: 5/20/2026
- Listing terms: STOP,See Remarks,No Seller Finance
Estimated market value
Not available
Estimated sales range
Not available
Not available
Price history
| Date | Event | Price |
|---|---|---|
| 5/21/2026 | Pending sale | $309,900$179/sqft |
Source: Great North MLS #4025489 Report a problem | ||
| 5/20/2026 | Listed for sale | $309,900+24%$179/sqft |
Source: Great North MLS #4025489 Report a problem | ||
| 11/24/2021 | Sold | -- |
Source: Great North MLS #3411941 Report a problem | ||
| 10/19/2021 | Pending sale | $250,000$145/sqft |
Source: BMMLS #411941 Report a problem | ||
| 5/19/2014 | Sold | -- |
Source: Great North MLS #3322863 Report a problem | ||
| 12/15/2006 | Sold | -- |
Source: Great North MLS #3300617 Report a problem | ||
Public tax history
| Year | Property taxes | Tax assessment |
|---|---|---|
| 2024 | $2,478 +10.1% | $118,450 +9% |
| 2023 | $2,251 +2.5% | $108,650 +10.3% |
| 2022 | $2,195 +4.6% | $98,500 +5.2% |
| 2021 | $2,097 | $93,600 +2.9% |
| 2020 | -- | $90,950 |
| 2019 | $1,934 +0.7% | $90,950 +1.7% |
| 2018 | $1,919 -5.2% | $89,400 |
| 2017 | $2,026 +17.6% | $89,400 |
| 2016 | $1,723 -14.9% | $89,400 -41.5% |
| 2014 | $2,026 | $152,900 +1.1% |
| 2013 | $2,026 | $151,200 +12% |
| 2012 | -- | $135,000 +111.6% |
| 2011 | -- | $63,800 |
| 2010 | -- | $63,800 |
| 2009 | -- | $63,800 +8.5% |
| 2008 | -- | $58,800 +18.8% |
| 2006 | -- | $49,500 +22.2% |
| 2005 | -- | $40,500 +10.1% |
| 2004 | -- | $36,797 +3% |
| 2003 | -- | $35,725 +3% |
| 2002 | -- | $34,685 +3% |
| 2001 | -- | $33,674 |
| 2000 | -- | $33,674 +6% |
| 1999 | -- | $31,767 |
Find assessor info on the county website
Monthly payment
Est. payment
Payment breakdown
Explore the cost of this home by adjusting the details. Changes won't be saved.Climate risks
Neighborhood: 58504
Nearby schools
GreatSchools rating
- 5/10Lincoln Elementary SchoolGrades: K-5Distance: 0.4 mi
- 8/10Wachter Middle SchoolGrades: 6-8Distance: 4.7 mi
- 5/10Bismarck High SchoolGrades: 9-12Distance: 5.4 mi
- $239,4005 bd-- ba1k sqft81 McDougall Dr, Lincoln, ND 58504Off Market
- $313,0004 bd-- ba864 sqft77 McDougall Dr, Lincoln, ND 58504Off Market
- $335,8002 bd-- ba1.1k sqft74 Weir Dr, Bismarck, ND 58504Off Market
- $364,1003 bd2 ba2k sqft76 Weir Dr, Bismarck, ND 58504Off Market

- $335,5005 bd-- ba1k sqft83 McDougall Dr, Bismarck, ND 58504Off Market
- $376,7005 bd2 ba2.2k sqft72 Weir Dr, Bismarck, ND 58504Off Market
- $368,2005 bd2 ba2.3k sqft78 Weir Dr, Lincoln, ND 58504Off Market
- $289,9004 bd-- ba1k sqft80 McDougall Dr, Bismarck, ND 58504Off Market
A local agent can set up tours, give advice and negotiate with sellers.
A local lender can help you make sure your offer is ready when you are.
Similar homes
- $414,0004 bd3 ba2.1k sqft84 Haywood Dr, Bismarck, ND 58504For Sale
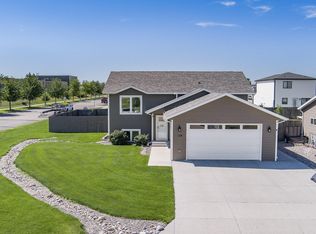
 MLS ID #4026523, HALEY A LANG, Paramount Real Estate. Great North MLS
 - $319,9003 bd3 ba1.5k sqft6930 Majestic Loop, Lincoln, ND 58504For Sale
 MLS ID #4026696, MARY R SHELKEY, HOMETOWN REALTY. Great North MLS
 - $419,9004 bd3 ba2.2k sqft159 Dolan Dr, Bismarck, ND 58504For Sale
 MLS ID #4026553, Jennifer Saari, BIANCO REALTY, INC.. Great North MLS
 - $324,0003 bd3 ba1.8k sqft3207 Kenner Loop, City Of Bismarck, ND 58504For Sale
 MLS ID #4026878, Eric Schlosser, CENTURY 21 Morrison Realty. Great North MLS
 - $359,9004 bd2 ba2k sqft1425 S 3rd St, Bismarck, ND 58504For SaleMLS ID #4026366, AUSTIN W MUTH, GENESIS REALTY, LLC. Great North MLS
- $339,9004 bd2 ba2k sqft706 N 29th St, Bismarck, ND 58501For SaleMLS ID #4026351, Julianne L Horntvedt, Paramount Real Estate. Great North MLS
- $299,9004 bd2 ba1.9k sqft1311 E Avenue C, Bismarck, ND 58501For SaleMLS ID #4025875, Brianna Thomas, CENTURY 21 Morrison Realty. Great North MLS
- $279,9003 bd2 ba1.4k sqft323 S 9th St, Bismarck, ND 58504For SaleMLS ID #4025884, Frankie Sue Pierson, eXp Realty. Great North MLS
- $289,9003 bd2 ba1.4k sqft2530 E Rosser Ave, Bismarck, ND 58501For SaleMLS ID #4026706, Brett M Schreiner, CENTURY 21 Morrison Realty. Great North MLS
- $339,9004 bd2 ba1.9k sqft1912 N Bell St, Bismarck, ND 58501For SaleMLS ID #4026533, Alanis Raschke, CENTURY 21 Morrison Realty. Great North MLS
- $339,9004 bd2 ba2k sqft1305 N 3rd St, Bismarck, ND 58501For SaleMLS ID #4026738, DARREN SCHMIDT, Oaktree Realty. Great North MLS
- $265,0005 bd2 ba1.9k sqft608 N 29th St, Bismarck, ND 58501For SaleMLS ID #4025885, Kelsi Hach, Rafter Real Estate. Great North MLS
- $272,5003 bd2 ba1.2k sqft500 W Avenue C, Bismarck, ND 58501For SaleMLS ID #4026824, CHRISTINE A RIVINIUS, GOLDSTONE REALTY. Great North MLS
- $284,9004 bd2 ba2.3k sqft316 E Capitol Ave, Bismarck, ND 58501For SaleMLS ID #4025433, Chris E Volk, Capital Real Estate Partners. Great North MLS
- $315,0004 bd2 ba2k sqft2421 Winchester Dr, Bismarck, ND 58503For SaleMLS ID #4023068, Jordell Baumbach, Baumbach Real Estate, LLC. Great North MLS
- $329,9004 bd2 ba1.7k sqft408 Mason Ave, City Of Bismarck, ND 58501For SaleMLS ID #4026450, Dana J Oukrop, Paramount Real Estate. Great North MLS
- $389,9004 bd2 ba2.3k sqft402 Tulsa Dr, Bismarck, ND 58504For SaleMLS ID #4025824, DARCY D FETTIG, BIANCO REALTY, INC.. Great North MLS
- $359,9004 bd3 ba2k sqft1533 N 22nd St, Bismarck, ND 58501For SaleMLS ID #4026202, DARCY D FETTIG, BIANCO REALTY, INC.. Great North MLS
- $332,0003 bd3 ba1.6k sqft3308 Kenner Loop, Bismarck, ND 58504For SaleMLS ID #4023799, Olivia Spitzer, Realty One Group - Encore. Great North MLS
- $317,0003 bd3 ba2.4k sqft3270 Montreal St, Bismarck, ND 58503For SaleMLS ID #4026532, Wynter B Buechler, GOLDSTONE REALTY. Great North MLS
