Welcome to an extraordinary 18-acre estate offering unparalleled privacy, natural beauty, and resort-style living in one of Hunterdon County's most picturesque settings. Surrounded by rolling meadows, a spring-fed pond, and a babbling brook, this remarkable property is a rare opportunity for the discerning buyer seeking a peaceful country retreat. The beautifully renovated and expanded farmhouse seamlessly blends historic charm with sophisticated modern updates. The designer chef's kitchen features vaulted beamed ceilings, custom cabinetry, a large center island, dual sinks, double wall ovens, a striking blue AGA range, and a spacious breakfast area overlooking the breathtaking grounds. Designed for recreation and relaxation, the estate includes a heated Gunite pool, sauna, tennis/pickleball court, home gym, custom four-car garage with loft, and a charming barn with workshop and studio space. The expansive open meadow offers endless possibilities for equestrian pursuits, hobby farming, or enjoying your own private sanctuary. Sweeping views, mature landscaping, and complete privacy create the feeling of a secluded retreat, yet the property is conveniently located just minutes from Clinton, Interstate 78, and charming river towns. Located within the highly desirable North Hunterdon-Voorhees Regional School District, the property is approximately 45 minutes from Newark International Airport and about one hour from New York City.
Active
$1,600,000
79 Perryville Rd, Union Twp., NJ 08867
4beds
--sqft
Single Family Residence
Built in 1700
18.77 Acres Lot
$1,559,700 Zestimate®
$--/sqft
$-- HOA
What's special
Historic charmHeated gunite poolVaulted beamed ceilingsBabbling brookDual sinksSophisticated modern updatesSurrounded by rolling meadows
- 4 days
- 1,550
- 86
Zillow last checked:
Listing updated:
Listed by:
Susan Depalma 908-894-3511,
Coldwell Banker Realty,
Freeman Smith
Source: GSMLS,MLS#: 4052623
Facts & features
Interior
Bedrooms & bathrooms
- Bedrooms: 4
- Bathrooms: 4
- Full bathrooms: 3
- 1/2 bathrooms: 1
Primary bedroom
- Description: Full Bath, Sitting Room, Walk-In Closet
Bedroom 1
- Level: Second
- Area: 567
- Dimensions: 27 x 21
Bedroom 2
- Level: Second
- Area: 210
- Dimensions: 15 x 14
Bedroom 3
- Level: Second
- Area: 304
- Dimensions: 19 x 16
Bedroom 4
- Level: Second
- Area: 345
- Dimensions: 23 x 15
Primary bathroom
- Features: Soaking Tub, Stall Shower
Dining room
- Features: Formal Dining Room
- Level: First
- Area: 272
- Dimensions: 16 x 17
Family room
- Level: First
- Area: 504
- Dimensions: 24 x 21
Kitchen
- Features: Kitchen Island, Country Kitchen, Eat-in Kitchen
- Level: First
- Area: 540
- Dimensions: 30 x 18
Living room
- Level: First
- Area: 210
- Dimensions: 15 x 14
Basement
- Features: Leisure, Storage
Heating
- Baseboard - Electric, Baseboard - Hotwater, Zoned, Radiant - Electric, Electric, Gas-Propane Owned, Oil Tank Above Ground - Inside
Cooling
- Central Air, Ductless Split AC, Zoned
Appliances
- Included: Carbon Monoxide Detector, Dishwasher, Dryer, Free-Standing Freezer, Generator-Built-In, Microwave, Range/Oven-Gas, Refrigerator, Wall Oven(s) - Electric, Washer, Electric Water Heater
- Laundry: Laundry Room
Features
- Office, Exercise Room, Sunroom, Other Room(s)
- Flooring: Carpet, Tile, Wood
- Windows: Skylight(s)
- Basement: Yes,Partial,Sump Pump
- Number of fireplaces: 4
- Fireplace features: Family Room, Living Room, Non-Functional, Pellet Stove, Wood Burning
Property
Parking
- Total spaces: 6
- Parking features: 1 Car Width, Additional Parking, Asphalt, Detached Garage, Garage Door Opener, Oversized
- Garage spaces: 4
- Uncovered spaces: 6
Features
- Patio & porch: Deck, Open Porch(es), Patio
- Exterior features: Tennis Court(s)
- Has private pool: Yes
- Pool features: Gunite, Heated, In Ground
- Has view: Yes
- View description: Lake/Water View
- Has water view: Yes
- Water view: Lake/Water View
- Waterfront features: Pond
Lot
- Size: 18.77 Acres
- Dimensions: 18.77 AC.
- Features: Backs to Park Land, Open Lot, Wooded
Details
- Additional structures: Barn/Stable, Outbuilding, Storage Shed, Workshop
- Parcel number: 1925000270000000010001Q0036
- Zoning description: AP
- Other equipment: Generator-Built-In
Construction
Type & style
- Home type: SingleFamily
- Architectural style: Colonial,Custom Home
- Property subtype: Single Family Residence
Materials
- Clapboard, Wood Siding
- Roof: Asphalt Shingle
Condition
- Year built: 1700
- Major remodel year: 2010
Utilities & green energy
- Gas: Gas-Propane
- Sewer: Septic 4 Bedroom Town Verified
- Water: Private
- Utilities for property: Electricity Connected, Propane, Garbage Extra Charge
Community & HOA
Community
- Security: Carbon Monoxide Detector
Location
- Region: Pittstown
Financial & listing details
- Tax assessed value: $861,300
- Annual tax amount: $18,918
- Date on market: 9/14/2026
- Ownership type: Fee Simple
- Electric utility on property: Yes
Estimated market value
$1,559,700
$1.48M - $1.64M
$5,397/mo
Price history
| Date | Event | Price |
|---|---|---|
| 9/14/2026 | Listed for sale | $1,600,000+48.1% |
Source:  GSMLS #4052623 Report a problem GSMLS #4052623 Report a problem | ||
| 10/10/2023 | Listing removed | -- |
Source: GSMLS #3725677 Report a problem | ||
| 10/8/2021 | Sold | $1,080,000+3% |
Source: GSMLS #3725677 Report a problem | ||
| 7/7/2021 | Listed for sale | $1,049,000 |
Source: GSMLS #3725677 Report a problem | ||
Public tax history
| Year | Property taxes | Tax assessment |
|---|---|---|
| 2025 | $18,128 | $855,500 |
| 2024 | $18,128 -3.5% | $855,500 -0.6% |
| 2023 | $18,778 +3% | $860,400 +41.1% |
| 2022 | $18,233 +2% | $609,800 |
| 2021 | $17,879 +2.6% | $609,800 |
| 2020 | $17,428 +4.4% | $609,800 |
| 2019 | $16,696 +3.4% | $609,800 |
| 2018 | $16,141 +1.8% | $609,800 |
| 2017 | $15,861 -1.3% | $609,800 |
| 2016 | $16,068 -0.6% | $609,800 |
| 2015 | $16,160 -1.3% | $609,800 |
| 2014 | $16,367 | $609,800 |
Find assessor info on the county website
Monthly payment
Est. payment
Payment breakdown
Explore the cost of this home by adjusting the details. Changes won't be saved.Climate risks
Neighborhood: 08867
Nearby schools
Schools provided by the listing agent
- Elementary: Union Twp
- Middle: Union Twp
- High: N.hunterdn
Source: GSMLS. This data may not be complete. We recommend contacting the local school district to confirm school assignments for this home.
Similar homes
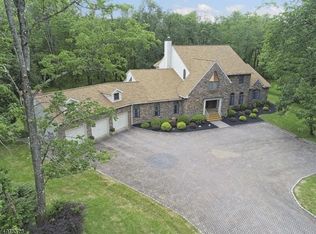
- $1,475,0004 bd6 ba3.9k sqft11 Tara Way, Franklin Twp., NJ 08867For Sale
 MLS ID #4049582, Christopher Wyglendowski, Exp Realty, Llc. GSMLS
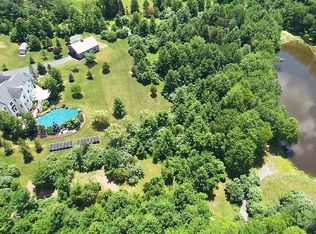
 - $1,350,0004 bd4 ba-- sqft115 Upper Kingtown Rd, Franklin Twp., NJ 08867For Sale
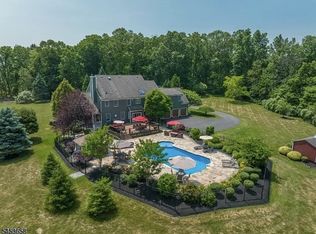 MLS ID #4046721, Jonathan Guzman, Call It Closed International Inc. GSMLS
 - $839,0003 bd2 ba2.3k sqft61 Race St, Union Twp., NJ 08867For Sale
 MLS ID #4052328, Michael Ladolcetta, Bhhs Fox & Roach. GSMLS
 - $2,200,0005 bd4 ba5k sqft60 Perryville Rd, Union Twp., NJ 08867For Sale
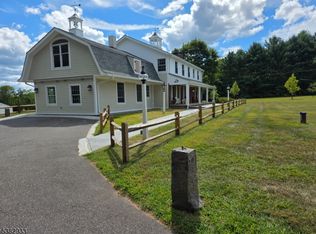 MLS ID #4037740, Dino Braz, Bhhs Fox & Roach. GSMLS
 - $850,0004 bd3 ba3.2k sqft120 Old Clinton Rd, Flemington, NJ 08822For Sale
 MLS ID #2770534M, ALEX MONACO. All Jersey MLS
 - $1,999,9984 bd4 ba3.8k sqft2 Rossi Dr, Clinton, NJ 08809For SaleMLS ID #2612981R, KELLY ROBINSON. All Jersey MLS
