Located in the sought-after development of Old Timberline, this 3 bedroom 2.5 bathrooms inviting mountain home offers privacy, comfort, and an exceptional location bordering the conservancy and just a short distance to Sand Run Lake. Inside, the spacious great room features soaring ceilings, beautiful hardwood floors, and an impressive floor-to-ceiling stone fireplace, creating the perfect gathering space after a day on the mountain. The kitchen is open to the main living area and features new stainless steel appliances, ample counter space, and bar seating. Step outside to enjoy the expansive deck and screened-in porch area overlooking the woods—ideal for entertaining, grilling, or simply enjoying the quiet mountain surroundings. A covered front porch provides additional outdoor living space, while the fenced-in yard is a wonderful bonus for pets and outdoor enjoyment. Rental income available upon request.
Contingent
$595,000
79 Sunfish, Davis, WV 26260
3beds
1,800sqft
Single Family Residence
Built in 1995
2.28 Acres Lot
$569,300 Zestimate®
$331/sqft
$199/mo HOA
What's special
Beautiful hardwood floorsImpressive floor-to-ceiling stone fireplaceSpacious great roomBar seatingFenced-in yardExpansive deckNew stainless steel appliances
- 43 days
- 251
- 10
Likely to sell faster than
Zillow last checked:
Listing updated:
Listed by:
CAT VON GERSDORFF 304-704-2320,
BEST OF CANAAN, LLC
Source: NCWV REIN,MLS#: 10166618
Facts & features
Interior
Bedrooms & bathrooms
- Bedrooms: 3
- Bathrooms: 3
- Full bathrooms: 2
- 1/2 bathrooms: 1
Primary bedroom
- Level: First
- Area: 192
- Dimensions: 12 x 16
Bedroom 2
- Features: Wood Floor, Window Treatment
- Level: First
- Area: 144
- Dimensions: 12 x 12
Bedroom 3
- Features: Wood Floor, Window Treatment
- Level: First
- Area: 144
- Dimensions: 12 x 12
Dining room
- Features: Dining Area, Luxury Vinyl Plank
- Level: First
- Area: 100
- Dimensions: 10 x 10
Kitchen
- Features: Dining Area, Pantry, Luxury Vinyl Plank
- Level: First
- Area: 140
- Dimensions: 14 x 10
Living room
- Features: Fireplace, Wood Floor, Cathedral/Vaulted Ceiling
- Level: First
- Area: 320
- Dimensions: 20 x 16
Basement
- Level: Basement
Heating
- Forced Air, Natural Gas
Cooling
- Central Air, Electric
Appliances
- Included: Wall Oven, Microwave, Dishwasher, Refrigerator, Washer, Dryer
Features
- High Speed Internet, Beamed Ceilings, Vaulted Ceiling(s), Single Level Living
- Flooring: Wood, Tile, Luxury Vinyl Plank
- Windows: Skylight(s), Some Window Treatments
- Basement: Crawl Space,None
- Attic: None
- Number of fireplaces: 1
- Fireplace features: Masonry
Interior area
- Total structure area: 1,800
- Total interior livable area: 1,800 sqft
- Finished area above ground: 1,800
- Finished area below ground: 0
Video & virtual tour
Property
Parking
- Total spaces: 3
- Parking features: Off Street, 3+ Cars
Features
- Levels: 1
- Stories: 1
- Patio & porch: Porch, Deck, Screen Porch
- Exterior features: Private Yard
- Fencing: Partial
- Has view: Yes
- View description: Mountain(s)
- Waterfront features: Lake Front
Lot
- Size: 2.28 Acres
- Features: Wooded, Level, No Outlet Street
Details
- Additional structures: Storage Shed/Outbuilding
- Parcel number: 470503310196000
Construction
Type & style
- Home type: SingleFamily
- Architectural style: Contemporary
- Property subtype: Single Family Residence
Materials
- Frame, Cedar
- Foundation: Masonry
- Roof: Shingle
Condition
- Year built: 1995
Utilities & green energy
- Electric: 200+ Amp Service
- Sewer: Septic Tank
- Water: Well
- Utilities for property: Cable Available
Community & HOA
Community
- Features: Gated, Other
- Security: Carbon Monoxide Detector(s)
- Subdivision: Old Timberline
HOA
- Has HOA: Yes
- Services included: Insurance, Salaries/Payroll, Maintenance Grounds, Security, Snow Removal, Common Areas
- HOA fee: $598 quarterly
Location
- Region: Davis
Financial & listing details
- Price per square foot: $331/sqft
- Annual tax amount: $2,825
- Date on market: 8/25/2026
- Electric utility on property: Yes
Estimated market value
$569,300
$541,000 - $598,000
$2,380/mo
Price history
| Date | Event | Price |
|---|---|---|
| 9/14/2026 | Contingent | $595,000$331/sqft |
Source:  NCWV REIN #10166618 Report a problem NCWV REIN #10166618 Report a problem | ||
| 8/25/2026 | Listed for sale | $595,000+170.5%$331/sqft |
Source: NCWV REIN #10166618 Report a problem | ||
| 2/6/2020 | Sold | $220,000$122/sqft |
Source: Agent Provided Report a problem | ||
Public tax history
Tax history is unavailable.
Monthly payment
Est. payment
Payment breakdown
Explore the cost of this home by adjusting the details. Changes won't be saved.Climate risks
Neighborhood: 26260
Nearby schools
Schools provided by the listing agent
- Elementary: Davis Thomas Elementary
- Middle: Davis Thomas Middle
- High: Tucker County High
- District: Tucker
Source: NCWV REIN. This data may not be complete. We recommend contacting the local school district to confirm school assignments for this home.
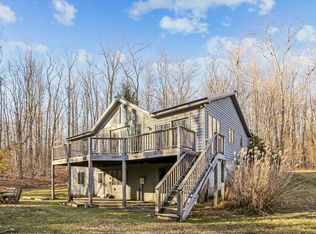
Similar homes
- $615,0003 bd3 ba1.9k sqft195 Brookside Rd, Davis, WV 26260For Sale
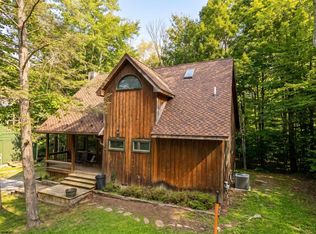 MLS ID #10166603, JAMES GALUSKY. NCWV REIN
 - $589,0004 bd3 ba2k sqft307 Pointy Knob Rd, Davis, WV 26260For Sale
 MLS ID #10166690, KENDRA CURRAN. NCWV REIN
 - $620,0004 bd4 ba2.5k sqft2598 Timberline Rd, Davis, WV 26260For Sale
 MLS ID #10165793, AMY BARB. NCWV REIN
 - $455,0003 bd2 ba1.5k sqft352 Ridge Rd, Davis, WV 26260For Sale
 MLS ID #10166170, AMY BARB. NCWV REIN
 - $749,0005 bd5 ba2k sqft219 Fox Squirrel Ln, Cabins, WV 26855For Sale
 MLS ID #WVGT2001460, Kathy Sponaugle, Old Dominion Realty. Bright MLS
 - $440,0003 bd3 ba2k sqft18 Overlook Dr, Petersburg, WV 26847For SaleMLS ID #WVGT2001530, Aaron Roth, Potomac Valley Real Estate, LLC. Bright MLS
- $749,5004 bd4 ba2.2k sqft106 N Rock Ridge Ln, Mount Storm, WV 26739For SaleMLS ID #WVGT2001434, Chad Haywood, The Mike Haywood Group. Bright MLS
- $465,0003 bd2 ba1.6k sqft155 Foxdale Ln, Maysville, WV 26833For SaleMLS ID #WVGT2001430, Joyce Riggleman, Potomac River Properties, LLC. Bright MLS
- $329,9003 bd2 ba1.8k sqft476 Schrader Ln, Petersburg, WV 26847For SaleMLS ID #WVGT2001532, Mr. Jeremy S. Harper, Seneca Rocks Realty, LLC. Bright MLS
- $429,9003 bd2 ba1.7k sqft107 Trout Ln, Petersburg, WV 26855For SaleMLS ID #WVGT2001426, Susan Raburn, Long & Foster Real Estate, Inc.. Bright MLS
