Welcome to this beautifully updated 3-bedroom, 2-bath home with a 2-car garage, perfectly situated on a spacious .31-acre waterfront lot. Enjoy serene water and wooded views from nearly every window, creating a peaceful, nature-filled setting. Inside, hickory hardwood floors run throughout, adding warmth and elegance. The home is truly move-in ready with major updates including a new HVAC (2026), roof (2023), and water heater (2024). The kitchen features stylish shaker cabinets with crown molding, complemented by tastefully updated bathrooms. Step outside to a gorgeous lanai and expansive backyard, perfect for relaxing or entertaining while enjoying the tranquil surroundings. This home offers the ideal blend of comfort, quality, and scenic beauty. If you are looking for a place to entertain, this is a one of a kind home in a great location.
Pending
$430,000
790 Conestee Dr, West Melbourne, FL 32904
3beds
1,907sqft
:
Get pre-qualified$2,819/mo
Single Family Residence
Built in 1999
0.31 Acres Lot
$429,700 Zestimate®
$225/sqft
$53/mo HOA
What's special
Gorgeous lanaiTastefully updated bathroomsExpansive backyard
- 67 days |
- 82 |
- 0 |
Likely to sell faster than
Zillow last checked:
Listing updated:
Listed by:
Joan K Wear 321-586-7140,
Legacy Real Estate Partners
Source: Space Coast AOR,MLS#: 1077983
Facts & features
Interior
Bedrooms & bathrooms
- Bedrooms: 3
- Bathrooms: 2
- Full bathrooms: 2
Heating
- Central, Electric
Cooling
- Central Air, Electric
Appliances
- Included: Dishwasher, Dryer, Electric Oven, Electric Range, Electric Water Heater, Microwave, Refrigerator, Washer
- Laundry: Electric Dryer Hookup, Washer Hookup
Features
- Breakfast Bar, Ceiling Fan(s), Entrance Foyer, Open Floorplan, Pantry, Primary Bathroom - Shower No Tub, Split Bedrooms, Vaulted Ceiling(s), Walk-In Closet(s)
- Flooring: Tile, Wood
- Has fireplace: No
Interior area
- Total interior livable area: 1,907 sqft
Video & virtual tour
Property
Parking
- Total spaces: 2
- Parking features: Garage
- Garage spaces: 2
Features
- Stories: 1
- Patio & porch: Patio, Porch, Screened
- Has view: Yes
- View description: Lake, Water
- Has water view: Yes
- Water view: Lake,Water
- Waterfront features: Lake Front
Lot
- Size: 0.31 Acres
- Features: Many Trees
Details
- Additional parcels included: 2735956
- Parcel number: 273635020000e.00019.00
- Special conditions: Standard
Construction
Type & style
- Home type: SingleFamily
- Property subtype: Single Family Residence
Materials
- Block, Concrete, Stucco
- Roof: Shingle
Condition
- New construction: No
- Year built: 1999
Utilities & green energy
- Sewer: Public Sewer
- Water: Public
- Utilities for property: Cable Available, Electricity Connected, Sewer Connected, Water Connected
Community & HOA
Community
- Security: Security Gate
- Subdivision: The Falls at Sheridan Phase II
HOA
- Has HOA: Yes
- Amenities included: Gated, Park, Playground
- HOA fee: $636 annually
- HOA name: The Falls at Sheridan
Location
- Region: West Melbourne
Financial & listing details
- Price per square foot: $225/sqft
- Tax assessed value: $360,570
- Annual tax amount: $2,138
- Date on market: 5/21/2026
- Listing terms: Cash,Conventional,FHA,VA Loan
- Road surface type: Asphalt
Estimated market value
$429,700
$408,000 - $451,000
$2,367/mo
Price history
| Date | Event | Price |
|---|---|---|
| 5/23/2026 | Pending sale | $430,000$225/sqft |
Source: Space Coast AOR #1077983 Report a problem | ||
| 5/21/2026 | Listed for sale | $430,000+140.2%$225/sqft |
Source: Space Coast AOR #1077983 Report a problem | ||
| 4/28/2010 | Sold | $179,000-38.9%$94/sqft |
Source: Public Record Report a problem | ||
| 11/17/2004 | Sold | $293,000+579.8%$154/sqft |
Source: Public Record Report a problem | ||
| 8/24/1998 | Sold | $43,100$23/sqft |
Source: Public Record Report a problem | ||
Public tax history
| Year | Property taxes | Tax assessment |
|---|---|---|
| 2025 | $2,138 +9.9% | $160,770 +2.9% |
| 2024 | $1,945 +5.2% | $156,240 +6.1% |
| 2023 | $1,849 +7.7% | $147,210 +3% |
| 2022 | $1,716 -3.4% | $142,930 +3% |
| 2021 | $1,777 +3.6% | $138,770 +1.4% |
| 2020 | $1,715 +0.2% | $136,860 +2.3% |
| 2019 | $1,712 | $133,790 +1.9% |
| 2018 | $1,712 +0.2% | $131,300 +2.1% |
| 2017 | $1,708 +1.1% | $128,600 +2.1% |
| 2016 | $1,689 -1% | $125,960 +0.7% |
| 2015 | $1,706 -2.4% | $125,090 +0.8% |
| 2014 | $1,748 | $124,100 -10.5% |
| 2013 | -- | $138,680 +15.3% |
| 2012 | $1,481 -0.7% | $120,230 -0.4% |
| 2011 | $1,492 -9.7% | $120,730 -11% |
| 2010 | $1,651 -12.3% | $135,670 -11.8% |
| 2009 | $1,882 -31.6% | $153,840 -27.8% |
| 2008 | $2,750 -11.9% | $213,000 -5.8% |
| 2007 | $3,123 -9.3% | $226,000 +6.9% |
| 2005 | $3,444 +101.4% | $211,330 +33.1% |
| 2004 | $1,710 -1.5% | $158,820 +12.7% |
| 2003 | $1,736 +3.1% | $140,910 +12.3% |
| 2002 | $1,684 +2.6% | $125,510 +1.2% |
| 2001 | $1,641 +6.9% | $124,060 +4.2% |
| 2000 | $1,535 | $119,030 |
Find assessor info on the county website
Monthly payment
Est. payment
Payment breakdown
Explore the cost of this home by adjusting the details. Changes won't be saved.Climate risks
Neighborhood: 32904
Nearby schools
GreatSchools rating
- 4/10Roy Allen Elementary SchoolGrades: PK-6Distance: 2.4 mi
- 5/10Central Middle SchoolGrades: 7-8Distance: 2.9 mi
- 6/10Melbourne Senior High SchoolGrades: 9-12Distance: 4.5 mi
Schools provided by the listing agent
- Elementary: Roy Allen
- Middle: Central
- High: Melbourne
Source: Space Coast AOR. This data may not be complete. We recommend contacting the local school district to confirm school assignments for this home.
- $417,5003 bd2 ba2k sqft792 Conestee Dr, West Melbourne, FL 32904Off Market
- $509,0004 bd2 ba2.1k sqft788 Conestee Dr, West Melbourne, FL 32904Off Market
- $419,0003 bd2 ba2.2k sqft787 Conestee Dr, West Melbourne, FL 32904Off Market
- $562,0003 bd2 ba2.1k sqft786 Conestee Dr, West Melbourne, FL 32904Sold
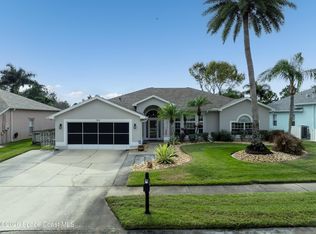
- $383,5003 bd2 ba2.1k sqft794 Conestee Dr, West Melbourne, FL 32904Off Market
- $412,2003 bd2 ba2.1k sqft898 Cumberland Pl, West Melbourne, FL 32904Off Market
- $500,0004 bd2 ba2k sqft900 Cumberland Pl, West Melbourne, FL 32904Off Market
- $510,9004 bd3 ba2.2k sqft791 Conestee Dr, West Melbourne, FL 32904Off Market
A local agent can set up tours, give advice and negotiate with sellers.
Similar homes
- $410,0003 bd2 ba1.6k sqft897 Hunters Creek Dr, West Melbourne, FL 32904For Sale
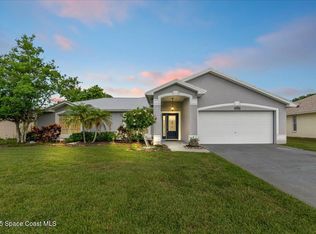 MLS ID #1078332, Tiffany Score. Space Coast AOR
 - $437,0003 bd2 ba1.6k sqft681 Sheridan Woods Dr, West Melbourne, FL 32904For Sale
 MLS ID #1081057, James Andrew Roemer. Space Coast AOR
 - $469,9004 bd3 ba2.3k sqft2788 Whistler St, West Melbourne, FL 32904For Sale
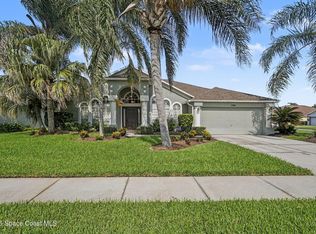 MLS ID #1083143, Candace L Mulvaney. Space Coast AOR
 - $439,9003 bd2 ba1.3k sqft2471 Arizona St, W Melbourne, FL 32904For Sale
 MLS ID #1082202, Lindsey N. Whitney. Space Coast AOR
 - $430,0003 bd2 ba2k sqft713 Del Mar Cir, West Melbourne, FL 32904For SaleMLS ID #1049202, Elliott C. Grozan. Space Coast AOR
- $399,0004 bd2 ba1.9k sqft2049 Maeve Cir, West Melbourne, FL 32904For SaleMLS ID #1079158, Meili Viera Porter. Space Coast AOR
- $400,0004 bd3 ba1.9k sqft2425 Tuscarora Ct, West Melbourne, FL 32904For SaleMLS ID #1074013, Jordan K Reed. Space Coast AOR
- $385,0003 bd2 ba2k sqft1345 Coventry Cir, Melbourne, FL 32904For SaleMLS ID #1082014, Monica McKune. Space Coast AOR
- $398,0003 bd2 ba1.8k sqft4304 Caladium Cir, West Melbourne, FL 32904For SaleMLS ID #1080896, Soryda Ring. Space Coast AOR
- $379,9003 bd2 ba1.9k sqft685 Naples Ct, West Melbourne, FL 32904For SaleMLS ID #1079147, Misty A Morrison. Space Coast AOR
- $375,0003 bd2 ba1.3k sqft249 McClain Dr, West Melbourne, FL 32904For SaleMLS ID #1075930, John G Blake. Space Coast AOR
- $447,0003 bd2 ba2k sqft2626 Nobility Ave, Melbourne, FL 32934For SaleMLS ID #1081729, Marlynn Abrams Simmons. Space Coast AOR
- $475,0003 bd2 ba1.6k sqft120 Nesbitt St NE, Palm Bay, FL 32907For SaleMLS ID #1082760, Eugene Crockett Jr.. Space Coast AOR
- $435,0003 bd2 ba1.9k sqft3802 Saint Armens Cir, Melbourne, FL 32934For SaleMLS ID #1081688, Elizabeth Le. Space Coast AOR
- $389,9004 bd3 ba2.1k sqft703 Samuel Chase Ln, West Melbourne, FL 32904For SaleMLS ID #1068685, Christopher Schiffermiller. Space Coast AOR
- $450,0002 bd2 ba1.7k sqft4360 Lakeridge Dr, Melbourne, FL 32934For SaleMLS ID #1077774, Joel Drapeau. Space Coast AOR
- $524,0004 bd3 ba2.7k sqft340 WIREGRASS AVENUE, MELBOURNE, FL 32904For Sale
 MLS ID #V4948969, Ellie Chan, RE/MAX AEROSPACE REALTY. Stellar MLS
 - $405,0003 bd2 ba2k sqft3526 Egret Dr, Melbourne, FL 32901For SaleMLS ID #1078234, Lauren Merrell PA. Space Coast AOR
- $410,0004 bd2 ba1.9k sqft3605 Grand Meadows Blvd, Melbourne, FL 32934For SaleMLS ID #1078138, Melissa Faye Mullen. Space Coast AOR
- $435,0003 bd2 ba1.7k sqft1051 Mandarin Dr NE, Palm Bay, FL 32905For SaleMLS ID #1079907, Brenda C Muh. Space Coast AOR
