Outstanding Open Concept Rancher with Large 2 Car Attached Garage located on over a 1/4 Acre in McNeal Farm! This home features 3 bedrooms and 2 full baths, 17 x 8 covered front porch, one level living and custom details throughout the home. Enter the home to find a spacious light filled foyer/entryway with crown molding, attractive arch doorways, luxury vinyl flooring and 10ft ceilings. The Office/Den is tastefully styled with crown molding, chair rail, luxury vinyl flooring and 2 entrances that lead into an open concept main level. The large living rm is adorned with elongated windows, gas fireplace with mantel, luxury vinyl flooring and flows into the spacious custom kitchen. The expansive kitchen is at the heart of the home with an 8ft island, stainless steel appliances, pendant & recess lighting, farmhouse stainless steel sink, abundant cabinetry for storage, built in wine niches, granite countertops, ample workspace for cooking & entertaining, and large pantry. Adjacent to the kitchen is a sun-drenched dedicated dining space with luxury vinyl flooring and atrium door access to rear deck. The spacious primary suite offers a striking tray ceiling with recess lighting, entry to the primary bath, and a large 10 x 6 walk-in closet with built-in organizers. The primary on-suite bath has been appointed with 2 sinks with granite countertops, linen closet, ceramic tile flooring, soaking tub, and walk-in shower with ceramic tile surround and built-in bench. Down the hall you will find 2 more generous-sized bedrooms both with carpet and an attractively finished full bath. Bedroom#2 includes a vaulted ceiling with ceiling fan and Bedroom #3 is appointed with a large French door closet. The hall full bath features a tub/shower combination with ceramic tile surround accented by decorative mosaic tile details and ceramic tile flooring. Wrapping up the main level do not miss the laundry rm with built-in shelving and garage access as well as a convenient coat closet. The 2100 sq ft unfinished lower level is ready for your finishing touches with rear atrium door access to patio, 8ft ceilings with lighting, full window, rough-in for a full bath, and abundant storage space. Step outside to the wooded view on the spacious 15 x17 trek deck with vinyl railings that includes stairs to the rear yard or utilize the 35 x 17 stamped concrete partially covered patio with firepit great for entertaining on multi-levels! The fully fenced in rear yard with vinyl fencing is perfect for children or pets. The finished 2-car garage is a homeowner's dream including 10ft ceilings and sealed concrete flooring. This home is completely move-in ready and a must see!
For sale
$625,000
7901 McNeal Farm Cir, Baltimore, MD 21237
3beds
2,180sqft
Single Family Residence
Built in 2015
0.27 Acres Lot
$617,500 Zestimate®
$287/sqft
$50/mo HOA
What's special
Gas fireplace with mantelOne level livingLinen closetConvenient coat closetCrown moldingStainless steel appliancesAttractive arch doorways
- 14 days
- 942
- 39
Likely to sell faster than
Zillow last checked:
Listing updated:
Listed by:
Lindsay Moiles 443-528-4431,
Cummings & Co. Realtors (410) 823-0033
Source: Bright MLS,MLS#: MDBC2178632
Facts & features
Interior
Bedrooms & bathrooms
- Bedrooms: 3
- Bathrooms: 2
- Full bathrooms: 2
- Main level bathrooms: 2
- Main level bedrooms: 3
Rooms
- Room types: Living Room, Dining Room, Primary Bedroom, Bedroom 2, Bedroom 3, Kitchen, Den, Foyer, Bathroom 2, Primary Bathroom
Primary bedroom
- Features: Attached Bathroom, Ceiling Fan(s), Crown Molding, Flooring - Carpet, Recessed Lighting, Walk-In Closet(s)
- Level: Main
- Area: 323 Square Feet
- Dimensions: 19 X 17
Bedroom 2
- Features: Cathedral/Vaulted Ceiling, Ceiling Fan(s), Flooring - Carpet
- Level: Main
- Area: 121 Square Feet
- Dimensions: 11 X 11
Bedroom 3
- Features: Flooring - Carpet
- Level: Main
- Area: 154 Square Feet
- Dimensions: 14 X 11
Primary bathroom
- Features: Recessed Lighting, Soaking Tub, Bathroom - Walk-In Shower, Double Sink, Flooring - Ceramic Tile
- Level: Main
- Area: 96 Square Feet
- Dimensions: 12 X 8
Bathroom 2
- Features: Flooring - Ceramic Tile, Bathroom - Tub Shower
- Level: Main
- Area: 40 Square Feet
- Dimensions: 5 X 8
Den
- Features: Flooring - Luxury Vinyl Plank, Chair Rail, Crown Molding
- Level: Main
- Area: 132 Square Feet
- Dimensions: 12 X 11
Dining room
- Features: Flooring - Luxury Vinyl Plank, Recessed Lighting, Dining Area
- Level: Main
- Area: 156 Square Feet
- Dimensions: 13 X 12
Foyer
- Features: Flooring - Luxury Vinyl Plank, Crown Molding
- Level: Main
- Area: 90 Square Feet
- Dimensions: 18 X 5
Kitchen
- Features: Flooring - Luxury Vinyl Plank, Granite Counters, Kitchen Island, Kitchen - Gas Cooking, Recessed Lighting, Pantry, Lighting - Pendants
- Level: Main
- Area: 324 Square Feet
- Dimensions: 18 X 18
Living room
- Features: Flooring - Luxury Vinyl Plank, Fireplace - Gas
- Level: Main
- Area: 414 Square Feet
- Dimensions: 23 X 18
Heating
- Forced Air, Natural Gas
Cooling
- Ceiling Fan(s), Central Air, Electric
Appliances
- Included: Microwave, Dishwasher, Disposal, Dryer, Exhaust Fan, Ice Maker, Oven/Range - Gas, Refrigerator, Stainless Steel Appliance(s), Washer, Water Heater, Gas Water Heater
- Laundry: Has Laundry, Main Level, Washer In Unit, Dryer In Unit
Features
- Soaking Tub, Bathroom - Walk-In Shower, Bathroom - Tub Shower, Ceiling Fan(s), Chair Railings, Combination Kitchen/Living, Combination Kitchen/Dining, Combination Dining/Living, Crown Molding, Dining Area, Entry Level Bedroom, Family Room Off Kitchen, Open Floorplan, Formal/Separate Dining Room, Kitchen Island, Kitchen - Table Space, Pantry, Primary Bath(s), Recessed Lighting, Upgraded Countertops, Walk-In Closet(s), Dry Wall
- Flooring: Carpet, Ceramic Tile, Luxury Vinyl
- Doors: French Doors, Atrium, Sliding Glass, Storm Door(s)
- Windows: Transom, Screens
- Basement: Connecting Stairway,Partial,Full,Interior Entry,Exterior Entry,Rear Entrance,Space For Rooms,Walk-Out Access,Unfinished,Windows,Rough Bath Plumb
- Number of fireplaces: 1
- Fireplace features: Gas/Propane, Mantel(s), Screen
Interior area
- Total structure area: 4,360
- Total interior livable area: 2,180 sqft
- Finished area above ground: 2,180
- Finished area below ground: 0
Video & virtual tour
Property
Parking
- Total spaces: 4
- Parking features: Storage, Garage Faces Front, Inside Entrance, Oversized, Garage Door Opener, Concrete, Attached, Driveway
- Attached garage spaces: 2
- Uncovered spaces: 2
- Details: Garage Sqft: 380
Accessibility
- Accessibility features: Other
Features
- Levels: Two
- Stories: 2
- Patio & porch: Porch, Deck, Patio
- Exterior features: Lighting, Rain Gutters, Sidewalks, Stone Retaining Walls
- Pool features: None
- Fencing: Vinyl
- Has view: Yes
- View description: Trees/Woods
Lot
- Size: 0.27 Acres
- Features: Cleared, Corner Lot, Front Yard, Open Lot, Rear Yard, SideYard(s)
Details
- Additional structures: Above Grade, Below Grade
- Parcel number: 04142500011306
- Zoning: RESIDENTIAL
- Special conditions: Standard
Construction
Type & style
- Home type: SingleFamily
- Architectural style: Ranch/Rambler
- Property subtype: Single Family Residence
Materials
- Vinyl Siding, Stone
- Foundation: Block
- Roof: Architectural Shingle
Condition
- Excellent
- New construction: No
- Year built: 2015
Utilities & green energy
- Sewer: Public Septic
- Water: Public
Community & HOA
Community
- Security: Carbon Monoxide Detector(s), Smoke Detector(s), Fire Sprinkler System
- Subdivision: Mcneal Farm
HOA
- Has HOA: Yes
- Services included: Common Area Maintenance
- HOA fee: $150 quarterly
- HOA name: MCNEAL FARM ASSOCIATION
Location
- Region: Baltimore
Financial & listing details
- Price per square foot: $287/sqft
- Tax assessed value: $512,000
- Annual tax amount: $6,205
- Date on market: 10/29/2026
- Listing agreement: Exclusive Right To Sell
- Listing terms: Cash,Conventional,FHA,VA Loan
- Ownership: Fee Simple
- Road surface type: Black Top
Estimated market value
$617,500
$587,000 - $648,000
$3,304/mo
Price history
| Date | Event | Price |
|---|---|---|
| 10/29/2026 | Listed for sale | $625,000+17.2%$287/sqft |
Source:  Bright MLS #MDBC2178632 Report a problem | ||
| 7/31/2015 | Sold | $533,270+151%$245/sqft |
Source: Public Record Report a problem | ||
| 4/10/2015 | Sold | $212,500$97/sqft |
Source: Public Record Report a problem | ||
Public tax history
| Year | Property taxes | Tax assessment |
|---|---|---|
| 2026 | $7,124 -1.7% | $512,000 |
| 2025 | $7,247 +16.8% | $512,000 |
| 2024 | $6,205 -11.4% | $512,000 -11.4% |
| 2023 | $7,004 +8.4% | $577,900 |
| 2022 | $6,459 +9.2% | $577,900 +18.4% |
| 2021 | $5,913 +10.2% | $487,900 +10.2% |
| 2020 | $5,368 +2.4% | $442,900 |
| 2019 | $5,242 +2.5% | $442,900 +4.9% |
| 2018 | $5,117 +2.5% | $422,167 +2.5% |
| 2017 | $4,991 | $411,800 |
| 2016 | -- | $411,800 +1097.1% |
| 2015 | -- | $34,400 |
| 2014 | -- | $34,400 |
Find assessor info on the county website
Monthly payment
Est. payment
Payment breakdown
Explore the cost of this home by adjusting the details. Changes won't be saved.Climate risks
Neighborhood: 21237
Nearby schools
Schools provided by the listing agent
- District: Baltimore County Public Schools
Source: Bright MLS. This data may not be complete. We recommend contacting the local school district to confirm school assignments for this home.
- $690,7004 bd3 ba4.3k sqft7905 McNeal Farm Cir, Baltimore, MD 21237Off Market

- $686,000-- bd2 ba2.9k sqft7903 McNeal Farm Cir, Baltimore, MD 21237Off Market
- $572,300-- bd3 ba1.8k sqft7904 McNeal Farm Cir, Baltimore, MD 21237Off Market
- $529,400-- bd2 ba1.3k sqft7932 McNeal Farm Cir, Baltimore, MD 21237Off Market
Similar homes
- $640,0004 bd4 ba2.6k sqft7903 Shirley Ridge Ct, Baltimore, MD 21237For Sale

 MLS ID #MDBC2167862, Michele McFadden, RE/MAX Advantage Realty. Bright MLS
- $579,0004 bd4 ba3k sqft5076 Springhouse Cir, Rosedale, MD 21237For Sale
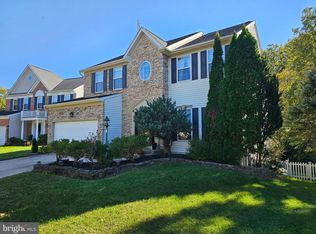 MLS ID #MDBC2179536, Cindy Ji, Mulan Realty, Corp. Bright MLS
- $650,0004 bd4 ba1.9k sqft10 Cedar Grove Ct, Rosedale, MD 21237For Sale
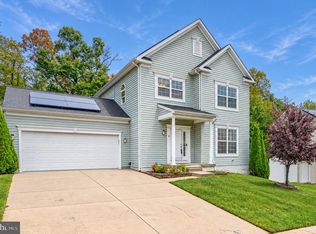 MLS ID #MDBC2174938, Rodel Sarabia, Ghimire Homes. Bright MLS
- $550,0004 bd3 ba2.2k sqft7800 Reston Ln, Baltimore, MD 21237For Sale
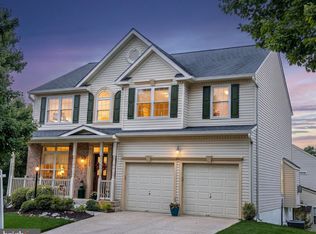 MLS ID #MDBC2175822, Stephanie Klemkowski, Berkshire Hathaway HomeServices PenFed Realty. Bright MLS
- $565,0003 bd4 ba2.5k sqft7815 Shadow Knoll Ct, Baltimore, MD 21236For SaleMLS ID #MDBC2174588, Aidan Jones, Northrop Realty. Bright MLS
- $535,0004 bd4 ba2.9k sqft5082 Springhouse Cir, Rosedale, MD 21237For SaleMLS ID #MDBC2171736, Michael Schiff, EXP Realty, LLC. Bright MLS
- $659,9905 bd4 ba3.2k sqft8126 Cypress Point Dr, Baltimore, MD 21237New ConstructionBright MLS
- $625,0005 bd4 ba2.9k sqft9527 12th Ave, Baltimore, MD 21234For SaleMLS ID #MDBC2178992, Matthew Pivec, Kelly and Co Realty, LLC. Bright MLS
- $425,0003 bd3 ba2.3k sqft9210 Hines Rd, Baltimore, MD 21234For SaleMLS ID #MDBC2180838, Michele Reid, Cummings & Co. Realtors. Bright MLS
- $399,0004 bd3 ba2.2k sqft4204 Thorncliff Rd, Nottingham, MD 21236For SaleMLS ID #MDBC2180816, Lee Tessier, EXP Realty, LLC. Bright MLS
- $655,0004 bd3 ba2.8k sqft1005 Gladway Rd, Baltimore, MD 21220For SaleMLS ID #MDBC2177214, TRAVIS OMOPARIOLA, LPT Realty, LLC. Bright MLS
- $384,9004 bd2 ba1.6k sqft8327 Analee Ave, Baltimore, MD 21237For SaleMLS ID #MDBC2180226, JOHNATHAN LUCKENBAUGH, Infinity Real Estate. Bright MLS
- $450,0004 bd3 ba2.2k sqft7530 Marks Ave, Baltimore, MD 21236For SaleMLS ID #MDBC2179682, Song Hong, Turn Key Homes Litmited Libability. Bright MLS
- $420,0004 bd3 ba2.5k sqft4707 Kenwood Ave, Baltimore, MD 21206For SaleMLS ID #MDBC2180402, John Crisafulli, RE/MAX Advantage Realty. Bright MLS
- $429,9004 bd3 ba2.3k sqftMiramar Landing, Middle River, MD 21220For SaleMLS ID #MDBC2180894, Brad Morsberger, Cummings & Co. Realtors. Bright MLS
- $475,0003 bd3 ba1.9k sqft4609 Ballygar Rd, Baltimore, MD 21236For SaleMLS ID #MDBC2176806, Cathy Morgan-Dendrinos, Berkshire Hathaway HomeServices Homesale Realty. Bright MLS
- $395,0003 bd3 ba1.9k sqft1317 Roxboro Rd, Baltimore, MD 21237For SaleMLS ID #MDBC2179338, Michele Sutherland, Cummings & Co. Realtors. Bright MLS
- $400,0004 bd3 ba2.5k sqft1612 Weyburn Rd, Baltimore, MD 21237For SaleMLS ID #MDBC2177316, Lou Chirgott, Core Maryland Real Estate LLC. Bright MLS
- $365,0004 bd3 ba2.2k sqft8913 Lennings Ln, Baltimore, MD 21237For SaleMLS ID #MDBC2176282, Rob Commodari, EXP Realty, LLC. Bright MLS
