Beautiful, well-maintained home with an open, inviting floor plan, a must see. The interior looks fantastic with fresh paint. Offering comfort and peace of mind for the new owner. This home has been lovingly cared for and it shows in every detail. Spacious living areas, great natural light and a layout perfect for entertaining or everyday living. Sellers are very motivated, so don’t miss this opportunity. Schedule your showing today. This one won’t last!
For sale
$270,000
7903 Dairy View Ln, Houston, TX 77072
3beds
1,680sqft
Single Family Residence
Built in 2006
3,515 Square Feet Lot
$261,500 Zestimate®
$161/sqft
$-- HOA
What's special
Fresh paintGreat natural lightOpen inviting floor plan
- 34 days
- 72
- 5
Zillow last checked:
Listing updated:
Listed by:
Raphael Ojo TREC #0449667 281-235-7424,
Discovered Homes Inv.Inc. Raphael Ojo
Source: HAR,MLS#: 60292628
Facts & features
Interior
Bedrooms & bathrooms
- Bedrooms: 3
- Bathrooms: 3
- Full bathrooms: 2
- 1/2 bathrooms: 1
Primary bedroom
- Level: Second
- Area: 210
- Dimensions: 15x14
Bedroom
- Level: Second
- Area: 132
- Dimensions: 12x11
Bedroom
- Level: Second
- Area: 132
- Dimensions: 12x11
Heating
- Natural Gas
Cooling
- Electric
Interior area
- Total structure area: 1,680
- Total interior livable area: 1,680 sqft
Property
Features
- Stories: 2
Lot
- Size: 3,515 Square Feet
- Features: Subdivided, 0 Up To 1/4 Acre
Details
- Parcel number: 1254260010055
Construction
Type & style
- Home type: SingleFamily
- Architectural style: Traditional
- Property subtype: Single Family Residence
Materials
- Stone
- Foundation: Block & Beam
- Roof: Composition
Condition
- New construction: No
- Year built: 2006
Utilities & green energy
- Sewer: Public Sewer
- Water: Public
Community & HOA
Community
- Subdivision: Ashford Gardens
Location
- Region: Houston
Financial & listing details
- Price per square foot: $161/sqft
- Tax assessed value: $254,674
- Annual tax amount: $2,548
- Date on market: 9/17/2026
- Listing terms: Cash,Conventional,FHA
Estimated market value
$261,500
$248,000 - $275,000
$1,997/mo
Price history
| Date | Event | Price |
|---|---|---|
| 9/17/2026 | Listed for sale | $270,000+68.8%$161/sqft |
Source:  HAR #60292628 Report a problem | ||
| 9/3/2026 | Price change | $2,050-6.8%$1/sqft |
Source:  HAR #42617110 Report a problem | ||
| 7/28/2026 | Listed for rent | $2,200+15.8%$1/sqft |
Source: HAR #42617110 Report a problem | ||
| 9/29/2025 | Listing removed | $1,900$1/sqft |
Source: HAR #80364674 Report a problem | ||
| 7/9/2025 | Listed for rent | $1,900$1/sqft |
Source: HAR #80364674 Report a problem | ||
| 2/3/2017 | Listing removed | $159,995$95/sqft |
Source: Houston, REALTORS #94038068 Report a problem | ||
| 1/6/2017 | Pending sale | $159,995$95/sqft |
Source: Houston, REALTORS #94038068 Report a problem | ||
| 12/21/2016 | Listed for sale | $159,995$95/sqft |
Source: Houston, REALTORS #94038068 Report a problem | ||
Public tax history
| Year | Property taxes | Tax assessment |
|---|---|---|
| 2025 | $2,548 +4.3% | $254,674 -1% |
| 2024 | $2,442 +17.4% | $257,245 -3.5% |
| 2023 | $2,079 +8.1% | $266,669 +11.7% |
| 2022 | $1,924 | $238,704 +27.8% |
| 2021 | -- | $186,795 +5.2% |
| 2020 | $1,808 +2.5% | $177,574 +4% |
| 2019 | $1,763 -35% | $170,668 +7.7% |
| 2018 | $2,712 | $158,414 |
| 2017 | $2,712 +12.3% | $158,414 +7.6% |
| 2016 | $2,414 +15.5% | $147,249 +12% |
| 2015 | $2,090 | $131,519 +5.8% |
| 2014 | $2,090 | $124,265 +43.2% |
| 2013 | -- | $86,791 |
| 2012 | -- | $86,791 |
| 2011 | -- | $86,791 -9.9% |
| 2010 | -- | $96,356 -6.3% |
| 2009 | -- | $102,845 -8.1% |
| 2007 | -- | $111,864 |
Find assessor info on the county website
Monthly payment
Est. payment
Payment breakdown
Explore the cost of this home by adjusting the details. Changes won't be saved.Climate risks
Neighborhood: Alief
Nearby schools
Schools provided by the listing agent
- Elementary: Liestman Elementary School
- Middle: Killough Middle School
- High: Aisd Draw
Source: HAR. This data may not be complete. We recommend contacting the local school district to confirm school assignments for this home.
Similar homes
- $253,0003 bd3 ba1.8k sqft12607 Ashford Shore Dr, Houston, TX 77072For Sale
 MLS ID #45263569, Qing Shen, Forever Realty, LLC. HAR
- $265,0003 bd2 ba1.7k sqft11807 Stroud Dr, Houston, TX 77072For Sale
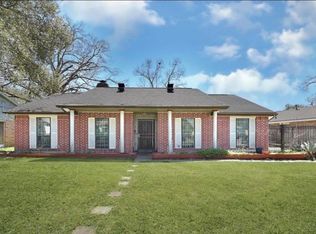 MLS ID #94415308, Trinh Tran, Lone Star Realty. HAR
- $269,2003 bd2 ba1.7k sqft12123 Pompano Ln, Houston, TX 77072For Sale
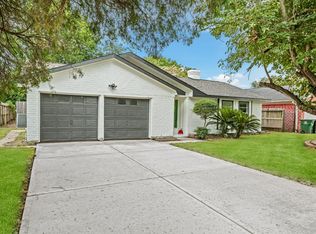 MLS ID #65555867, Nicole Nguyen, THE REALTORS, NETWORK. HAR
- $298,0004 bd3 ba2.4k sqft7923 Ashford Trace Dr, Houston, TX 77072For Sale
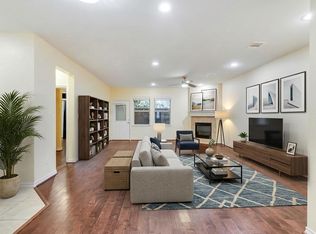 MLS ID #65765686, May Pham, eXp Realty LLC. HAR
