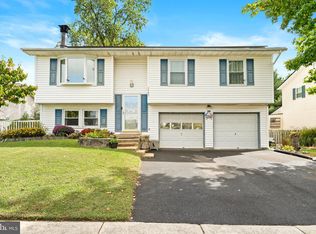
*New roof just installed*** Welcome home to this beautifully maintained property offering the perfect blend of style, comfort, and convenience! From the moment you arrive, you'll appreciate the fresh paint, attached one-car garage, and thoughtful updates throughout. The main level features durable luxury vinyl plank flooring, a convenient powder room, and an open, inviting layout that's perfect for both everyday living and entertaining. The kitchen is sure to impress with elegant quartz countertops, ample cabinet space, and plenty of room to gather with family and friends. Upstairs, the spacious primary suite easily accommodates a king-size bedroom set, creating the perfect private retreat at the end of the day. Major mechanical updates provide peace of mind, including an HVAC system that's less than three years old and a hot water heater that's less than two years old. Step outside to enjoy the fully fenced backyard—ideal for pets, play, and outdoor entertaining. The playground set conveys with the home, making move-in even easier for the next owners. Conveniently located in the heart of Severn, this home offers easy access to Fort Meade, NSA, BWI Airport, Baltimore, Annapolis, and Washington, D.C., making commuting a breeze. Enjoy nearby shopping, restaurants, parks, walking trails, and entertainment, with Arundel Mills Mall, Maryland Live! Casino, and countless dining options just minutes away. Outdoor enthusiasts will appreciate the area's parks and recreation, while the location provides quick access to major commuter routes including I-97, Route 100, Route 32, and Route 295.
Pending
$500,000
7906 Citadel Dr, Severn, MD 21144
5beds
1,991sqft
Single Family Residence
Built in 1973
7,906 Square Feet Lot
$500,600 Zestimate®
$251/sqft
$-- HOA
What's special
Attached one-car garageFresh paintFully fenced backyardElegant quartz countertopsAmple cabinet spaceConvenient powder roomSpacious primary suite
- 58 days
- 632
- 55
Zillow last checked:
Listing updated:
Listed by:
Brandi Bradshaw 410-212-4235,
Keller Williams Select Realtors of Annapolis 4109724000
Source: Bright MLS,MLS#: MDAA2151456
Facts & features
Interior
Bedrooms & bathrooms
- Bedrooms: 5
- Bathrooms: 3
- Full bathrooms: 2
- 1/2 bathrooms: 1
- Main level bathrooms: 1
- Main level bedrooms: 1
Basement
- Area: 0
Heating
- Forced Air, Natural Gas
Cooling
- Central Air, Electric
Appliances
- Included: Dishwasher, Disposal, Dryer, Oven/Range - Electric, Refrigerator, Range Hood, Washer, Water Heater, Gas Water Heater
- Laundry: Washer/Dryer Hookups Only
Features
- Butlers Pantry, Kitchen - Country, Combination Kitchen/Dining, Kitchen - Table Space, Combination Dining/Living, Dining Area, Eat-in Kitchen, Primary Bath(s), Built-in Features, Chair Railings
- Has basement: No
- Has fireplace: No
Interior area
- Total structure area: 1,991
- Total interior livable area: 1,991 sqft
- Finished area above ground: 1,991
- Finished area below ground: 0
Property
Parking
- Total spaces: 1
- Parking features: Garage Faces Front, Driveway, Off Street, On Street, Attached
- Attached garage spaces: 1
- Has uncovered spaces: Yes
Accessibility
- Accessibility features: Other
Features
- Levels: Two
- Stories: 2
- Pool features: None
Lot
- Size: 7,906 Square Feet
Details
- Additional structures: Above Grade, Below Grade
- Parcel number: 020460500614608
- Zoning: R5
- Special conditions: Standard
Construction
Type & style
- Home type: SingleFamily
- Architectural style: Colonial
- Property subtype: Single Family Residence
Materials
- Vinyl Siding
- Foundation: Slab
Condition
- New construction: No
- Year built: 1973
Utilities & green energy
- Sewer: Public Sewer
- Water: Public
Community & HOA
Community
- Subdivision: The Provinces
HOA
- Has HOA: No
Location
- Region: Severn
Financial & listing details
- Price per square foot: $251/sqft
- Tax assessed value: $401,033
- Annual tax amount: $4,596
- Date on market: 8/13/2026
- Listing agreement: Exclusive Right To Sell
- Ownership: Fee Simple
Estimated market value
$500,600
$476,000 - $526,000
$3,457/mo
Price history
| Date | Event | Price |
|---|---|---|
| 9/21/2026 | Pending sale | $500,000$251/sqft |
Source:  Bright MLS #MDAA2151456 Report a problem Bright MLS #MDAA2151456 Report a problem | ||
| 9/18/2026 | Listing removed | $500,000$251/sqft |
Source: Bright MLS #MDAA2151456 Report a problem | ||
| 9/8/2026 | Listed for sale | $500,000$251/sqft |
Source: Bright MLS #MDAA2151456 Report a problem | ||
| 8/27/2026 | Listing removed | $500,000$251/sqft |
Source: Bright MLS #MDAA2151456 Report a problem | ||
| 8/24/2026 | Listed for sale | $500,000$251/sqft |
Source: Bright MLS #MDAA2151456 Report a problem | ||
| 8/20/2026 | Pending sale | $500,000$251/sqft |
Source: Bright MLS #MDAA2151456 Report a problem | ||
| 8/13/2026 | Listed for sale | $500,000+56.7%$251/sqft |
Source: Bright MLS #MDAA2151456 Report a problem | ||
| 5/18/2017 | Sold | $319,000-0.3%$160/sqft |
Source: Public Record Report a problem | ||
| 4/3/2017 | Listing removed | $2,100$1/sqft |
Source: Long & Foster Real Estate, Inc. #AA9849514 Report a problem | ||
| 3/21/2017 | Listed for sale | $319,900+33.3%$161/sqft |
Source: Long & Foster Real Estate, Inc. #AA9891478 Report a problem | ||
| 2/9/2017 | Price change | $2,100-4.5%$1/sqft |
Source: Long & Foster Real Estate, Inc. #AA9849514 Report a problem | ||
| 1/27/2017 | Listed for rent | $2,200$1/sqft |
Source: Long & Foster Real Estate, Inc. #AA9849514 Report a problem | ||
| 6/12/2003 | Sold | $240,000$121/sqft |
Source: Public Record Report a problem | ||
Public tax history
| Year | Property taxes | Tax assessment |
|---|---|---|
| 2025 | $4,712 +19.1% | $382,900 +5.9% |
| 2024 | $3,957 +6.6% | $361,400 +6.3% |
| 2023 | $3,712 +11.6% | $339,900 +6.8% |
| 2022 | $3,327 +2.9% | $318,400 +2.9% |
| 2021 | $3,235 +2.9% | $309,533 +2.9% |
| 2020 | $3,145 +2.9% | $300,667 +3% |
| 2019 | $3,055 +3.3% | $291,800 |
| 2018 | $2,959 -0.5% | $291,800 |
| 2017 | $2,974 | $291,800 -0.9% |
| 2016 | -- | $294,400 +4.3% |
| 2015 | -- | $282,367 +4.5% |
| 2014 | -- | $270,333 +4.7% |
| 2013 | -- | $258,300 |
| 2012 | -- | $258,300 |
| 2011 | -- | $258,300 -20.5% |
| 2010 | -- | $325,080 +6.3% |
| 2009 | -- | $305,776 +6.7% |
| 2008 | -- | $286,473 +7.2% |
| 2007 | -- | $267,170 +15.4% |
| 2006 | -- | $231,420 +18.3% |
| 2005 | -- | $195,670 +22.4% |
| 2004 | -- | $159,920 +5% |
| 2003 | -- | $152,252 +5.3% |
| 2002 | -- | $144,586 +5.6% |
| 2001 | -- | $136,920 |
Find assessor info on the county website
Monthly payment
Est. payment
Payment breakdown
Explore the cost of this home by adjusting the details. Changes won't be saved.Climate risks
Neighborhood: 21144
Nearby schools
Schools provided by the listing agent
- High: Meade
- District: Anne Arundel County Public Schools
Source: Bright MLS. This data may not be complete. We recommend contacting the local school district to confirm school assignments for this home.
Similar homes
- $550,0003 bd3 ba2.8k sqft1718 Severn Rd, Severn, MD 21144For Sale
 MLS ID #MDAA2153592, Timothy Caropreso, Keller Williams Flagship. Bright MLS
 - $479,9004 bd2 ba1.6k sqft7945 Tower Court Rd, Severn, MD 21144For Sale
 MLS ID #MDAA2155720, Gabriella Vidro, Douglas Realty, LLC. Bright MLS
 - $517,0004 bd3 ba2k sqft754 Hyde Park Dr, Glen Burnie, MD 21061For Sale
 MLS ID #MDAA2153256, Joe Casey, Taylor Properties. Bright MLS
 - $740,0004 bd4 ba2.2k sqft735 Evergreen Rd, Severn, MD 21144For Sale
 MLS ID #MDAA2156734, Marianne Gregory, Redfin Corp. Bright MLS
 - $514,9004 bd3 ba1.9k sqft984 Fall Circle Way, Gambrills, MD 21054For SaleMLS ID #MDAA2155042, Barry Hess, Keller Williams Flagship. Bright MLS
- $540,0004 bd3 ba2.9k sqft8036 Foxtail Ln, Glen Burnie, MD 21061For SaleMLS ID #MDAA2156454, Julie Hood, Real Broker, LLC. Bright MLS
- $569,0004 bd3 ba2.3k sqft8676 Concord Dr, Jessup, MD 20794For SaleMLS ID #MDHW2074262, Gabrielle Banks, Samson Properties. Bright MLS
- $534,9005 bd3 ba2.4k sqft696 W Maple Rd, Linthicum, MD 21090For SaleMLS ID #MDAA2155988, Igor Maltsev, EXP Realty, LLC. Bright MLS
- $479,9004 bd2 ba2.4k sqft252 Magothy Bridge Rd, Pasadena, MD 21122For SaleMLS ID #MDAA2149452, Randy Fazio, Fathom Realty MD, LLC. Bright MLS
- $495,0004 bd3 ba2.3k sqft10308 Bald Hill Rd, Bowie, MD 20721For SaleMLS ID #MDPG2215976, Daniel Llerena, RLAH @properties. Bright MLS
- $539,0004 bd3 ba1.9k sqft1224 Pleasant Valley Dr, Catonsville, MD 21228For SaleMLS ID #MDBC2177078, JJ Legambi, Corner House Realty. Bright MLS
- $515,0003 bd3 ba1.8k sqft12413 Kinship Turn, Bowie, MD 20715For SaleMLS ID #MDPG2218494, Kimberlee Randall, EXP Realty, LLC. Bright MLS
- $424,9005 bd2 ba1.6k sqft936 Genine Ct, Glen Burnie, MD 21060For SaleMLS ID #MDAA2157924, Barry Hess, Keller Williams Flagship. Bright MLS
- $530,0003 bd3 ba2.2k sqft6492 Sedgwick St, Elkridge, MD 21075For SaleMLS ID #MDHW2073990, Lening Rivera, Douglas Realty, LLC. Bright MLS
- $509,9994 bd3 ba2.1k sqft1405 Peachwood Ln, Bowie, MD 20716For SaleMLS ID #MDPG2203374, Rachel Barnes, Keller Williams Preferred Properties. Bright MLS
- $479,9005 bd3 ba1.1k sqft6612 Seward Rd, Bowie, MD 20720For SaleMLS ID #MDPG2216828, Gabriela Vasco, Realty Advantage of Maryland LLC. Bright MLS
- $495,0003 bd2 ba2k sqft788 Paul Birch Dr, Crownsville, MD 21032For SaleMLS ID #MDAA2148966, Chris Craddock, EXP Realty, LLC. Bright MLS
- $510,0004 bd3 ba2.2k sqft12607 Princeleigh St, Upper Marlboro, MD 20774For SaleMLS ID #MDPG2213572, Theresa Shoptaw, CENTURY 21 New Millennium. Bright MLS
- $565,0004 bd3 ba1.8k sqft3112 Calverton Blvd, Beltsville, MD 20705For SaleMLS ID #MDPG2219632, Seema Rodriguez, RE/MAX Realty Centre, Inc.. Bright MLS
- $449,9004 bd2 ba1.5k sqft12410 Rockledge Dr, Bowie, MD 20715For SaleMLS ID #MDPG2210564, Jaleel Kuteh, Keller Williams Capital Properties. Bright MLS
