Welcome to this spacious 5-bedroom home, thoughtfully designed for comfortable living and effortless entertaining. The open-concept layout seamlessly connects the living room, kitchen, and dining area, creating a warm and inviting space where everyone can gather. The kitchen offers plenty of room for cooking, entertaining, and everyday family life. A standout feature is the enormous mudroom, providing exceptional storage and organization for busy households. The primary bedroom is conveniently located on the main level, offering privacy and comfort away from the additional bedrooms. Step outside to enjoy the spacious backyard, perfect for outdoor entertaining, playtime, pets, or simply relaxing and enjoying the Texas sunshine. Located in a quiet, friendly neighborhood, this home offers the perfect combination of comfort and convenience, with easy access to schools, parks, shopping, and dining. With five bedrooms, generous living spaces, and an ideal location, this home is ready to welcome its next family!
For sale
$340,000
7906 RUSTIC FOREST DR, San Antonio, TX 78239
5beds
2,968sqft
Single Family Residence
Built in 1972
9,583 Square Feet Lot
$332,700 Zestimate®
$115/sqft
$-- HOA
What's special
Warm and inviting space
- 50 days
- 295
- 65
Zillow last checked:
Listing updated:
Listed by:
Catherine Morales TREC #793769 (757) 232-1520,
AXIS Brokerage
Source: LERA MLS,MLS#: 2010932
Facts & features
Interior
Bedrooms & bathrooms
- Bedrooms: 5
- Bathrooms: 4
- Full bathrooms: 2
- 1/2 bathrooms: 2
Primary bedroom
- Area: 300
- Dimensions: 20 x 15
Bedroom 2
- Area: 225
- Dimensions: 15 x 15
Bedroom 3
- Area: 180
- Dimensions: 12 x 15
Bedroom 4
- Area: 180
- Dimensions: 12 x 15
Bedroom 5
- Area: 120
- Dimensions: 10 x 12
Primary bathroom
- Features: Shower Only, Double Vanity
- Area: 90
- Dimensions: 15 x 6
Family room
- Area: 224
- Dimensions: 14 x 16
Kitchen
- Area: 112
- Dimensions: 16 x 7
Office
- Area: 210
- Dimensions: 14 x 15
Heating
- Central, Natural Gas
Cooling
- Two Central
Appliances
- Included: Range, Dishwasher
- Laundry: Main Level, Washer Hookup, Dryer Connection
Features
- Two Living Area, Liv/Din Combo, Kitchen Island, Study/Library, Utility Room Inside, Open Floorplan, Master Downstairs, Ceiling Fan(s)
- Flooring: Carpet, Ceramic Tile, Other
- Has basement: No
- Number of fireplaces: 1
- Fireplace features: Living Room
Interior area
- Total interior livable area: 2,968 sqft
Video & virtual tour
Property
Parking
- Total spaces: 2
- Parking features: Two Car Garage, Open
- Garage spaces: 2
Features
- Levels: Two
- Stories: 2
- Pool features: None
Lot
- Size: 9,583 Square Feet
Details
- Parcel number: 050515070020
Construction
Type & style
- Home type: SingleFamily
- Property subtype: Single Family Residence
Materials
- Stone, Stucco, Siding
- Foundation: Slab
- Roof: Composition,Flat
Condition
- Pre-Owned
- New construction: No
- Year built: 1972
Utilities & green energy
- Water: Water System
Community & HOA
Community
- Features: None
- Subdivision: Camelot Ii
Location
- Region: San Antonio
Financial & listing details
- Price per square foot: $115/sqft
- Annual tax amount: $5,973
- Price range: $340K - $340K
- Date on market: 8/22/2026
- Cumulative days on market: 51 days
- Listing terms: Conventional,FHA,VA Loan,Cash,Assumable
Estimated market value
$332,700
$316,000 - $349,000
$2,628/mo
Price history
| Date | Event | Price |
|---|---|---|
| 8/22/2026 | Listed for sale | $340,000$115/sqft |
Source:  LERA MLS #2010932 Report a problem LERA MLS #2010932 Report a problem | ||
Public tax history
Tax history is unavailable.
Monthly payment
Est. payment
Payment breakdown
Explore the cost of this home by adjusting the details. Changes won't be saved.Climate risks
Neighborhood: 78239
Nearby schools
Schools provided by the listing agent
- Elementary: Windcrest
- Middle: Ed White
- High: Roosevelt
- District: North East I.S.D.
Source: LERA MLS. This data may not be complete. We recommend contacting the local school district to confirm school assignments for this home.


Similar homes
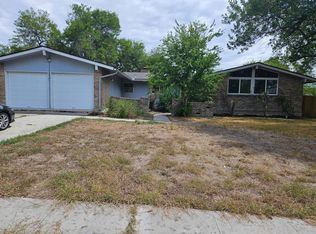
- $419,0005 bd4 ba3.1k sqft402 TIDECREST DR, Windcrest, TX 78239For Sale

 MLS ID #2012563, Michelle Broderick TREC #696385, Reliance Residential Realty -. LERA MLS
 - $265,0003 bd4 ba2.8k sqft8715 Bridington, San Antonio, TX 78239For Sale
 MLS ID #1919294, Angelica Rios TREC #722575, Levi Rodgers Real Estate Group. LERA MLS
 - $348,5004 bd3 ba2.4k sqft4630 Barhill, San Antonio, TX 78217For Sale
 MLS ID #1995438, Sylvia Yvonne Garza TREC #796142, Redbird Realty LLC. LERA MLS
 - $315,0003 bd2 ba1.8k sqft5042 Sierra Madre, San Antonio, TX 78233For Sale
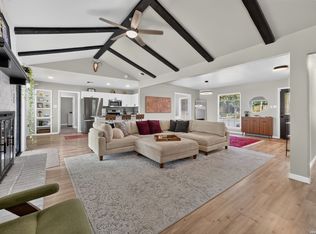 MLS ID #2015617, Ryan McDaniel TREC #758274, Keller Williams Heritage. LERA MLS
 - $299,4274 bd2 ba2.2k sqft10064 Spruce Ridge, Converse, TX 78109For SaleMLS ID #2010914, Christopher Drayton TREC #755323, Levi Rodgers Real Estate Group. LERA MLS
- $469,5006 bd3 ba3.2k sqft322 Westwind Cir, Windcrest, TX 78239For SaleMLS ID #1998683, Caitlin Stubblefield TREC #811921, DWELLVERSE LLC. LERA MLS
- $365,0004 bd2 ba1.8k sqft4714 Shady Breeze, San Antonio, TX 78217For SaleMLS ID #2003153, Nathan Calvert TREC #847823, Rider Realty. LERA MLS
- $344,9003 bd2 ba2.3k sqft8346 Athenian, Universal City, TX 78148For SaleMLS ID #2017707, Jesus Meave TREC #701123, M Effect Realty. LERA MLS
- $300,0005 bd4 ba2.6k sqft3418 ARANDA FLDS, Converse, TX 78109For SaleMLS ID #2003487, Vilma Pineda TREC #736499, Real Broker, LLC. LERA MLS
- $355,0004 bd3 ba2.6k sqft4443 Amandas Cv, San Antonio, TX 78247For SaleMLS ID #2015577, Lauren Seely TREC #707489, Redfin Corporation. LERA MLS
- $254,9004 bd2 ba2k sqft6215 Callen Glen St, San Antonio, TX 78233For SaleMLS ID #1965969, Ruth Renteria TREC #798437, Real Broker, LLC. LERA MLS
- $395,9006 bd4 ba3.1k sqft10515 MERRITIME CT, San Antonio, TX 78217For SaleMLS ID #2005639, Dezmon Metze TREC #755414, eXp Realty. LERA MLS
- $320,0003 bd2 ba1.6k sqft8610 DUDLEY DR, San Antonio, TX 78230For SaleMLS ID #2014670, Amanda Alingod TREC #718833, San Antonio Portfolio KW RE. LERA MLS
- $270,0003 bd2 ba1.6k sqft5818 Burgoyne St, San Antonio, TX 78233For SaleMLS ID #2017077, Preslie Sovereign TREC #749156, Keller Williams Heritage. LERA MLS
- $339,0003 bd2 ba2.1k sqft3730 Newrock Dr, San Antonio, TX 78230For SaleMLS ID #2006174, Blanca Garcia-Garza TREC #811563, Real Broker, LLC. LERA MLS
- $339,9993 bd2 ba1.5k sqft3407 OLD FRG, San Antonio, TX 78230For SaleMLS ID #2014357, Josue Gallardo TREC #624913, Keller Williams Boerne. LERA MLS
- $330,0003 bd3 ba1.8k sqft4367 Hilton Head St, San Antonio, TX 78217For SaleMLS ID #1960799, Yvette Hansen TREC #727627, Real Broker, LLC. LERA MLS
- $370,0005 bd2 ba1.9k sqft910 Mount Kisco, San Antonio, TX 78213For SaleMLS ID #1875627, Ahimelech Doring TREC #829903, Realty One Group Emerald. LERA MLS
- $395,0004 bd3 ba2.4k sqft15402 Forest Mist, San Antonio, TX 78232For SaleMLS ID #2013346, Kristen Saglimbeni TREC #727171, Red Door Realty. LERA MLS
- $360,0004 bd3 ba2.8k sqft6937 Crested Quail, San Antonio, TX 78250For SaleMLS ID #2021128, Rebecca Ayala TREC #791903, Real Broker, LLC. LERA MLS
