Back on the market due to buyer's loan falling thru. Great and well-maintained townhouse situated at the end of a Cul de sac. Stainless steel appliances, granite counter tops, recessed lights. Freshly painted. Ceramic tile in kitchen and bathroom. Fenced in yard, Trex decking that backs to woods. Easy access to multiple shopping centers with grocery stores, banks, cleaners, hardware stores, restaurants and bars. Minutes away from Route 100 and Route 2. A must see to believe. Set up a showing and bring us an offer.
For sale
$312,900
7906 Wellesley Ct, Pasadena, MD 21122
2beds
1,380sqft
Townhouse
Built in 1983
1,512 Square Feet Lot
$310,300 Zestimate®
$227/sqft
$96/mo HOA
What's special
Fenced in yardFreshly paintedRecessed lightsStainless steel appliancesGranite counter tops
- 64 days
- 274
- 23
Likely to sell faster than
Zillow last checked:
Listing updated:
Listed by:
Mark Feen 410-562-3687,
Coldwell Banker Realty 410-224-2200
Source: Bright MLS,MLS#: MDAA2154272
Facts & features
Interior
Bedrooms & bathrooms
- Bedrooms: 2
- Bathrooms: 2
- Full bathrooms: 1
- 1/2 bathrooms: 1
Basement
- Area: 450
Heating
- Heat Pump, Electric
Cooling
- Ceiling Fan(s), Central Air, Electric
Appliances
- Included: Microwave, Disposal, Dryer, Cooktop, Washer, Stainless Steel Appliance(s), Refrigerator, Electric Water Heater
- Laundry: Lower Level
Features
- Combination Dining/Living, Dry Wall
- Flooring: Carpet, Ceramic Tile
- Basement: Partially Finished
- Has fireplace: No
Interior area
- Total structure area: 1,410
- Total interior livable area: 1,380 sqft
- Finished area above ground: 960
- Finished area below ground: 420
Property
Parking
- Total spaces: 2
- Parking features: Paved, Parking Lot
Accessibility
- Accessibility features: None
Features
- Levels: Three
- Stories: 3
- Patio & porch: Deck
- Exterior features: Rain Gutters
- Pool features: Community
- Fencing: Back Yard
Lot
- Size: 1,512 Square Feet
- Features: Backs to Trees
Details
- Additional structures: Above Grade, Below Grade
- Parcel number: 020319090033973
- Zoning: R5
- Special conditions: Standard
Construction
Type & style
- Home type: Townhouse
- Architectural style: Colonial
- Property subtype: Townhouse
Materials
- Combination, Brick
- Foundation: Slab
- Roof: Asphalt
Condition
- New construction: No
- Year built: 1983
Utilities & green energy
- Sewer: Public Sewer
- Water: Public
Community & HOA
Community
- Features: Pool
- Subdivision: Chesterfield
HOA
- Has HOA: Yes
- Amenities included: Common Grounds, Pool, Tot Lots/Playground, Tennis Court(s), Jogging Path
- HOA fee: $289 quarterly
- HOA name: CHESTERFIELD HOMEOWNERS ASSOCIATION
Location
- Region: Pasadena
Financial & listing details
- Price per square foot: $227/sqft
- Tax assessed value: $282,767
- Annual tax amount: $3,249
- Date on market: 8/22/2026
- Listing agreement: Exclusive Agency
- Ownership: Fee Simple
- Road surface type: Black Top
Estimated market value
$310,300
$295,000 - $326,000
$2,456/mo
Price history
| Date | Event | Price |
|---|---|---|
| 10/9/2026 | Listed for sale | $312,900$227/sqft |
Source:  Bright MLS #MDAA2154272 Report a problem Bright MLS #MDAA2154272 Report a problem | ||
| 9/13/2026 | Pending sale | $312,900$227/sqft |
Source: Bright MLS #MDAA2154272 Report a problem | ||
| 9/2/2026 | Contingent | $312,900$227/sqft |
Source: Bright MLS #MDAA2154272 Report a problem | ||
| 8/22/2026 | Listed for sale | $312,900+51.2%$227/sqft |
Source: Bright MLS #MDAA2154272 Report a problem | ||
| 5/9/2017 | Sold | $207,000+1%$150/sqft |
Source: Public Record Report a problem | ||
| 3/9/2017 | Pending sale | $205,000$149/sqft |
Source: Keller Williams - Crofton/Ft. Meade #AA9876227 Report a problem | ||
| 3/5/2017 | Listed for sale | $205,000+48.6%$149/sqft |
Source: Keller Williams Flagship of Maryland #AA9876227 Report a problem | ||
| 10/13/2010 | Sold | $138,000-14%$100/sqft |
Source: Public Record Report a problem | ||
| 6/12/2010 | Listed for sale | $160,550-33.9%$116/sqft |
Source: Urban Living Realty Report a problem | ||
| 6/4/2010 | Sold | $243,000+10.5%$176/sqft |
Source: Public Record Report a problem | ||
| 9/1/2005 | Sold | $219,900+144.3%$159/sqft |
Source: Public Record Report a problem | ||
| 5/18/1994 | Sold | $90,000+15.2%$65/sqft |
Source: Public Record Report a problem | ||
| 2/24/1994 | Sold | $78,153$57/sqft |
Source: Public Record Report a problem | ||
Public tax history
| Year | Property taxes | Tax assessment |
|---|---|---|
| 2026 | $3,562 +8.3% | $282,767 +9.1% |
| 2025 | $3,288 +27.4% | $259,233 +10% |
| 2024 | $2,581 +3.3% | $235,700 +3% |
| 2023 | $2,499 +7.7% | $228,867 +3.1% |
| 2022 | $2,320 +3.2% | $222,033 +3.2% |
| 2021 | $2,249 +8.2% | $215,200 +8.3% |
| 2020 | $2,078 +9% | $198,700 -7.7% |
| 2019 | $1,908 +13.5% | $215,200 +29.9% |
| 2018 | $1,680 -0.5% | $165,700 |
| 2017 | $1,689 | $165,700 |
| 2016 | -- | $165,700 -0.1% |
| 2015 | -- | $165,800 |
| 2014 | -- | $165,800 |
| 2013 | -- | $165,800 -10.5% |
| 2012 | -- | $185,200 |
| 2011 | -- | $185,200 |
| 2010 | -- | $185,200 -19.3% |
| 2009 | -- | $229,370 +17.2% |
| 2008 | -- | $195,732 +20.8% |
| 2007 | -- | $162,096 +26.2% |
| 2006 | -- | $128,460 +10.2% |
| 2005 | -- | $116,576 +11.4% |
| 2004 | -- | $104,693 +12.8% |
| 2003 | -- | $92,810 +1.1% |
| 2002 | -- | $91,826 +1.1% |
| 2001 | -- | $90,843 |
Find assessor info on the county website
Monthly payment
Est. payment
Payment breakdown
Explore the cost of this home by adjusting the details. Changes won't be saved.Climate risks
Neighborhood: Lake Shore
Nearby schools
Schools provided by the listing agent
- Elementary: Jacobsville
- Middle: Chesapeake Bay
- High: Chesapeake
- District: Anne Arundel County Public Schools
Source: Bright MLS. This data may not be complete. We recommend contacting the local school district to confirm school assignments for this home.


Similar homes
- $339,0004 bd2 ba1.4k sqft1008 Cape Splitt Hbr, Pasadena, MD 21122For Sale
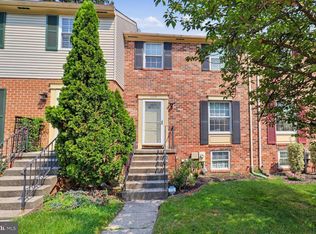
 MLS ID #MDAA2154416, SARAH NGUYEN, Fairfax Realty Select. Bright MLS
 - $290,0002 bd2 ba960 sqft8235 Great Bend Rd, Glen Burnie, MD 21061For Sale
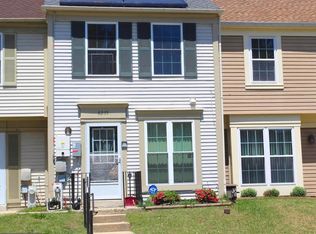 MLS ID #MDAA2145054, Rose Chaffman - Silvers, Long & Foster Real Estate, Inc.. Bright MLS
 - $365,0003 bd4 ba1.6k sqft120 Foxview Dr, Glen Burnie, MD 21061For Sale
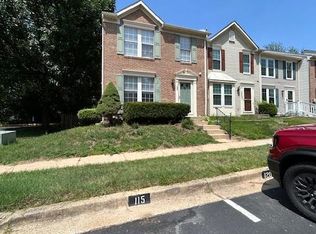 MLS ID #MDAA2153188, Melissa Marsden, Hoffman Real Estate Group, LLC. Bright MLS
 - $--2 bd2 ba1k sqft307 Baylis St, Baltimore, MD 21224Auction
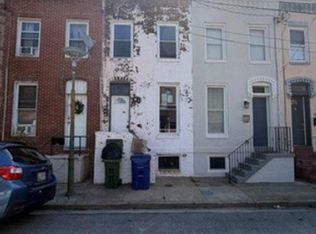 Auction.com 1
 - $349,9002 bd2 ba1.7k sqft15 Copley Ct, Annapolis, MD 21403For SaleMLS ID #MDAA2159406, Marielys Montero, RE/MAX Excellence Realty. Bright MLS
- $349,9994 bd3 ba1.9k sqft19 Casey Ct, Baltimore, MD 21228For SaleMLS ID #MDBC2178820, Louis Pope, Trademark Realty, Inc. Bright MLS
- $350,0003 bd2 ba1.4k sqft6772 Ducketts Ln Unit 32-8, Elkridge, MD 21075For SaleMLS ID #MDHW2075300, Anna Vazzana, Trademark Realty, Inc. Bright MLS
- $289,9002 bd1 ba930 sqftSussex Square Condo, Millersville, MD 21108For SaleMLS ID #MDAA2145508, Ivan Silva, RE/MAX Town Center. Bright MLS
- $319,0002 bd3 ba1.5k sqft5717 Rowanberry Dr Unit 302, Elkridge, MD 21075For SaleMLS ID #MDHW2073838, Maurice Berry, Washington Realty Centre, LLC.. Bright MLS
- $274,9002 bd2 ba1.1k sqft215 Sycamore Rd, Baltimore, MD 21226For SaleMLS ID #MDAA2144870, Melanie Gamble, 212 Degrees Realty, LLC. Bright MLS
- $342,9993 bd3 ba1.1k sqft1727 Jacobs Meadow Dr, Severn, MD 21144For SaleMLS ID #MDAA2147552, LINH HANG, Excel Realty Corp.. Bright MLS
- $289,0003 bd3 ba1.8k sqft1809 E 32nd St, Baltimore, MD 21218For SaleMLS ID #MDBA2235162, Andrea Zayas, ProComp Realtors, Inc.. Bright MLS
- $417,9903 bd3 ba1.6k sqft138 Eastridge Cir, Odenton, MD 21113For SaleMLS ID #MDAA2159704, Bill Welzenbach, Legend Real Estate. Bright MLS
- $276,0003 bd2 ba1.3k sqft3803 Glenview Ter, Baltimore, MD 21236For SaleMLS ID #MDBC2175206, Adekemi Adesida, Smart Realty, LLC. Bright MLS
- $340,0002 bd3 ba1.6k sqft2614 Nemo Ct, Bowie, MD 20716For SaleMLS ID #MDPG2218316, Brendan Charuhas, Keller Williams Realty Centre. Bright MLS
- $310,0003 bd2 ba1.1k sqftFairwinds Condo, Annapolis, MD 21403For SaleMLS ID #MDAA2149550, Natasha Skelton, Keller Williams Gateway LLC. Bright MLS
- $340,0003 bd3 ba1.3k sqft1602 W Bancroft Ln, Crofton, MD 21114For SaleMLS ID #MDAA2155672, Andy MacPherson, W F Chesley Real Estate, LLC.. Bright MLS
- $282,9503 bd2 ba1.3k sqftStillmeadows Condo, Severn, MD 21144For SaleMLS ID #MDAA2133208, Bob Tran, ExecuHome Realty. Bright MLS
