This 2007-built colonial in Alexandria delivers 3,618 square feet of space with the two things buyers hope for and rarely find together: room to grow and nothing left to repair. A brand new premium HVAC system (2023) and a fully encapsulated crawl space with commercial-grade dehumidifier and sump pump (2024) mean the big-ticket items are already done, so you can focus on the life you'll build here instead of a punch list. The layout works as hard as the systems do. Five bedrooms and three full baths include a rare main-level bedroom with a full bath, ideal for guests, an au pair, or multi-generational living. Upstairs, four spacious bedrooms lead to a primary suite that feels like a true retreat. Cherry hardwoods run throughout, and the kitchen brings granite counters and stainless appliances built for real use. Outside, a flat 0.28-acre lot backs directly to Mount Vernon Woods Elementary, and a detached two-car garage adds space most homes this size can't offer. Zero HOA fees, minutes from Fort Belvoir, Wegmans, Route 1, and I-95. This is single-family living in Alexandria with the hard part already solved. Schedule your tour today.
Under contract
Price cut: $10K (7/16)
$865,000
7909 Ashton St, Alexandria, VA 22309
5beds
3,618sqft
Single Family Residence
Built in 2007
0.28 Acres Lot
$867,200 Zestimate®
$239/sqft
$-- HOA
What's special
- 54 days
- 41
- 0
Zillow last checked:
Listing updated:
Listed by:
Venous Jones 202-957-1116,
Keller Williams Fairfax Gateway 703-222-3300,
Listing Team: The Collective
Source: Bright MLS,MLS#: VAFX2329104
Facts & features
Interior
Bedrooms & bathrooms
- Bedrooms: 5
- Bathrooms: 3
- Full bathrooms: 3
- Main level bathrooms: 1
- Main level bedrooms: 1
Rooms
- Room types: Other
Other
- Level: Upper
Heating
- Forced Air, Electric
Cooling
- Central Air, Electric
Appliances
- Included: Microwave, Dryer, Washer, Dishwasher, Disposal, Refrigerator, Ice Maker, Cooktop, Electric Water Heater
- Laundry: Dryer In Unit, Washer In Unit
Features
- Attic, Formal/Separate Dining Room, Kitchen - Gourmet, Primary Bath(s), Recessed Lighting, Soaking Tub
- Flooring: Carpet, Hardwood, Wood
- Windows: Skylight(s), Window Treatments
- Has basement: No
- Has fireplace: No
Interior area
- Total structure area: 3,618
- Total interior livable area: 3,618 sqft
- Finished area above ground: 3,618
- Finished area below ground: 0
Video & virtual tour
Property
Parking
- Total spaces: 2
- Parking features: Garage Faces Front, Detached, Driveway
- Garage spaces: 2
- Has uncovered spaces: Yes
Accessibility
- Accessibility features: Accessible Doors
Features
- Levels: Two
- Stories: 2
- Pool features: None
Lot
- Size: 0.28 Acres
Details
- Additional structures: Above Grade, Below Grade
- Parcel number: 1012 04 0023B
- Zoning: 130
- Special conditions: Standard
Construction
Type & style
- Home type: SingleFamily
- Architectural style: Colonial
- Property subtype: Single Family Residence
Materials
- Brick
- Foundation: Other
- Roof: Shingle,Composition
Condition
- New construction: No
- Year built: 2007
Utilities & green energy
- Sewer: Public Sewer
- Water: Public
Community & HOA
Community
- Security: Electric Alarm
- Subdivision: Mount Vernon
HOA
- Has HOA: No
Location
- Region: Alexandria
Financial & listing details
- Price per square foot: $239/sqft
- Tax assessed value: $789,200
- Annual tax amount: $8,853
- Date on market: 7/16/2026
- Listing agreement: Exclusive Right To Sell
- Ownership: Fee Simple
Estimated market value
$867,200
$824,000 - $911,000
$4,632/mo
Price history
| Date | Event | Price |
|---|---|---|
| 7/19/2026 | Contingent | $865,000$239/sqft |
Source:  Bright MLS #VAFX2329104 Report a problem Bright MLS #VAFX2329104 Report a problem | ||
| 7/16/2026 | Price change | $865,000-1.1%$239/sqft |
Source: Bright MLS #VAFX2329104 Report a problem | ||
| 4/30/2026 | Listed for sale | $875,000+24.6%$242/sqft |
Source: Bright MLS #VAFX2304262 Report a problem | ||
| 5/4/2022 | Sold | $702,100+1%$194/sqft |
Source: Bright MLS #VAFX2049926 Report a problem | ||
| 4/6/2022 | Contingent | $695,000$192/sqft |
Source: Bright MLS #VAFX2049926 Report a problem | ||
| 4/1/2022 | Listed for sale | $695,000$192/sqft |
Source: Bright MLS #VAFX2049926 Report a problem | ||
| 2/21/2022 | Pending sale | $695,000$192/sqft |
Source: Bright MLS #VAFX2049926 Report a problem | ||
| 2/16/2022 | Listed for sale | $695,000+18%$192/sqft |
Source: Bright MLS #VAFX2049926 Report a problem | ||
| 4/27/2020 | Listing removed | $3,000$1/sqft |
Source: Keller Williams Realty Falls Church #VAFX1108238 Report a problem | ||
| 3/18/2020 | Listed for rent | $3,000+11.1%$1/sqft |
Source: Keller Williams Realty Falls Church #VAFX1108238 Report a problem | ||
| 10/20/2019 | Listing removed | $589,000$163/sqft |
Source: Keller Williams Realty Falls Church #VAFX994712 Report a problem | ||
| 8/16/2019 | Price change | $589,000-1.7%$163/sqft |
Source: Keller Williams Realty Falls Church #VAFX994712 Report a problem | ||
| 7/28/2019 | Price change | $599,000-3.2%$166/sqft |
Source: Keller Williams Realty Falls Church #VAFX994712 Report a problem | ||
| 4/12/2019 | Price change | $619,000-4%$171/sqft |
Source: Keller Williams Realty Falls Church #VAFX994712 Report a problem | ||
| 4/10/2019 | Listed for sale | $644,900+9.3%$178/sqft |
Source: Keller Williams Realty Falls Church #VAFX994712 Report a problem | ||
| 2/8/2019 | Listing removed | $589,800$163/sqft |
Source: Samson Properties #1000065063 Report a problem | ||
| 12/26/2018 | Price change | $589,800-1.7%$163/sqft |
Source: Samson Properties #1000065063 Report a problem | ||
| 12/12/2018 | Listing removed | $2,700$1/sqft |
Source: Samson Properties #1009990702 Report a problem | ||
| 12/6/2018 | Price change | $599,800-6.3%$166/sqft |
Source: Samson Properties #1000065063 Report a problem | ||
| 10/24/2018 | Listed for rent | $2,700$1/sqft |
Source: Samson Properties #1009990702 Report a problem | ||
| 6/5/2018 | Price change | $639,800-3%$177/sqft |
Source: Samson Properties #1000065063 Report a problem | ||
| 5/5/2018 | Price change | $659,800-1.5%$182/sqft |
Source: Samson Properties #1000065063 Report a problem | ||
| 4/15/2018 | Price change | $669,800-1.5%$185/sqft |
Source: Samson Properties #1000065063 Report a problem | ||
| 4/7/2018 | Price change | $679,800-2.2%$188/sqft |
Source: Samson Properties #1000065063 Report a problem | ||
| 3/26/2018 | Price change | $695,000-3.4%$192/sqft |
Source: Samson Properties #1000065063 Report a problem | ||
| 2/28/2018 | Listed for sale | $719,800+58.9%$199/sqft |
Source: Samson Properties #1000065063 Report a problem | ||
| 4/18/2013 | Sold | $453,000+54.6%$125/sqft |
Source: Public Record Report a problem | ||
| 3/12/2012 | Sold | $292,950-32.7%$81/sqft |
Source: Public Record Report a problem | ||
| 7/27/2011 | Sold | $434,970+7.4%$120/sqft |
Source: Public Record Report a problem | ||
| 4/20/2005 | Sold | $405,000$112/sqft |
Source: Public Record Report a problem | ||
Public tax history
| Year | Property taxes | Tax assessment |
|---|---|---|
| 2025 | $8,852 +8.7% | $713,010 +8.8% |
| 2024 | $8,146 +5.4% | $655,210 +2.2% |
| 2023 | $7,726 +3.5% | $641,210 +4.9% |
| 2022 | $7,464 | $611,200 +11% |
| 2021 | -- | $550,640 -4% |
| 2020 | $7,157 +7.1% | $573,470 +7.8% |
| 2019 | $6,680 +1.8% | $531,880 +1.3% |
| 2018 | $6,562 +8.7% | $524,880 +7% |
| 2017 | $6,038 +0.2% | $490,380 |
| 2016 | $6,026 +3.6% | $490,380 |
| 2015 | $5,818 +11.4% | $490,380 +12% |
| 2014 | $5,222 | $437,980 -3.8% |
| 2013 | -- | $455,280 +12.6% |
| 2012 | -- | $404,490 -8.3% |
| 2011 | -- | $441,110 +2.8% |
| 2010 | -- | $429,230 -2.8% |
| 2009 | -- | $441,530 -38.8% |
| 2008 | -- | $721,220 +59.9% |
| 2007 | -- | $451,000 +117.7% |
| 2003 | -- | $207,125 +17% |
| 2002 | -- | $177,030 +15% |
| 2001 | -- | $153,940 |
Find assessor info on the county website
Monthly payment
Est. payment
Payment breakdown
Explore the cost of this home by adjusting the details. Changes won't be saved.Climate risks
Neighborhood: 22309
Nearby schools
Schools provided by the listing agent
- Elementary: Mount Vernon Woods
- Middle: Whitman
- High: Mount Vernon
- District: Fairfax County Public Schools
Source: Bright MLS. This data may not be complete. We recommend contacting the local school district to confirm school assignments for this home.
Similar homes
- $889,9005 bd3 ba2.4k sqft2308 William And Mary Dr, Alexandria, VA 22308For Sale

 MLS ID #VAFX2324618, Sonia Iqbal, KW Metro Center. Bright MLS
 - $864,9004 bd3 ba2.8k sqft9202 Setter Pl, Springfield, VA 22153For Sale
 MLS ID #VAFX2339500, Kim Chamberlain, Samson Properties. Bright MLS
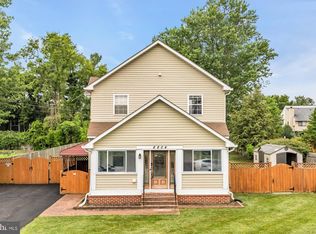
 - $685,0003 bd4 ba2.1k sqft8604 Woodlawn Ct, Alexandria, VA 22309For Sale
 MLS ID #VAFX2337970, Jason Cheperdak, Samson Properties. Bright MLS
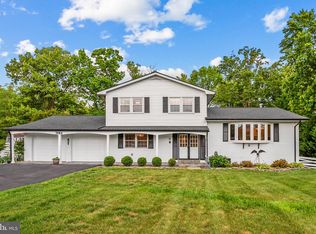
 - $1,200,0005 bd4 ba3.4k sqft3914 Rive Dr, Alexandria, VA 22309For Sale
 MLS ID #VAFX2313292, Dominique Zarow, KW Metro Center. Bright MLS
 - $889,0004 bd2 ba2.2k sqft4636 Taney Ave, Alexandria, VA 22304For SaleMLS ID #VAAX2065096, Dana Elam, Pearson Smith Realty, LLC. Bright MLS
- $799,0006 bd3 ba2.9k sqft3535 Memorial St, Alexandria, VA 22310For SaleMLS ID #VAFX2302606, Kathy Pippin, Samson Properties. Bright MLS
- $795,0004 bd3 ba2.4k sqft6816 Rock Creek Ct, Alexandria, VA 22306For SaleMLS ID #VAFX2291324, Wayne Mattson, Century 21 Redwood Realty. Bright MLS
- $790,0005 bd2 ba2.2k sqft4529 Eaton Pl, Alexandria, VA 22310For SaleMLS ID #VAFX2327940, Jim Sabol, Pearson Smith Realty, LLC. Bright MLS
- $749,9003 bd3 ba2.5k sqft6622 The Pkwy, Alexandria, VA 22310For SaleMLS ID #VAFX2330820, Peggy Cresent, Samson Properties. Bright MLS
- $965,0005 bd4 ba3.3k sqft7316 Walnut Knoll Dr, Springfield, VA 22153For SaleMLS ID #VAFX2333254, Chris Colgan, Real Broker, LLC. Bright MLS
- $850,0005 bd2 ba2.5k sqft8923 Cromwell Dr, Springfield, VA 22151For SaleMLS ID #VAFX2332400, Frank Tavares, Pearson Smith Realty, LLC. Bright MLS
- $899,9005 bd3 ba3.1k sqft8710 Piccadilly Pl, Springfield, VA 22151For SaleMLS ID #VAFX2332410, Susan Metcalf, Corcoran McEnearney. Bright MLS
- $875,0004 bd3 ba2.8k sqft9201 Bayard Pl, Fairfax, VA 22032For SaleMLS ID #VAFX2324622, Prince Raassi, Samson Properties. Bright MLS
- $850,0005 bd4 ba4k sqft11816 Antietam Rd, Woodbridge, VA 22192For SaleMLS ID #VAPW2126784, Tawnya Baird, Weichert, REALTORS. Bright MLS
- $650,0004 bd2 ba2.1k sqft6630 S Kings Hwy, Alexandria, VA 22306For SaleMLS ID #VAFX2333674, Heather North, North Real Estate LLC. Bright MLS
- $895,0005 bd3 ba2.7k sqft6710 Sydenstricker Rd, Springfield, VA 22152For SaleMLS ID #VAFX2307882, Chris Craddock, EXP Realty, LLC. Bright MLS
- $899,9005 bd4 ba4.2k sqft12853 Dusty Willow Rd, Manassas, VA 20112For SaleMLS ID #VAPW2128472, Mr. Drew Miller, Samson Properties. Bright MLS
- $850,0004 bd3 ba2.2k sqft9030 Chestnut Ridge Rd, Fairfax Station, VA 22039For SaleMLS ID #VAFX2325378, Dilyara Daminova, Samson Properties. Bright MLS
- $829,9004 bd4 ba2.5k sqft6240 Windham Hill Run, Alexandria, VA 22315For SaleMLS ID #VAFX2337122, Sue Chong, Samson Properties. Bright MLS
- $675,0004 bd5 ba3.2k sqft221 Surrey Circle Dr S, Fort Washington, MD 20744For SaleMLS ID #MDPG2216136, Hazel Shakur, Redfin Corp. Bright MLS
