Welcome to this beautifully maintained 2-bedroom, 2-bathroom home in the heart of Port Richey! This spacious split-bedroom floor plan offers a comfortable layout with an open living and dining area featuring sliding glass doors that lead to a large screened-in back porch—perfect for relaxing or enjoying Florida living. The updated kitchen boasts beautiful cabinetry, granite countertops, stainless steel appliances, and a center island providing additional counter space and seating. The primary suite features a walk-in closet, sliding glass doors to the back porch, and an en-suite bathroom with an additional linen closet and convenient access door leading to the one-car garage, complete with laundry hookups. The opposite side of the home is the guest bedroom with walk-in closet, additional linen closet and a spacious, tastefully updated guest bathroom. The bathroom features a walk-in shower with grab bars, dual showerheads including a handheld, and a retractable seat for added convenience. Additional highlights include a 2022 roof, energy-efficient double-pane windows, large private backyard with vinyl fencing, extended driveway, No HOA, and No flood zone. Desirable split-bedroom layout, thoughtful updates, and a convenient location close to everyday amenities... Make this home yours & Schedule your private showing today!
Pending
$210,000
7910 ILEX DRIVE, PORT RICHEY, FL 34668
2beds
1,042sqft
Single Family Residence
Built in 1974
5,208 Square Feet Lot
$209,700 Zestimate®
$202/sqft
$-- HOA
What's special
Beautiful cabinetryGranite countertopsEnergy-efficient double-pane windowsSpacious split-bedroom floor planDesirable split-bedroom layoutUpdated kitchenExtended driveway
- 30 days
- 465
- 40
Zillow last checked:
Listing updated:
Listed by:
Jamie Luikart-Golubeff 727-967-4206,
RIVER RANCH REALTY, LLC 727-808-5778
Source: Stellar MLS,MLS#: W7890300 Originating MLS: West Pasco
Facts & features
Interior
Bedrooms & bathrooms
- Bedrooms: 2
- Bathrooms: 2
- Full bathrooms: 2
Primary bedroom
- Features: Ceiling Fan(s), En Suite Bathroom, Walk-In Closet(s)
- Level: First
- Area: 165 Square Feet
- Dimensions: 15x11
Bedroom 2
- Features: Ceiling Fan(s), Walk-In Closet(s)
- Level: First
- Area: 154 Square Feet
- Dimensions: 11x14
Kitchen
- Features: Granite Counters, Kitchen Island
- Level: First
- Area: 209 Square Feet
- Dimensions: 19x11
Living room
- Level: First
- Area: 247 Square Feet
- Dimensions: 19x13
Heating
- Central, Electric
Cooling
- Central Air
Appliances
- Included: Dishwasher, Disposal, Dryer, Electric Water Heater, Microwave, Range, Refrigerator, Washer
- Laundry: Electric Dryer Hookup, In Garage, Washer Hookup
Features
- Ceiling Fan(s), Eating Space In Kitchen, Living Room/Dining Room Combo, Solid Surface Counters, Split Bedroom, Thermostat, Walk-In Closet(s)
- Flooring: Carpet, Laminate, Tile
- Doors: Sliding Doors
- Windows: Window Treatments
- Has fireplace: No
Interior area
- Total structure area: 1,736
- Total interior livable area: 1,042 sqft
Video & virtual tour
Property
Parking
- Total spaces: 1
- Parking features: Driveway, Garage Door Opener
- Attached garage spaces: 1
- Has uncovered spaces: Yes
- Details: Garage Dimensions: 11x24
Features
- Levels: One
- Stories: 1
- Patio & porch: Covered, Enclosed, Front Porch, Rear Porch, Screened
- Exterior features: Private Yard, Rain Gutters
- Fencing: Fenced,Vinyl
Lot
- Size: 5,208 Square Feet
Details
- Parcel number: 102516053E000006100
- Zoning: R4
- Special conditions: None
Construction
Type & style
- Home type: SingleFamily
- Property subtype: Single Family Residence
Materials
- Block, Concrete, Stucco
- Foundation: Block
- Roof: Shingle
Condition
- Completed
- New construction: No
- Year built: 1974
Utilities & green energy
- Sewer: Public Sewer
- Water: Public
- Utilities for property: Cable Connected, Electricity Connected, Sewer Connected, Street Lights, Water Connected
Community & HOA
Community
- Security: Security System Owned
- Pet fee: $0 monthly
- Subdivision: PALM TERRACE GARDENS
HOA
- Has HOA: No
Location
- Region: Port Richey
Financial & listing details
- Price per square foot: $202/sqft
- Tax assessed value: $159,477
- Annual tax amount: $1,087
- Date on market: 10/15/2026
- Cumulative days on market: 15 days
- Listing terms: Cash,Conventional,FHA,VA Loan
- Ownership: Fee Simple
- Total actual rent: 0
- Electric utility on property: Yes
- Road surface type: Asphalt, Paved
Estimated market value
$209,700
$199,000 - $220,000
$1,527/mo
Price history
| Date | Event | Price |
|---|---|---|
| 10/20/2026 | Pending sale | $210,000$202/sqft |
Source:  Stellar MLS #W7890300 Report a problem | ||
| 10/15/2026 | Listed for sale | $210,000+95.3%$202/sqft |
Source: Stellar MLS #W7890300 Report a problem | ||
| 2/23/2018 | Sold | $107,500-4.4%$103/sqft |
Source: Public Record Report a problem | ||
| 1/7/2018 | Price change | $112,500-4.6%$108/sqft |
Source: SAND DOLLAR REALTY GROUP INC #O5545633 Report a problem | ||
| 12/10/2017 | Price change | $117,900-3.8%$113/sqft |
Source: SAND DOLLAR REALTY GROUP INC #O5545633 Report a problem | ||
| 12/1/2017 | Price change | $122,500-1.9%$118/sqft |
Source: SAND DOLLAR REALTY GROUP INC #O5545633 Report a problem | ||
| 11/17/2017 | Price change | $124,900-3.9%$120/sqft |
Source: SAND DOLLAR REALTY GROUP INC #O5545633 Report a problem | ||
| 11/10/2017 | Price change | $129,950-3.7%$125/sqft |
Source: SAND DOLLAR REALTY GROUP INC #O5545633 Report a problem | ||
| 11/6/2017 | Listed for sale | $134,900+119.3%$129/sqft |
Source: SAND DOLLAR REALTY GROUP INC #O5545633 Report a problem | ||
| 9/7/2017 | Sold | $61,500-9.6%$59/sqft |
Source: Public Record Report a problem | ||
| 7/28/2017 | Pending sale | $68,000$65/sqft |
Source: BHHS FLORIDA PROPERTIES #W7630131 Report a problem | ||
| 7/26/2017 | Listed for sale | $68,000$65/sqft |
Source: BHHS FLORIDA PROPERTIES #W7630131 Report a problem | ||
| 7/20/2017 | Pending sale | $68,000$65/sqft |
Source: BHHS FLORIDA PROPERTIES #W7630131 Report a problem | ||
| 7/18/2017 | Listed for sale | $68,000$65/sqft |
Source: BHHS FLORIDA PROPERTIES #W7630131 Report a problem | ||
| 5/30/2017 | Pending sale | $68,000$65/sqft |
Source: BHHS FLORIDA PROPERTIES #W7630131 Report a problem | ||
| 5/17/2017 | Listed for sale | $68,000+54.5%$65/sqft |
Source: BHHS FLORIDA PROPERTIES #W7630131 Report a problem | ||
| 6/2/2016 | Listing removed | -- |
Source: Auction.com Report a problem | ||
| 5/13/2016 | Listed for sale | -- |
Source: Auction.com Report a problem | ||
| 5/6/2015 | Listing removed | $44,000$42/sqft |
Source: VANDERLEELIE & ASSOC.RE ESTATE #T2513126 Report a problem | ||
| 3/26/2015 | Pending sale | $44,000$42/sqft |
Source: VANDERLEELIE & ASSOC.RE ESTATE #T2513126 Report a problem | ||
| 3/26/2015 | Listed for sale | $44,000$42/sqft |
Source: VANDERLEELIE & ASSOC.RE ESTATE #T2513126 Report a problem | ||
| 11/21/2014 | Listing removed | $44,000$42/sqft |
Source: VANDERLEELIE & ASSOC.RE ESTATE (778045) #T2513126 Report a problem | ||
| 6/18/2014 | Listed for sale | $44,000$42/sqft |
Source: VANDERLEELIE & ASSOC.RE ESTATE #T2513126 Report a problem | ||
| 4/22/2014 | Listing removed | $44,000$42/sqft |
Source: VANDERLEELIE & ASSOC.RE ESTATE #T2513126 Report a problem | ||
| 3/14/2014 | Listed for sale | $44,000-58.9%$42/sqft |
Source: VANDERLEELIE & ASSOC.RE ESTATE #T2513126 Report a problem | ||
| 6/4/2008 | Sold | $107,000-10.8%$103/sqft |
Source: Public Record Report a problem | ||
| 12/21/2006 | Sold | $120,000+130.8%$115/sqft |
Source: Public Record Report a problem | ||
| 11/29/2000 | Sold | $52,000$50/sqft |
Source: Public Record Report a problem | ||
Public tax history
| Year | Property taxes | Tax assessment |
|---|---|---|
| 2025 | $1,087 +3.5% | $91,240 +2.9% |
| 2024 | $1,051 +5% | $88,670 |
| 2023 | $1,000 +12.6% | $88,670 +3% |
| 2022 | $888 +3.5% | $86,090 +6.1% |
| 2021 | $858 +2.6% | $81,160 +1.4% |
| 2020 | $836 +3.3% | $80,040 +2.3% |
| 2019 | $810 | $78,242 +27.5% |
| 2018 | $810 -31.8% | $61,364 +16.8% |
| 2017 | $1,189 +11.9% | $52,546 +16.9% |
| 2016 | $1,062 +50.9% | $44,967 +24.9% |
| 2015 | $704 +9.2% | $35,993 +6.4% |
| 2014 | $645 | $33,836 +4.9% |
| 2013 | -- | $32,250 -9.3% |
| 2012 | -- | $35,558 -21.3% |
| 2011 | -- | $45,173 +8.4% |
| 2010 | -- | $41,680 -20.2% |
| 2009 | -- | $52,242 -34.8% |
| 2008 | -- | $80,165 -20.3% |
| 2007 | -- | $100,634 +6.3% |
| 2006 | -- | $94,629 +36.1% |
| 2005 | -- | $69,520 +21.8% |
| 2004 | -- | $57,084 +11.9% |
| 2003 | -- | $51,032 +4.8% |
| 2002 | -- | $48,672 +20.7% |
| 2000 | -- | $40,319 |
| 1999 | -- | $40,319 |
Find assessor info on the county website
Monthly payment
Est. payment
Payment breakdown
Explore the cost of this home by adjusting the details. Changes won't be saved.Climate risks
Neighborhood: 34668
Nearby schools
Schools provided by the listing agent
- Elementary: Gulf Highland Elementary
- Middle: Bayonet Point Middle-PO
- High: Fivay High-PO
Source: Stellar MLS. This data may not be complete. We recommend contacting the local school district to confirm school assignments for this home.
Similar homes
- $205,0002 bd2 ba1.1k sqft11703 HARVEST MOON LANE, PORT RICHEY, FL 34668For Sale
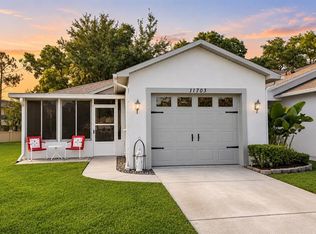
 MLS ID #W7891148, Dennis Rosa, BAM REALTY ADVISORS INC. Stellar MLS
- $208,5002 bd2 ba1.1k sqft8030 GLENEAGLE DRIVE, PORT RICHEY, FL 34668For Sale
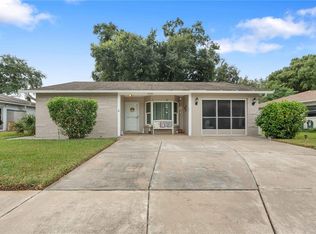 MLS ID #W7890036, Connie Lucco, TROPIC SHORES REALTY LLC. Stellar MLS
- $--2 bd2 ba1k sqft10527 Oak Hill Dr, Port Richey, FL 34668Auction
 Auction.com 2
- $207,0002 bd2 ba1.3k sqft11518 ORLEANS LANE #11518, PORT RICHEY, FL 34668For Sale
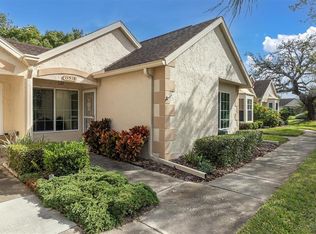 MLS ID #W7890043, Rose Ann DeSio, RE/MAX CHAMPIONS. Stellar MLS
- $199,9002 bd2 ba1.1k sqft10632 LABURNUM DRIVE, PORT RICHEY, FL 34668For SaleMLS ID #O6445778, Robert Salmons, ENTERA REALTY LLC. Stellar MLS
- $199,0002 bd1 ba768 sqft11041 GRANT, PORT RICHEY, FL 34668For SaleMLS ID #TB8566211, Reba Shinn, AMETHYST PROPERTY ADVISORS LLC. Stellar MLS
- $219,5002 bd2 ba1.5k sqft10611 MIRA VISTA DRIVE, PORT RICHEY, FL 34668For SaleMLS ID #TB8565310, Gospel Ibeh, SPEED EQUITY REALTY LLC. Stellar MLS
- $210,0003 bd2 ba1.2k sqft7600 TOPAY LANE, PORT RICHEY, FL 34668For SaleMLS ID #O6447670, Robert Salmons, ENTERA REALTY LLC. Stellar MLS
- $209,9002 bd1 ba800 sqft11716 OCEANSIDE DRIVE, PORT RICHEY, FL 34668For SaleMLS ID #TB8564997, Lynne Powers, POWERS REAL ESTATE SOLUTIONS LLC. Stellar MLS
- $220,0002 bd2 ba1.3k sqft7805 SUE ELLEN DRIVE, PORT RICHEY, FL 34668For SaleMLS ID #TB8550738, Brian Kanicki, 54 REALTY LLC. Stellar MLS
- $199,9002 bd2 ba1.1k sqft10724 PREMIER AVENUE, PORT RICHEY, FL 34668For SaleMLS ID #TB8557941, Catherine Nolan, HOUSEWELL.COM REALTY OF FLORIDA LLC. Stellar MLS
- $209,9002 bd2 ba936 sqft11724 PAIGE DRIVE, PORT RICHEY, FL 34668For SaleMLS ID #TB8543960, Steven Weber, GREAT WESTERN REALTY. Stellar MLS
- $209,9002 bd1 ba1.1k sqft11819 BINGHAM DRIVE, PORT RICHEY, FL 34668For SaleMLS ID #TB8554545, Sean Tennant, CHARLES RUTENBERG REALTY INC. Stellar MLS
- $199,5002 bd2 ba1k sqft7721 ARBORDALE DRIVE, PORT RICHEY, FL 34668For SaleMLS ID #TB8500846, Peter Lee, FUTURE HOME REALTY INC. Stellar MLS
- $219,9002 bd2 ba1.1k sqft10641 TONAPA LOOP, PORT RICHEY, FL 34668For SaleMLS ID #TB8548955, Joyce Keesee, CENTURY 21 CIRCLE. Stellar MLS
- $245,0002 bd2 ba1.2k sqft7700 BIRCHWOOD DRIVE, PORT RICHEY, FL 34668For SaleMLS ID #TB8554489, Belkis Rodriguez, REALTY EXPERTS. Stellar MLS
- $229,9002 bd2 ba1.5k sqft8221 PALENCIA DRIVE, PORT RICHEY, FL 34668For SaleMLS ID #W7889339, Sheree Landreth, BHHS FLORIDA PROPERTIES GROUP. Stellar MLS
- $225,0002 bd2 ba1.4k sqft7535 IRONBARK DRIVE, PORT RICHEY, FL 34668For SaleMLS ID #W7890250, Anette Slicker, FLORIDA LUXURY REALTY INC. Stellar MLS
- $209,0002 bd3 ba1.3k sqft7207 ASHWOOD DRIVE, PORT RICHEY, FL 34668For SaleMLS ID #W7889634, Eric Jenkins, PA, KELLER WILLIAMS REALTY- PALM HARBOR. Stellar MLS
