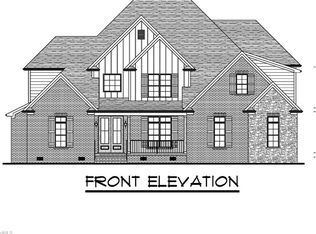
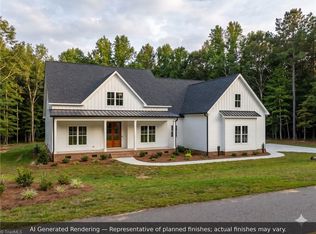
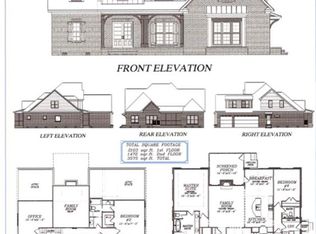
UNDER CONSTRUCTION - STILL TIME TO CUSTOMIZE FINISHES! The 1st Flr features SPACIOUS Primary Bdrm, Spacious Primary Bath w/Pedestal Tub & two walk-in closets, a 2nd Bdrm on main, 2-Story Foyer, Open Lifestyle Kitchen/Brkfst/Great Rm, Walk-In Pantry, Formal Dining Rm (possible 1st Flr Office). Upstairs you'll find 2 Bdrms w/Walk-in Closets, 2 Bths, a Huge Bonus Rm and a Huge Rec Rm. Quality details throughout incl Coffered Ceilings, Tray Ceilings, Crown Mouldings, Hardwoods, Tile, Granite! You'll appreciate this community's SPACIOUS lots, BEAUTIFUL SCENERY, access to BROOKS LAKE (a 25 +/- acre recreational lake), and LOW COUNTY TAXES. Convenient access to Greensboro/Burlington/Reidsville/Danville, VA & surrounding areas. Custom Plan Design Services available! Parcel has recently been subdivided from a larger parcel so tax value/tax amount are estimates. Builder/Seller is licensed agent.
New construction
$874,900
7912 Duck Pond Ct, Browns Summit, NC 27214
4beds
3,660sqft
:
Get pre-qualified$5,257/mo
Stick/Site Built, Residential, Single Family Residence
Built in 2026
1.31 Acres Lot
$-- Zestimate®
$--/sqft
$75/mo HOA
What's special
Coffered ceilingsTray ceilingsCrown mouldingsSpacious lotsBeautiful sceneryWalk-in pantryTwo walk-in closets
- 187 days |
- 57 |
- 3 |
Zillow last checked:
Listing updated:
Listed by:
Joseph Pezik 336-601-7259,
Advantage Build, LLC,
Eric Green 336-543-3810,
Advantage Build, LLC
Source: Triad MLS,MLS#: 1207298 Originating MLS: Greensboro
Originating MLS: GreensboroFacts & features
Interior
Bedrooms & bathrooms
- Bedrooms: 4
- Bathrooms: 4
- Full bathrooms: 4
- Main level bathrooms: 2
Primary bedroom
- Level: Main
- Dimensions: 18 x 15.25
Bedroom 2
- Level: Main
- Dimensions: 13.33 x 12
Bedroom 3
- Level: Second
- Dimensions: 12.08 x 12
Bedroom 4
- Level: Second
- Dimensions: 13.33 x 13
Bonus room
- Level: Second
- Dimensions: 19.5 x 18.33
Breakfast
- Level: Main
- Dimensions: 13.17 x 8
Dining room
- Level: Main
- Dimensions: 12.08 x 12
Entry
- Level: Main
- Dimensions: 13.33 x 7.67
Great room
- Level: Main
- Dimensions: 20 x 16
Kitchen
- Level: Main
- Dimensions: 18.42 x 13.17
Laundry
- Level: Main
- Dimensions: 9.5 x 6.42
Recreation room
- Level: Second
- Dimensions: 20 x 16
Heating
- Heat Pump, Zoned, Electric
Cooling
- Central Air, Zoned
Appliances
- Included: Microwave, Oven, Dishwasher, Disposal, Gas Cooktop, Range Hood, Gas Water Heater, Tankless Water Heater
- Laundry: Dryer Connection, Main Level, Washer Hookup
Features
- Great Room, Ceiling Fan(s), Dead Bolt(s), Freestanding Tub, Kitchen Island, Pantry, Separate Shower, Solid Surface Counter
- Flooring: Carpet, Tile, Wood
- Basement: Crawl Space
- Attic: Storage,Walk-In
- Number of fireplaces: 1
- Fireplace features: Gas Log, Great Room
Interior area
- Total structure area: 3,660
- Total interior livable area: 3,660 sqft
- Finished area above ground: 3,660
Property
Parking
- Total spaces: 3
- Parking features: Driveway, Garage, Garage Door Opener, Attached, Garage Faces Front, Garage Faces Side
- Attached garage spaces: 3
- Has uncovered spaces: Yes
Features
- Levels: Two
- Stories: 2
- Patio & porch: Porch
- Pool features: None
Lot
- Size: 1.31 Acres
- Features: Subdivided, Not in Flood Zone, Subdivision
Details
- Parcel number: 0240570
- Zoning: RS-30
- Special conditions: Owner Sale
Construction
Type & style
- Home type: SingleFamily
- Property subtype: Stick/Site Built, Residential, Single Family Residence
Materials
- Brick, Cement Siding, Stone
Condition
- New Construction
- New construction: Yes
- Year built: 2026
Utilities & green energy
- Sewer: Private Sewer, Septic Tank
- Water: Private, Well
Community & HOA
Community
- Security: Security System, Carbon Monoxide Detector(s), Smoke Detector(s)
- Subdivision: The Commons At Summit Lakes
HOA
- Has HOA: Yes
- HOA fee: $900 annually
Location
- Region: Browns Summit
Financial & listing details
- Tax assessed value: $99,000
- Annual tax amount: $899
- Date on market: 1/21/2026
- Cumulative days on market: 187 days
- Listing agreement: Exclusive Right To Sell
- Listing terms: Cash,Conventional,VA Loan
Estimated market value
Not available
Estimated sales range
Not available
Not available
Price history
| Date | Event | Price |
|---|---|---|
| 1/21/2026 | Listed for sale | $874,900 |
Source:  Triad MLS #1207298 Report a problem Triad MLS #1207298 Report a problem | ||
Public tax history
Tax history is unavailable.
Monthly payment
Est. payment
Payment breakdown
Explore the cost of this home by adjusting the details. Changes won't be saved.Climate risks
Neighborhood: 27214
Nearby schools
GreatSchools rating
- 5/10Monticello-Brown Summit Elementary SchoolGrades: PK-5Distance: 2.6 mi
- 5/10Northeast Guilford Middle SchoolGrades: 6-8Distance: 5.2 mi
- 3/10Northeast Guilford High SchoolGrades: 9-12Distance: 5.5 mi
Schools provided by the listing agent
- Elementary: Monticello-Brown Summit
- Middle: Northeast
- High: Northeast
Source: Triad MLS. This data may not be complete. We recommend contacting the local school district to confirm school assignments for this home.
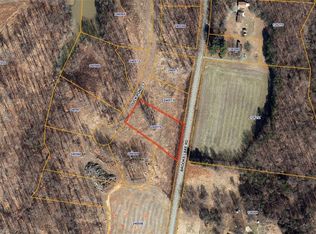
- $99,0001.31 Acres7912 Duck Pond Ct #13, Browns Summit, NC 27214Sold
- $907,4824 bd4 ba3.8k sqft7906 Duck Pond Ct, Browns Summit, NC 27214Sold
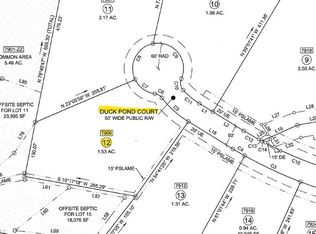
- $105,0001.53 Acres7906 Duck Pond Ct #12, Browns Summit, NC 27214Sold
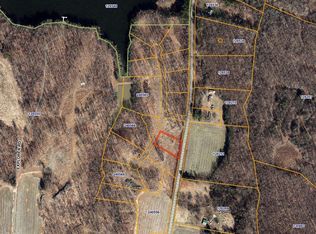
- $90,0000.94 Acres7918 Duck Pond Ct #14, Browns Summit, NC 27214Lot/Land
- $115,0001.96 Acres7913 Duck Pond Ct #10, Browns Summit, NC 27214Lot/Land
- $309,100-- bd-- ba-- sqft8001 Brooks Lake Rd, Browns Summit, NC 27214Off Market
- $115,0002.17 Acres7907 Duck Pond Ct #11, Browns Summit, NC 27214Lot/Land
- $220,0002.5 Acres7919 Duck Pond Ct #9, Browns Summit, NC 27214Lot/Land
A local agent can set up tours, give advice and negotiate with sellers.
Similar homes
- $674,9004 bd3 ba3.2k sqft8429 S Richardsonwood Rd, Browns Summit, NC 27214New Construction

 MLS ID #1224067, Joseph Pezik. Triad MLS
 - $699,9004 bd3 ba3.3k sqft3107 Fairgrove Trce, Browns Summit, NC 27214New Construction
 MLS ID #1216972, Joseph Pezik. Triad MLS
 - $--4 bd4 ba3.6k sqft1007 Sallie Jessup Way, Greensboro, NC 27455New Construction
 MLS ID #1217182, DJ McGarrigan. Triad MLS
 - $--4 bd3 ba3.2k sqft603 Scotts Glen Dr, Greensboro, NC 27455New Construction
 MLS ID #1208144, Matthew Benfield. Triad MLS
 - $619,9004 bd3 ba3.1k sqft8554 Fairgrove Church Rd, Browns Summit, NC 27214New ConstructionMLS ID #1177604, Joseph Pezik. Triad MLS
- $589,9004 bd4 ba3.8k sqft8430 Fairgrove Church Rd, Browns Summit, NC 27214New ConstructionMLS ID #1159299, Joseph Pezik. Triad MLS
- $619,9004 bd3 ba2.6k sqft8513 S Richardsonwood Ct, Browns Summit, NC 27214New ConstructionMLS ID #1214478, Joseph Pezik. Triad MLS
- $589,9004 bd3 ba3.3k sqft8448 Fairgrove Church Rd, Browns Summit, NC 27214New ConstructionMLS ID #1166801, Joseph Pezik. Triad MLS
- $599,5003 bd3 ba2.2k sqft8410 S Richardsonwood Rd, Browns Summit, NC 27214New ConstructionMLS ID #1222151, Joseph Pezik. Triad MLS
- $849,0004 bd5 ba4.5k sqft7203 Henson Farm Way, Summerfield, NC 27358For SaleMLS ID #1227369, Mary Taylor. Triad MLS
- $849,0004 bd4 ba4k sqft7103 Lake Henson Dr, Summerfield, NC 27358For SaleMLS ID #1226965, Karen Bolyard. Triad MLS
- $--4 bd4 ba3.1k sqft6379 Gumwood Rd, Oak Ridge, NC 27310New ConstructionMLS ID #1225605, Jeff Smith. Triad MLS
- $--4 bd4 ba3.2k sqft8112 Odin Ct, Stokesdale, NC 27357New ConstructionMLS ID #1206534, Jason Thomas Smith. Triad MLS
- $--4 bd5 ba4.3k sqft7687 Manderley Dr, Oak Ridge, NC 27310New ConstructionMLS ID #1215522, Jason Thomas Smith. Triad MLS
- $794,9004 bd4 ba3.6k sqft8404 Poplar Bluff Dr, Stokesdale, NC 27357For SaleMLS ID #1216402, Maureena Shepherd. Triad MLS
- $--4 bd4 ba2.9k sqft228 Sitting Rock Dr, Madison, NC 27025New ConstructionMLS ID #1174443, Joan L. Swift. Triad MLS
- $774,9004 bd4 ba3.5k sqft3102 Pasture View Dr, Summerfield, NC 27358New ConstructionMLS ID #1169539, Dylan King. Triad MLS
- $849,9003 bd3 ba3.1k sqft6998 Colleen Ct, Summerfield, NC 27358New ConstructionMLS ID #1193836, Jason Thomas Smith. Triad MLS
- $803,8694 bd4 ba3.6k sqft8100 Aspery Ct, Stokesdale, NC 27357New ConstructionTriad MLS
- $--4 bd3 ba2.8k sqftStarboard Ct, Stokesdale, NC 27357New ConstructionMLS ID #1202202, Katie Little. Triad MLS
