Welcome to a home that feels nearly new—without the wait.
Tucked inside a gated community, this meticulously maintained 3-bedroom, 2.5-bath townhome offers a bright, open layout designed for easy everyday living. The spacious kitchen anchors the main level with abundant cabinetry, stainless steel appliances, generous counter space, and an oversized peninsula perfect for casual dining and entertaining.
Upstairs, three well-proportioned bedrooms provide plenty of flexibility for guests, a home office, or growing needs, while 2.5 bathrooms make the floor plan as functional as it is comfortable.
One of the biggest advantages? The home is still under warranty, offering added peace of mind for its next owner. And outside, the seller is offering a $5,000 credit toward completing the backyard, giving you the opportunity to create a private outdoor space that fits your style.
Beyond the front door, enjoy the benefits of a gated community with a pool, playground, walking paths, and thoughtfully maintained common areas—all just steps from home.
Meticulously cared for, move-in ready, and with money already set aside to help make it your own—this is an opportunity you don’t want to miss.
Active
$348,900
7915 Aurora Sky St Unit 2, North Las Vegas, NV 89084
3beds
1,361sqft
Townhouse
Built in 2024
871 Square Feet Lot
$348,600 Zestimate®
$256/sqft
$231/mo HOA
What's special
Walking pathsSpacious kitchenStainless steel appliancesBright open layoutThree well-proportioned bedroomsAbundant cabinetryGenerous counter space
- 12 days |
- 206 |
- 17 |
Zillow last checked:
Listing updated:
Listed by:
Joseph Debenedetto S.0200132 725-465-7646,
Boeckle & Co.
Source: LVR,MLS#: 2806366 Originating MLS: Greater Las Vegas Association of Realtors Inc
Originating MLS: Greater Las Vegas Association of Realtors IncFacts & features
Interior
Bedrooms & bathrooms
- Bedrooms: 3
- Bathrooms: 3
- Full bathrooms: 1
- 3/4 bathrooms: 1
- 1/2 bathrooms: 1
Primary bedroom
- Description: Ceiling Light,Closet,Upstairs
- Dimensions: 12x15
Bedroom 2
- Description: Ceiling Light,Closet,Upstairs
- Dimensions: 10x11
Bedroom 3
- Description: Ceiling Light,Closet
- Dimensions: 10x10
Kitchen
- Description: Luxury Vinyl Plank,Pantry
Heating
- Central, Electric
Cooling
- Central Air, Electric
Appliances
- Included: Electric Range
- Laundry: Electric Dryer Hookup, Upper Level
Features
- Window Treatments
- Flooring: Carpet, Luxury Vinyl Plank
- Windows: Blinds, Double Pane Windows
- Has fireplace: No
Interior area
- Total structure area: 1,361
- Total interior livable area: 1,361 sqft
Video & virtual tour
Property
Parking
- Total spaces: 2
- Parking features: Attached, Garage, Private, Guest
- Attached garage spaces: 2
Features
- Stories: 2
- Exterior features: Private Yard
- Pool features: Community
- Fencing: Block,Back Yard
Lot
- Size: 871 Square Feet
- Features: Desert Landscaping, Landscaped, < 1/4 Acre
Details
- Parcel number: 12418113198
- Zoning description: Single Family
- Horse amenities: None
Construction
Type & style
- Home type: Townhouse
- Architectural style: Two Story
- Property subtype: Townhouse
- Attached to another structure: Yes
Materials
- Roof: Tile
Condition
- Resale
- Year built: 2024
Utilities & green energy
- Electric: Photovoltaics None
- Sewer: Public Sewer
- Water: Public
- Utilities for property: Electricity Available
Green energy
- Energy efficient items: Windows
Community & HOA
Community
- Features: Pool
- Security: Fire Sprinkler System, Gated Community
- Subdivision: Valley Vista Parcel 11
HOA
- Has HOA: Yes
- Amenities included: Gated, Pool
- Services included: Maintenance Grounds
- HOA fee: $231 monthly
- HOA name: Juno Pointe
- HOA phone: 725-237-3296
Location
- Region: North Las Vegas
Financial & listing details
- Price per square foot: $256/sqft
- Annual tax amount: $869
- Date on market: 8/7/2026
- Listing agreement: Exclusive Right To Sell
- Listing terms: Cash,Conventional,FHA,VA Loan
- Ownership: Townhouse
- Electric utility on property: Yes
Estimated market value
$348,600
$331,000 - $366,000
$1,961/mo
Price history
| Date | Event | Price |
|---|---|---|
| 8/7/2026 | Listed for sale | $348,900-2.3%$256/sqft |
Source:  LVR #2806366 Report a problem LVR #2806366 Report a problem | ||
| 10/22/2024 | Listing removed | $356,990$262/sqft |
Source:  DR Horton Report a problem DR Horton Report a problem | ||
| 10/10/2024 | Listed for sale | $356,990$262/sqft |
Source: DR Horton Report a problem | ||
Public tax history
Tax history is unavailable.
Monthly payment
Est. payment
Payment breakdown
Explore the cost of this home by adjusting the details. Changes won't be saved.Climate risks
Neighborhood: 89084
Nearby schools
GreatSchools rating
- 6/10Howard E Heckethorn Elementary SchoolGrades: PK-5Distance: 0.4 mi
- 6/10Anthony Saville Middle SchoolGrades: 6-8Distance: 1.6 mi
- 6/10Shadow Ridge High SchoolGrades: 9-12Distance: 1 mi
Schools provided by the listing agent
- Elementary: Heckethorn, Howard E.,Heckethorn, Howard E.
- Middle: Saville Anthony
- High: Shadow Ridge
Source: LVR. This data may not be complete. We recommend contacting the local school district to confirm school assignments for this home.
- $312,4952 bd2 ba1.1k sqft7915 Aurora Sky St #671, North Las Vegas, NV 89084Sold

- $314,8652 bd2 ba1.1k sqft7925 Aurora Sky St, North Las Vegas, NV 89084Sold
- $357,9903 bd2 ba1.3k sqft7925 Aurora Sky St, North Las Vegas, NV 89084Sold
- $371,9903 bd2 ba1.6k sqft7925 Aurora Sky St, North Las Vegas, NV 89084Sold
- $310,9902 bd2 ba1.1k sqft7905 Aurora Sky St, North Las Vegas, NV 89084Sold
- $358,2703 bd2 ba1.3k sqft7905 Aurora Sky St, North Las Vegas, NV 89084Sold
- $370,9903 bd2 ba1.6k sqft7905 Aurora Sky St, North Las Vegas, NV 89084Sold
- $362,9903 bd2 ba1.2k sqft7895 Aurora Sky St #691, North Las Vegas, NV 89084Sold
A local agent can set up tours, give advice and negotiate with sellers.
Similar homes
- $348,9003 bd3 ba1.3k sqft4760 Equinox Sky Ave #2, North Las Vegas, NV 89084For Sale
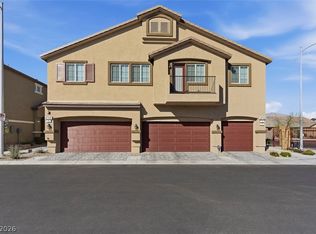 MLS ID #2803864, Lutonya D. Johnson, eXp Realty. LVR
 - $339,9993 bd3 ba1.3k sqft4705 Blaise Ave #102, North Las Vegas, NV 89084For Sale
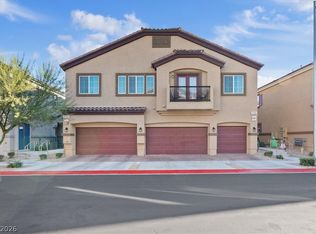 MLS ID #2790450, Mabel Diaz, United Realty Group. LVR
 - $369,9003 bd3 ba1.6k sqft7855 Pandora Sky St Unit 3, North Las Vegas, NV 89084For Sale
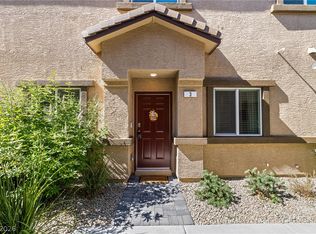 MLS ID #2801333, Jacob Serrano, Realty ONE Group, Inc. LVR
 - $300,0002 bd2 ba1.1k sqft4705 Blaise Ave Unit 101, North Las Vegas, NV 89084For Sale
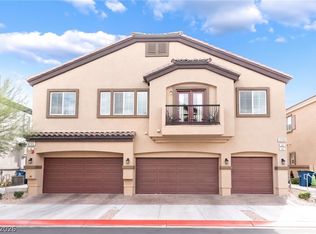 MLS ID #2808957, Anthony D. Florian, Keller Williams VIP. LVR
 - $300,0002 bd2 ba1.1k sqft7870 Aurora Sky St Unit 1, North Las Vegas, NV 89084For SaleMLS ID #2805606, Paul S. Caruso, Keller Williams MarketPlace. LVR
- $300,0002 bd2 ba1.1k sqft7850 Jupiter Sky St #1, North Las Vegas, NV 89084For SaleMLS ID #2788571, Richard Pobre, Realty of America LLC. LVR
- $320,0002 bd3 ba1.3k sqft7358 N Decatur Blvd #4, Las Vegas, NV 89131For SaleMLS ID #2789275, Nancy Li, Keller Williams MarketPlace. LVR
- $379,9904 bd3 ba1.6k sqft6521 Raven Hall St, North Las Vegas, NV 89084For SaleMLS ID #2808265, Yajaira Grimaldo, Fast Properties LLC. LVR
- $339,0003 bd3 ba1.5k sqft7320 N Decatur Blvd #5, Las Vegas, NV 89131For SaleMLS ID #2781599, Vilma R. Tungol, Signature Real Estate Group. LVR
- $360,0003 bd3 ba1.3k sqft6439 Wide Sky St, Las Vegas, NV 89166For SaleMLS ID #2807726, Donna C. Moretti, Coldwell Banker Premier. LVR
- $370,0003 bd3 ba1.4k sqft3118 Nebulous Cir, North Las Vegas, NV 89032For SaleMLS ID #2808892, Jennifer Frey, Infinity Brokerage. LVR
- $307,9003 bd3 ba1.3k sqft7030 Spicy Merlot St, North Las Vegas, NV 89086For SaleMLS ID #2804437, Raul Marquez, Huntington & Ellis, A Real Est. LVR
- $348,5003 bd3 ba1.4k sqft6089 Lily Garden St, North Las Vegas, NV 89081For SaleMLS ID #2790760, Carley Rae, eXp Realty. LVR
- $344,0003 bd2 ba1.6k sqft3708 Heritage Ave, Las Vegas, NV 89121For SaleMLS ID #2809031, Brook L. Geisendorf, USA Realty. LVR
- $389,9003 bd3 ba1.5k sqft1932 Basilwood Ct, North Las Vegas, NV 89031For SaleMLS ID #2805986, David Garcia, Mainstay Brokerage LLC. LVR
- $409,0003 bd2 ba1.6k sqft5722 Old Pine St, North Las Vegas, NV 89081For SaleMLS ID #2807519, David E. Smith II, Realty ONE Group, Inc. LVR
- $370,0003 bd3 ba1.6k sqft7760 Petite Pillar Ct, Las Vegas, NV 89149For SaleMLS ID #2791170, Tiffany Wilson, Keller Williams Realty Las Veg. LVR
- $349,9003 bd3 ba1.3k sqft3923 Starfield Ln, Las Vegas, NV 89147For SaleMLS ID #2802241, George G. Kinney, Elite Realty. LVR
- $384,9003 bd3 ba1.5k sqft6947 Magenta Moon St, North Las Vegas, NV 89086For SaleMLS ID #2779144, Brandy L. Nixon, Keller Williams Realty Las Veg. LVR
- $374,9993 bd3 ba1.5k sqft7404 Delicious Ct, Las Vegas, NV 89149For SaleMLS ID #2803084, Jessica L. Beyer, Precision Realty. LVR
