Beautiful modern home featuring 3 spacious bedrooms and 2.5 bathrooms, high ceiling, living area, open floor plan concept, conveniently located near the 610 Loop, with easy access to the Houston Heights and East Downtown. Enjoy a prime location just minutes from numerous shopping centers, grocery stores, restaurants, and entertainment options. This home offers the perfect combination of modern living, comfort, and convenience in a desirable Houston location.
New construction
$310,000
7916 Attwater St, Houston, TX 77028
3beds
2,180sqft
Single Family Residence
Built in 2026
2,661 Square Feet Lot
$-- Zestimate®
$142/sqft
$-- HOA
What's special
High ceilingOpen floor plan concept
- 1 day
- 22
- 7
Zillow last checked:
Listing updated:
Listed by:
Usman Toor TREC #0561918 713-628-2970,
REALM Real Estate Professionals - West Houston
Source: HAR,MLS#: 49278136
Facts & features
Interior
Bedrooms & bathrooms
- Bedrooms: 3
- Bathrooms: 3
- Full bathrooms: 2
- 1/2 bathrooms: 1
Primary bedroom
- Level: Second
- Area: 288
- Dimensions: 18x16
Bedroom
- Level: Second
- Area: 182
- Dimensions: 14X13
Bedroom
- Level: Second
- Area: 240
- Dimensions: 16X15
Heating
- Natural Gas
Cooling
- Electric
Appliances
- Included: Gas Oven, Gas Range
Features
- All Bedrooms Up
Interior area
- Total structure area: 2,180
- Total interior livable area: 2,180 sqft
Property
Parking
- Total spaces: 1
- Parking features: Attached
- Attached garage spaces: 1
Features
- Stories: 2
Lot
- Size: 2,661 Square Feet
- Features: Subdivided, 0 Up To 1/4 Acre
Details
- Parcel number: 1424490010001
Construction
Type & style
- Home type: SingleFamily
- Architectural style: Traditional
- Property subtype: Single Family Residence
Materials
- Cement Siding
- Foundation: Slab
- Roof: Composition
Condition
- New construction: Yes
- Year built: 2026
Details
- Builder name: Alani homes
Utilities & green energy
- Sewer: Public Sewer
- Water: Public
Community & HOA
Community
- Subdivision: Mka Group
Location
- Region: Houston
Financial & listing details
- Price per square foot: $142/sqft
- Annual tax amount: $1,203
- Date on market: 10/15/2026
- Listing terms: Cash,Conventional,FHA,VA Loan
Estimated market value
Not available
Estimated sales range
Not available
Not available
Price history
| Date | Event | Price |
|---|---|---|
| 10/15/2026 | Listed for sale | $310,000$142/sqft |
Source:  HAR #49278136 Report a problem HAR #49278136 Report a problem | ||
Public tax history
Tax history is unavailable.
Monthly payment
Est. payment
Payment breakdown
Explore the cost of this home by adjusting the details. Changes won't be saved.Climate risks
Neighborhood: Settegast
Nearby schools
Schools provided by the listing agent
- Elementary: Elmore Elementary School
- Middle: Key Middle School
- High: Kashmere High School
Source: HAR. This data may not be complete. We recommend contacting the local school district to confirm school assignments for this home.
Similar homes
- $295,0003 bd3 ba1.8k sqft7937 Fowlie St, Houston, TX 77028For Sale
 MLS ID #77089919, Usman Toor, REALM Real Estate Professionals - West Houston. HAR
 - $295,0003 bd3 ba1.8k sqft7935 Fowlie St, Houston, TX 77028For Sale
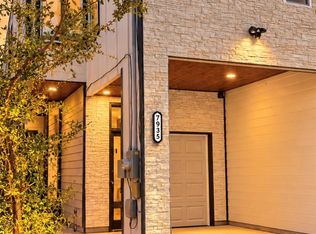 MLS ID #86870841, Usman Toor, REALM Real Estate Professionals - West Houston. HAR
 - $290,0003 bd3 ba1.7k sqft7991 Boy St, Houston, TX 77028New Construction
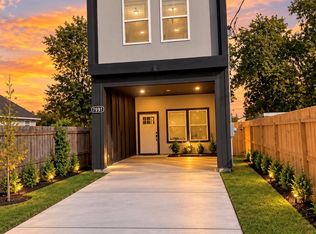 MLS ID #17333649, Usman Toor, REALM Real Estate Professionals - West Houston. HAR
 - $329,000-- bd-- ba2.7k sqft6315 Haight St, Houston, TX 77028For Sale
 MLS ID #84983045, Stephen Eaton, Eaton Real Estate Company,LLC. HAR
