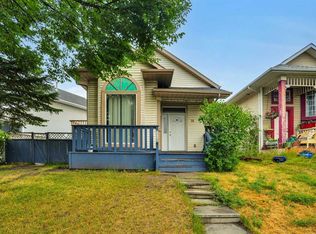
One-of-a-kind, fully custom-built detached 2-storey in the heart of Martindale, NE Calgary — steps to schools, the C-Train station, Sikh temple, Metis Trail, and all neighbourhood amenities. Corner lot, fully fenced, 4,000+ sq ft lot. Approx. 1,577+ sq ft above grade / ~2,339 sq ft total developed living space. Main floor features a bedroom/flex room ideal as an office, a living room with a custom feature wall, and a fully upgraded kitchen with built-in stove, chimney hood, built-in microwave, and a main-floor half bath. Every main-floor finish has been upgraded. Upstairs offers 3 bedrooms — all with built-in beds — and 2 full bathrooms, each with a fully tiled glass standing shower. Bedroom closets feature built-in MDF cabinetry, and the primary suite includes a feature wall with TV mount, custom ceiling detail, and pot lights throughout. Detached, heated double garage with epoxy flooring, built-in MDF cabinets, and pot lights. Front driveway parking plus a side entry to the basement. Additional upgrades: central A/C, BBQ-ready outdoor space, new roof, new siding. Lower level includes a side entry and a 1-bedroom with separate kitchen and washroom illegal suite. A rare, fully custom home with premium finishes throughout — book your showing today.
For sale
C$599,990
7916 S Marthas Haven Park NE, Calgary, AB T3J 4H5
5beds
1,579sqft
Single Family Residence
Built in 2000
3,920 Square Feet Lot
$-- Zestimate®
C$380/sqft
C$-- HOA
What's special
- 16 hours |
- 6 |
- 1 |
Zillow last checked:
Listing updated:
Listed by:
Nirwair Singh Bajwa, Associate,
Exp Realty,
Jaskaran Singh Dhillon, Associate,
Exp Realty
Source: courtesy of Pillar9 System,MLS®#: A2338858 Originating MLS®#: Calgary
Originating MLS®#: CalgaryFacts & features
Interior
Bedrooms & bathrooms
- Bedrooms: 5
- Bathrooms: 4
- Full bathrooms: 3
- 1/2 bathrooms: 1
Bedroom
- Level: Main
- Dimensions: 10`6" x 10`0"
Bedroom
- Level: Upper
- Dimensions: 12`0" x 9`11"
Bedroom
- Level: Upper
- Dimensions: 10`11" x 12`1"
Other
- Level: Upper
- Dimensions: 10`6" x 15`9"
Bedroom
- Level: Basement
- Dimensions: 10`4" x 12`7"
Other
- Level: Main
- Dimensions: 7`6" x 2`11"
Other
- Level: Upper
- Dimensions: 8`5" x 5`5"
Other
- Level: Basement
- Dimensions: 9`1" x 8`2"
Other
- Level: Upper
- Dimensions: 8`8" x 8`4"
Dining room
- Level: Main
- Dimensions: 10`11" x 6`0"
Foyer
- Level: Main
- Dimensions: 9`0" x 8`9"
Other
- Level: Basement
- Dimensions: 6`9" x 10`11"
Game room
- Level: Basement
- Dimensions: 17`5" x 11`7"
Kitchen
- Level: Main
- Dimensions: 19`9" x 12`3"
Kitchen
- Level: Basement
- Dimensions: 9`11" x 16`9"
Living room
- Level: Main
- Dimensions: 10`11" x 21`7"
Storage
- Level: Basement
- Dimensions: 5`2" x 4`2"
Heating
- Forced Air, Natural Gas
Cooling
- Central Air
Appliances
- Included: Dryer, Microwave, Range, Refrigerator, Stove(s), Washer
- Laundry: In Basement, Main Level
Features
- Bidet, Breakfast Bar, Built-in Features, Granite Counters, High Ceilings, Kitchen Island, No Animal Home, No Smoking Home, Open Floorplan, See Remarks, Separate Entrance, Stone Counters, Storage
- Flooring: Carpet, Tile, Vinyl
- Basement: Full
- Has fireplace: No
Interior area
- Total interior livable area: 1,579 sqft
- Finished area above ground: 1,579
- Finished area below ground: 761
Video & virtual tour
Property
Parking
- Total spaces: 3
- Parking features: Double Garage Detached, Driveway
- Garage spaces: 2
- Has uncovered spaces: Yes
Features
- Levels: Two,2 Storey
- Stories: 1
- Patio & porch: Patio
- Exterior features: Barbecue, Garden, Lighting, Playground, Private Entrance, Private Yard
- Fencing: Fenced
- Frontage length: 12.79M 42`0"
Lot
- Size: 3,920 Square Feet
- Features: Back Yard, Corner Lot, Landscaped, Level, Low Maintenance Landscape, Pie Shaped Lot
Details
- Parcel number: 112398322
- Zoning: R-CG
Construction
Type & style
- Home type: SingleFamily
- Property subtype: Single Family Residence
Materials
- Stone, Vinyl Siding, Wood Frame
- Foundation: Concrete Perimeter
- Roof: Asphalt Shingle
Condition
- New construction: No
- Year built: 2000
Community & HOA
Community
- Features: Playground, Sidewalks, Street Lights
- Subdivision: Martindale
HOA
- Has HOA: No
Location
- Region: Calgary
Financial & listing details
- Price per square foot: C$380/sqft
- Date on market: 8/21/2026
- Inclusions: Chimeny Hood, AC, Basement Range Hood, garage heater
Price history
Price history is unavailable.
Public tax history
Tax history is unavailable.
Climate risks
Neighborhood: Martindale
Nearby schools
GreatSchools rating
No schools nearby
We couldn't find any schools near this home.
- C$394,9003 bd2 ba1.3k sqft7707 SE Marthas Haven Park NE #147, Calgary, AB T3J3Z6For Sale

- C$--3 bd3 ba2k sqft7707 Marthas Haven Park NE #149, Calgary, AB T3J3Z7Off Market
- C$549,0004 bd4 ba1.5k sqft37 N Marthas Haven Mnr NE, Calgary, AB T3J3X8For Sale

- C$--3 bd2 ba-- sqft8 Marthas Meadow Pl NE, Calgary, AB T3J4H6Off Market
- C$--1 bd1 ba-- sqft8 Marthas Meadow Pl NE #2, Calgary, AB T3J4H6Off Market
- C$669,0004 bd4 ba1.6k sqft746 W Martindale Blvd NE, Calgary, AB T3J3X7For Sale
- C$605,0005 bd4 ba1.8k sqft15 E Marthas Haven Grn NE, Calgary, AB T3J3X6For Sale
- C$649,9005 bd4 ba1.8k sqft19 Marthas Meadow Close E, Calgary, AB T3J4N7For Sale
Similar homes
- C$649,9005 bd4 ba1.8k sqft19 Marthas Meadow Close E, Calgary, AB T3J 4N7For Sale
 MLS ID #A2338380, Harkirat Singh, Associate, Coldwell Banker Yad Realty. courtesy of Pillar9 System
 - C$605,0005 bd4 ba1.8k sqft15 E Marthas Haven Grn NE, Calgary, AB T3J 3X6For Sale
 MLS ID #A2322131, Judit Sheikh, Associate, Re/Max First. courtesy of Pillar9 System
 - C$575,0005 bd3 ba1k sqft28 W Martinridge Rd NE, Calgary, AB T3J 3L4For Sale
 MLS ID #A2337907, Satwinder Lombsar, Associate, Urban-Realty.Ca. courtesy of Pillar9 System
 - C$629,9006 bd4 ba1.8k sqft278 SW Marthas Mnr NE, Calgary, AB T3J 4Y6For Sale
 MLS ID #A2331911, Jaskaran Singh Dhillon, Associate, Exp Realty. courtesy of Pillar9 System
 - C$669,0005 bd4 ba2k sqft243 N Savanna Ln NE, Calgary, AB T3J 0Y9For SaleMLS ID #A2338286, Graham Terryberry, Associate, Real Broker. courtesy of Pillar9 System
- C$585,0004 bd4 ba1.4k sqft54 N Saddlecreek Cres NE, Calgary, AB T3J 4R9For SaleMLS ID #A2333180, Manpreet Giran, Associate, Amovista. courtesy of Pillar9 System
- C$629,0005 bd4 ba1.6k sqft435 N Savanna Blvd NE, Calgary, AB T3J 0X2For SaleMLS ID #A2339156, Peter Jagpal, Associate Broker, Amg Realty. courtesy of Pillar9 System
- C$524,9003 bd3 ba1.3k sqft90 S Martinridge Cres NE, Calgary, AB T3J 3M4For SaleMLS ID #A2337975, Ashley Mckay, Associate, Re/Max First. courtesy of Pillar9 System
- C$659,9994 bd4 ba1.8k sqft610 S Saddlecreek Way NE, Calgary, AB T3J 4A4For SaleMLS ID #A2335811, Waja Feroz, Associate, Re/Max Real Estate (Mountain View). courtesy of Pillar9 System
- C$599,9995 bd3 ba1.6k sqft79 Saddleridge Close NE, Calgary, AB T3J 4X2For SaleMLS ID #A2317012, Carla Barney, Associate, Ko Realty Ltd.. courtesy of Pillar9 System
- C$669,9004 bd4 ba1.3k sqft187 E Martinvalley Cres NE, Calgary, AB T3J 4L6For SaleMLS ID #A2336606, Vasu Sharma, Associate, Real Broker. courtesy of Pillar9 System
- C$619,0005 bd3 ba1.8k sqft102 W Martin Crossing Grv NE, Calgary, AB T3J 3M5For SaleMLS ID #A2333901, Samar Parmar, Associate, Royal Lepage Metro. courtesy of Pillar9 System
- C$549,0004 bd4 ba1.5k sqft37 N Marthas Haven Mnr NE, Calgary, AB T3J 3X8For SaleMLS ID #A2320861, Sunny Nota, Associate, Lpt Realty. courtesy of Pillar9 System
- C$525,0004 bd4 ba1.4k sqft49 W Saddletree Close NE, Calgary, AB T3J 5H9For SaleMLS ID #A2337353, Harsimar Dhaliwal, Associate, Town Residential. courtesy of Pillar9 System
- C$539,9005 bd3 ba1k sqft11 N Martin Crossing Rise NE, Calgary, AB T3J 3N8For SaleMLS ID #A2334927, Happe Dhillon, Associate, Re/Max Crown. courtesy of Pillar9 System
- C$599,9005 bd3 ba1k sqft176 S Taracove Estate Dr NE, Calgary, AB T3J 4R2For SaleMLS ID #A2330002, Charanjit Sandhu, Associate, Creekside Realty. courtesy of Pillar9 System
- C$599,9004 bd4 ba1.7k sqft39 N Saddleridge Close NE, Calgary, AB T3J 4X2For SaleMLS ID #A2309873, Mubarik Ali, Associate, Urban-Realty.Ca. courtesy of Pillar9 System
- C$564,0003 bd3 ba1.3k sqft20 S Taracove Cres NE, Calgary, AB T3J 4R3For SaleMLS ID #A2335638, Stacey Page, Associate, Re/Max Key. courtesy of Pillar9 System
- C$609,9003 bd3 ba1.6k sqft145 S Martinvalley Cres NE, Calgary, AB T3J 4L7For SaleMLS ID #A2324295, Gurdeep Singh Dhaliwal, Associate, Brilliant Realty. courtesy of Pillar9 System
- C$510,0005 bd3 ba1.4k sqft65 W Martinvalley Rd NE, Calgary, AB T3J 4L9For SaleMLS ID #A2335350, Kulwinder Gill, Associate, Lpt Realty. courtesy of Pillar9 System
