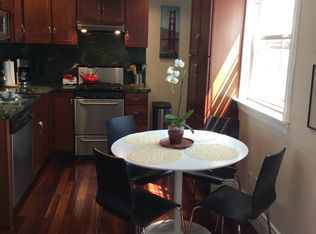
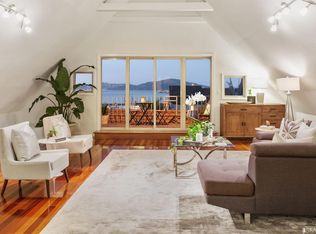
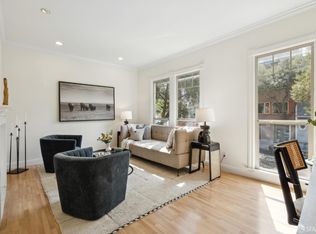
A newly constructed home with all the modern conveniences, this three-bedroom, two-bath residence offers the best of city living paired with access to some of San Francisco's most treasured outdoor spaces. A private entrance offers a gracious welcome to the home. Thoughtfully designed for comfort, function and style, the space combines clean, contemporary finishes with a layout that makes everyday living enjoyable and effortless, whether you're settling in for an evening at home or entertaining friends. At the heart of the home is a well-appointed and well-planned chef's kitchen outfitted with a full suite of Bosch appliances, including a gas range, dishwasher and refrigerator. A huge center peninsula clad in quartz anchors the space, offering ample locally constructed, custom cabinetry for storage and additional prep and gathering room. The open floor plan with wide-plank flooring provides flexibility in the use of the living, dining and kitchen areas, making it easy to tailor the space to your lifestyle. A separate primary suite offers a private retreat, including a large bath with a dual vanity, while two generously sized additional bedrooms provide comfortable space for family, guests or a home office. Together, these rooms create a welcoming respite, allowing residents to recharge just steps away from all the energy San Francisco has to offer. Additional conveniences include a plum parking spot in the garage and a large storage room. The location adds even more value to this exceptional home. Directly across the street sits Francisco Park, complete with a spacious dog park and beautiful walking paths that invite daily exploration. In the other direction, the scenic trails of Fort Mason on to Crissy Field offer sweeping waterfront views, expansive green space, and fresh bay air, creating a peaceful escape without ever leaving the city. Whether it's a quiet morning stroll along the water, an afternoon walk with the dog, or a weekend outing with skyline views as the backdrop, outdoor recreation is available right outside your door. For those craving something a bit more social, the restaurants, cafes, and shops of North Beach, Polk Gulch or the Marina are a short distance away, offering the perfect blend of neighborhood charm and city convenience. This home truly captures the best of both worlds: a beautiful, private sanctuary paired with unbeatable proximity to some of San Francisco's most cherished outdoor destinations and vibrant neighborhoods.
For sale
$999,000
792 Bay St, San Francisco, CA 94109
3beds
955sqft
Tenancy in Common
Built in 1913
3,436 Square Feet Lot
$-- Zestimate®
$1,046/sqft
$450/mo HOA
What's special
Three-bedroom two-bath residenceBeautiful walking pathsSeparate primary suitePrivate entranceExpansive green spaceClean contemporary finishesLocally constructed custom cabinetry
- 7 days
- 2,671
- 233
Likely to sell faster than
Zillow last checked:
Listing updated:
Listed by:
L. Christine Irsfeld DRE #01895088 415-676-9991,
Compass 415-738-7000
Source: SFAR,MLS#: 426165602 Originating MLS: San Francisco Association of REALTORS
Originating MLS: San Francisco Association of REALTORSFacts & features
Interior
Bedrooms & bathrooms
- Bedrooms: 3
- Bathrooms: 2
- Full bathrooms: 2
Primary bedroom
- Area: 0
- Dimensions: 0 x 0
Bedroom 1
- Area: 0
- Dimensions: 0 x 0
Bedroom 2
- Area: 0
- Dimensions: 0 x 0
Bedroom 3
- Area: 0
- Dimensions: 0 x 0
Bedroom 4
- Area: 0
- Dimensions: 0 x 0
Dining room
- Area: 0
- Dimensions: 0 x 0
Family room
- Area: 0
- Dimensions: 0 x 0
Kitchen
- Area: 0
- Dimensions: 0 x 0
Living room
- Area: 0
- Dimensions: 0 x 0
Appliances
- Included: Washer/Dryer Stacked
- Laundry: Laundry Closet
Features
- Has fireplace: No
Interior area
- Total structure area: 955
- Total interior livable area: 955 sqft
Property
Parking
- Total spaces: 1
- Parking features: Attached, Enclosed, Garage Door Opener, Independent, On Site
- Attached garage spaces: 1
Lot
- Size: 3,436 Square Feet
Details
- Parcel number: 0027011C
- Special conditions: Standard
Construction
Type & style
- Home type: SingleFamily
- Property subtype: Tenancy in Common
- Attached to another structure: Yes
Condition
- Updated/Remodeled
- New construction: No
- Year built: 1913
Community & HOA
HOA
- Has HOA: Yes
- HOA fee: $450 monthly
- HOA name: 790-792 Bay Street and 2606-2608 Hyde Street
Location
- Region: San Francisco
- Elevation: 0
Financial & listing details
- Price per square foot: $1,046/sqft
- Price range: $999K - $999K
- Date on market: 9/28/2026
- Cumulative days on market: 8 days
- Total actual rent: 0
Estimated market value
Not available
Estimated sales range
Not available
Not available
Price history
| Date | Event | Price |
|---|---|---|
| 9/28/2026 | Listed for sale | $999,000$1,046/sqft |
Source:  SFAR #426165602 Report a problem SFAR #426165602 Report a problem | ||
Public tax history
Tax history is unavailable.
Monthly payment
Est. payment
Payment breakdown
Explore the cost of this home by adjusting the details. Changes won't be saved.Climate risks
Neighborhood: Fisherman's Wharf

Similar homes
- $799,0002 bd2 ba810 sqft1100 Leavenworth St #Ii, San Francisco, CA 94109For Sale
 MLS ID #426167601, Anthony L. Koutsos DRE #01347469, KW Advisors. SFAR
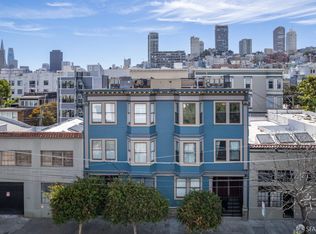
 - $1,149,0002 bd1 ba1k sqft591 Francisco St, San Francisco, CA 94133For Sale
 MLS ID #426166219, Marianne Bacigalupi Schier DRE #01194797, Compass. SFAR
 - $875,0002 bd2 ba814 sqft1817 California St APT 2B, San Francisco, CA 94109For Sale
 MLS ID #426166197, Bruce Lyon DRE #01218887, Coldwell Banker Realty. SFAR
 - $1,095,0002 bd2 ba1.3k sqft527 Birch St, San Francisco, CA 94102For Sale
 MLS ID #426167055, Caley Ya-Cong Zheng DRE #02231888, Willowmar Real Estate. SFAR
