Welcome to 7924 Sequin Court — a beautifully maintained single-story home in Eastvale's sought-after Mill Creek Crossing. Offering rare one-level living across 2,284 square feet, this spacious multigenerational home features 4 bedrooms, 3 full baths, and an open, light-filled floor plan built for both everyday comfort and effortless entertaining. At its center is Lennar's attached one-bedroom Next Gen casita — complete with a private entrance, kitchenette, bedroom, full bath, living area, and its own washer/dryer, plus an interior door connecting it to the main home — ideal for extended family, guests, a home office, or rental potential. The heart of the main residence is a spacious great room that flows into a chef's kitchen with granite counters, a large center island, and stainless appliances, creating the kind of gathering space today's buyers are after. The private primary suite offers a walk-in closet and a spa-style bath with dual vanities and a separate soaking tub. Step outside to your own backyard retreat, complete with an expansive covered patio with ceiling fans and a gated dog run — perfect for SoCal summers and weekend get-togethers. Additional highlights include paid-off solar, a 2-car garage, mature landscaping, and an oversized front patio with plenty of room for firepit hangs and evening conversations. The neighborhood is beloved for its block movie nights, holiday gatherings, and kids playing in the cul-de-sac — the kind of community where lasting memories are made. Ideally located within the highly regarded Corona-Norco Unified School District and minutes from Eastvale Gateway shopping, dining, parks, and major commuter routes. Homes like this — true single-story living in a newer Eastvale community — don't last. Schedule your private showing today.
For sale
Listed by: KASE Real Estate • Maressa Regalado • Contact: 626-373-7190
$945,800
7924 Sequin Ct, Corona, CA 92880
4beds
2,284sqft
:
Get pre-qualified$6,286/mo
Single Family Residence
Built in 2015
6,970 Square Feet Lot
$933,100 Zestimate®
$414/sqft
$-- HOA
What's special
- 53 days |
- 1,094 |
- 36 |
Likely to sell faster than
Zillow last checked:
Listing updated:
Listed by:
Maressa Regalado DRE #01766971 626-373-7190,
KASE Real Estate
Source: CRMLS,MLS#: DW26119958 Originating MLS: California Regional MLS
Originating MLS: California Regional MLSFacts & features
Interior
Bedrooms & bathrooms
- Bedrooms: 4
- Bathrooms: 3
- Full bathrooms: 3
- Main level bathrooms: 3
- Main level bedrooms: 4
Rooms
- Room types: Bedroom, Family Room, Great Room, Kitchen, Laundry, Living Room, Primary Bathroom, Primary Bedroom, Other, Pantry
Primary bedroom
- Features: Main Level Primary
Bedroom
- Features: All Bedrooms Down
Bathroom
- Features: Bathtub, Closet, Dual Sinks, Granite Counters, Soaking Tub, Separate Shower, Tub Shower
Family room
- Features: Separate Family Room
Kitchen
- Features: Granite Counters, Walk-In Pantry
Other
- Features: Walk-In Closet(s)
Pantry
- Features: Walk-In Pantry
Heating
- Central
Cooling
- Central Air, ENERGY STAR Qualified Equipment
Appliances
- Included: Dishwasher, Gas Cooktop, Tankless Water Heater
- Laundry: Washer Hookup, Inside, Laundry Room
Features
- Granite Counters, In-Law Floorplan, Open Floorplan, Pantry, Unfurnished, All Bedrooms Down, Bedroom on Main Level, Main Level Primary, Primary Suite, Walk-In Pantry, Walk-In Closet(s)
- Has fireplace: Yes
- Fireplace features: Living Room
- Common walls with other units/homes: 2+ Common Walls
Interior area
- Total interior livable area: 2,284 sqft
Video & virtual tour
Property
Parking
- Total spaces: 2
- Parking features: Direct Access, Door-Single, Driveway, Garage
- Attached garage spaces: 2
Accessibility
- Accessibility features: See Remarks
Features
- Levels: One
- Stories: 1
- Entry location: 1
- Patio & porch: Concrete, Covered, Patio
- Pool features: None
- Spa features: None
- Has view: Yes
Lot
- Size: 6,970 Square Feet
- Features: 0-1 Unit/Acre
Details
- Parcel number: 130771034
- Special conditions: Standard
Construction
Type & style
- Home type: SingleFamily
- Architectural style: Craftsman
- Property subtype: Single Family Residence
- Attached to another structure: Yes
Condition
- Turnkey
- New construction: No
- Year built: 2015
Details
- Builder name: Lennar
Utilities & green energy
- Sewer: Public Sewer
- Water: Public
Community & HOA
Community
- Features: Street Lights
Location
- Region: Corona
Financial & listing details
- Price per square foot: $414/sqft
- Tax assessed value: $676,518
- Annual tax amount: $10,658
- Date on market: 6/4/2026
- Cumulative days on market: 54 days
- Listing terms: Submit
- Exclusions: washer and dryer, both fridges
- Road surface type: Paved
Estimated market value
$933,100
$886,000 - $980,000
$3,602/mo
Price history
| Date | Event | Price |
|---|---|---|
| 6/5/2026 | Listed for sale | $945,800+51.3%$414/sqft |
Source:  CRMLS #DW26119958 Report a problem CRMLS #DW26119958 Report a problem | ||
| 11/12/2020 | Sold | $625,000+2.5%$274/sqft |
Source:  CRMLS #IG20204793 Report a problem CRMLS #IG20204793 Report a problem | ||
| 10/13/2020 | Pending sale | $609,900$267/sqft |
Source: Realty ONE Group West #IG20204793 Report a problem | ||
| 10/8/2020 | Listed for sale | $609,900+13.5%$267/sqft |
Source: Realty ONE Group West #IG20204793 Report a problem | ||
| 6/28/2016 | Sold | $537,500$235/sqft |
Source: Public Record Report a problem | ||
Public tax history
| Year | Property taxes | Tax assessment |
|---|---|---|
| 2025 | $10,658 +2.5% | $676,518 +2% |
| 2024 | $10,403 +1.3% | $663,254 +2% |
| 2023 | $10,271 +1% | $650,250 +2% |
| 2022 | $10,169 +2% | $637,500 +2% |
| 2021 | $9,973 +6.1% | $625,000 +6.9% |
| 2020 | $9,400 +1.7% | $584,652 +2% |
| 2019 | $9,245 +1.9% | $573,189 +2% |
| 2018 | $9,076 +2.2% | $561,951 +2.6% |
| 2017 | $8,882 | $547,833 +68.8% |
| 2016 | $8,882 +320.8% | $324,467 +133.1% |
| 2015 | $2,111 | $139,207 |
Find assessor info on the county website
Monthly payment
Est. payment
Payment breakdown
Explore the cost of this home by adjusting the details. Changes won't be saved.Climate risks
Neighborhood: 92880
Nearby schools
GreatSchools rating
- 8/10Ronald Reagan ElementaryGrades: K-6Distance: 0.7 mi
- 8/10Dr. Augustine Ramirez Intermediate SchoolGrades: 7-8Distance: 1.9 mi
- 9/10Eleanor Roosevelt High SchoolGrades: 9-12Distance: 2.4 mi
- $845,1004 bd3 ba2.2k sqft7924 Sequin Ct, Eastvale, CA 92880Off Market
- $1,032,2004 bd3 ba2.8k sqft7914 Sequin Ct, Corona, CA 92880Off Market
- $1,248,8006 bd4 ba4.1k sqft7934 Sequin Ct, Corona, CA 92880Off Market
- $1,195,8005 bd4 ba4.7k sqft7921 Swiftwater Ct, Corona, CA 92880Off Market

- $1,008,4005 bd3 ba3.2k sqft7921 Swiftwater Ct, Eastvale, CA 92880Off Market
- $896,1004 bd3 ba2.2k sqft7931 Swiftwater Ct, Eastvale, CA 92880Off Market
- $881,3004 bd3 ba2.2k sqft7931 Swiftwater Ct, Corona, CA 92880Off Market
- $968,8004 bd3 ba2.8k sqft7911 Swiftwater Ct, Corona, CA 92880Off Market
A local agent can set up tours, give advice and negotiate with sellers.
Similar homes
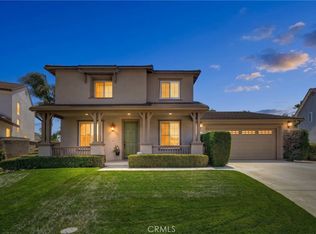
- $915,0004 bd3 ba2.6k sqft14079 Orangevale Ave, Corona, CA 92880For Sale
 MLS ID #IG26163027, Andrea Hove, Realty ONE Group West. CRMLS
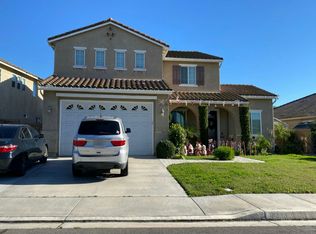
 - $919,0004 bd3 ba2.5k sqft14421 San Remo Dr, Corona, CA 92880For Sale
 MLS ID #TR26155100, Hui Ju Tsai, Coldwell Banker Envision. CRMLS
 - $--5 bd3 ba3k sqft14373 Wolfhound St, Corona, CA 92880Auction
 Auction.com 2
 - $950,0004 bd4 ba3.1k sqft7376 Sungold Ave, Corona, CA 92880For Sale
 MLS ID #26859767, Leonard Lee DRE # 01813331, Property Advisors Group, Inc. CLAW
 - $975,0005 bd3 ba3k sqft14326 Goose St, Corona, CA 92880For SaleMLS ID #SB26134410, Joseph Bisbing III, West Shores Realty, Inc.. CRMLS
- $949,9994 bd3 ba2.6k sqft7131 Lemon Grass Ave, Eastvale, CA 92880For SaleMLS ID #CV26111242, Darwin Ciria, MCLEOD AND ASSOCIATES. CRMLS
- $1,049,8884 bd3 ba2.6k sqft8238 Gamebird St, Corona, CA 92880For SaleMLS ID #CV26110522, Kevin Gonzalez, eXp Realty of Southern California Inc. CRMLS
- $959,9004 bd3 ba3.1k sqft7050 Larkspur Ave, Corona, CA 92880For SaleMLS ID #CV26135145, Nikita McWells, Coldwell Banker Envision. CRMLS
- $1,075,0004 bd3 ba3.2k sqft7621 Coffeeberry Dr, Corona, CA 92880For SaleMLS ID #PW26151248, Alexandrea Sdrales, Decca Realty. CRMLS
- $930,0005 bd3 ba3.3k sqft13674 Beaconsfield Ln, Corona, CA 92880For SaleMLS ID #WS26139564, WEI KANG, Wetrust Realty. CRMLS
- $935,0004 bd4 ba2.7k sqft8825 Celebration St, Chino, CA 91708For SaleMLS ID #PW26160388, Czarina Estrada, 20/20 Realtors & Associate. CRMLS
- $1,025,0004 bd3 ba3.2k sqft7101 Lemon Grass Ave, Corona, CA 92880For SaleMLS ID #IG26109263, MARK NAZZAL, KELLER WILLIAMS REALTY. CRMLS
- $1,199,0004 bd3 ba3.4k sqft14518 Ithica Dr, Corona, CA 92880For SaleMLS ID #OC26121957, TranChau Bui, LPC Financial, Inc.. CRMLS
- $1,100,0006 bd4 ba3.3k sqft14551 Sleepy Creek Dr, Corona, CA 92880For SaleMLS ID #CV26152683, Dan Tan, TANDEM REAL ESTATE. INC.. CRMLS
- $974,9004 bd2 ba2.3k sqft3090 Norco Dr, Norco, CA 92860For SaleMLS ID #IG26108490, Michelle Williams, Remax One. CRMLS
- $989,9004 bd3 ba2.4k sqft3998 Bluff St, Norco, CA 92860For SaleMLS ID #IV26143748, LEIGHTON SILVA, Tower Agency. CRMLS
- $933,3604 bd3 ba2.3k sqft8440 Eureka St, Chino, CA 91708New ConstructionMLS ID #OC26151952, Rebecca Austin, Rebecca Austin, Broker. CRMLS
- $1,200,0004 bd2 ba1.9k sqft2977 Norco Dr, Norco, CA 92860For SaleMLS ID #IG26152532, Alicia Hernandez, Alta Realty Group. CRMLS
- $1,175,0005 bd4 ba3.4k sqft6877 Thistle St, Corona, CA 92880For SaleMLS ID #OC26090129, Sonia Chopra, Ehomes. CRMLS
- $974,9003 bd3 ba3k sqft4047 Bluff St, Norco, CA 92860For SaleMLS ID #CV26139695, Gilbert Lopez-Torres, UNITED EXECUTIVES. CRMLS
Local buyer's agents are ready to help
