End-unit penthouse condo just blocks from vibrant downtown San Carlos. This recently refreshed 2-bedroom, 2-bathroom condo is ideally positioned in one of the most desirable locations in the building. A formal entry welcomes you into a light-filled living room with soaring vaulted ceilings, seamlessly connecting to a formal dining area that opens onto a private deck nestled in the trees. The thoughtfully designed kitchen offers both functionality and flow. Just down the hall you have a spacious primary suite with dual closets, while the second bedroom includes its own private balcony, offering added comfort and privacy. A separate laundry room with washer and dryer enhances everyday convenience. Prime location, walking distance to restaurants, shops, the library, adult community center, top-rated schools, and just a short stroll to the Caltrain station. This well-maintained, contemporary complex consists of only 24 units and offers recreation rooms on each floor, a pool and spa, inviting lobby, elevator access, and wide, well-lit hallways. Additional highlights include extra storage and two secure underground parking spaces.
Pending
$1,278,000
793 Elm St APT 21, San Carlos, CA 94070
2beds
1,519sqft
Condominium, Residential
Built in 1982
-- sqft lot
$1,313,400 Zestimate®
$841/sqft
$790/mo HOA
What's special
- 31 days |
- 203 |
- 2 |
Zillow last checked:
Listing updated:
Listed by:
John Shroyer 00613370 650-787-2121,
Golden Gate Sotheby's International Realty 650-597-1800
Source: MLSListings Inc,MLS#: ML82051744
Facts & features
Interior
Bedrooms & bathrooms
- Bedrooms: 2
- Bathrooms: 2
- Full bathrooms: 2
Rooms
- Room types: Laundry
Bedroom
- Features: PrimarySuiteRetreat
Bathroom
- Features: PrimaryStallShowers
Dining room
- Features: FormalDiningRoom
Family room
- Features: NoFamilyRoom
Heating
- Baseboard
Cooling
- None
Appliances
- Laundry: Inside
Features
- High Ceilings
- Number of fireplaces: 1
- Fireplace features: Living Room, Wood Burning
Interior area
- Total structure area: 1,519
- Total interior livable area: 1,519 sqft
Video & virtual tour
Property
Parking
- Total spaces: 2
- Parking features: Assigned
- Garage spaces: 2
Accessibility
- Accessibility features: Elevator/Lift
Features
- Stories: 1
- Pool features: Community, In Ground
- Spa features: Other, Spa/HotTub
Details
- Parcel number: 111790050
- Zoning: RM00R3
- Special conditions: Standard
Construction
Type & style
- Home type: Condo
- Property subtype: Condominium, Residential
Materials
- Foundation: Concrete Perimeter and Slab
- Roof: Composition, Shingle, TarGravel
Condition
- New construction: No
- Year built: 1982
Utilities & green energy
- Gas: PublicUtilities
- Sewer: Public Sewer
- Water: Public
- Utilities for property: Public Utilities, Water Public
Community & HOA
HOA
- Has HOA: Yes
- Amenities included: Community Pool
- Services included: Gas, Water
- HOA fee: $790 monthly
Location
- Region: San Carlos
Financial & listing details
- Price per square foot: $841/sqft
- Tax assessed value: $377,035
- Annual tax amount: $6,001
- Date on market: 6/20/2026
- Listing agreement: ExclusiveRightToSell
Estimated market value
$1,313,400
$1.25M - $1.38M
$4,856/mo
Price history
| Date | Event | Price |
|---|---|---|
| 7/10/2026 | Pending sale | $1,278,000$841/sqft |
Source:  MLSListings Inc #ML82051744 Report a problem MLSListings Inc #ML82051744 Report a problem | ||
| 6/29/2026 | Contingent | $1,278,000$841/sqft |
Source: MLSListings Inc #ML82051744 Report a problem | ||
| 6/20/2026 | Listed for sale | $1,278,000$841/sqft |
Source: MLSListings Inc #ML82051744 Report a problem | ||
Public tax history
| Year | Property taxes | Tax assessment |
|---|---|---|
| 2025 | $6,001 +1.3% | $377,035 +2% |
| 2024 | $5,925 +3.6% | $369,643 +2% |
| 2023 | $5,721 +1.8% | $362,396 +2% |
| 2022 | $5,618 +1.9% | $355,291 +2% |
| 2021 | $5,513 +1.6% | $348,326 +1% |
| 2020 | $5,425 +3.3% | $344,755 +2% |
| 2019 | $5,251 +2.9% | $337,996 +2% |
| 2018 | $5,103 +1.9% | $331,369 +2% |
| 2017 | $5,010 +2.7% | $324,872 +2% |
| 2016 | $4,879 +0.3% | $318,503 +1.5% |
| 2015 | $4,865 +4.8% | $313,720 +2% |
| 2014 | $4,644 | $307,576 +0.5% |
| 2013 | -- | $306,187 +2% |
| 2012 | -- | $300,184 |
| 2011 | -- | $300,184 +2.8% |
| 2010 | -- | $292,101 -0.2% |
| 2009 | -- | $292,796 +2% |
| 2008 | -- | $287,056 +2% |
| 2007 | -- | $281,428 +2% |
| 2006 | -- | $275,911 |
| 2005 | -- | $275,911 +4% |
| 2004 | -- | $265,199 +1.9% |
| 2003 | -- | $260,340 +2% |
| 2002 | -- | $255,237 +2% |
| 2001 | -- | $250,234 +2% |
| 2000 | -- | $245,328 |
Find assessor info on the county website
Monthly payment
Est. payment
Payment breakdown
Explore the cost of this home by adjusting the details. Changes won't be saved.Climate risks
Neighborhood: 94070
Nearby schools
GreatSchools rating
- 9/10Arroyo SchoolGrades: 4-5Distance: 0.2 mi
- 10/10Central Middle SchoolGrades: 6-8Distance: 0.2 mi
- 7/10Sequoia High SchoolGrades: 9-12Distance: 1.7 mi
Schools provided by the listing agent
- District: SanCarlosElementary
Source: MLSListings Inc. This data may not be complete. We recommend contacting the local school district to confirm school assignments for this home.
- $1,164,8002 bd2 ba1.5k sqft793 Elm St APT 1, San Carlos, CA 94070Off Market
- $1,170,4002 bd2 ba1.5k sqft793 Elm St APT 2, San Carlos, CA 94070Off Market
- $1,052,8002 bd2 ba1.4k sqft793 Elm St APT 3, San Carlos, CA 94070Off Market
- $1,086,7002 bd2 ba1.5k sqft793 Elm St APT 4, San Carlos, CA 94070Off Market
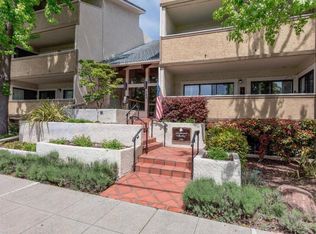
- $1,107,2002 bd2 ba1.5k sqft793 Elm St APT 5, San Carlos, CA 94070Off Market
- $1,127,7002 bd2 ba1.6k sqft793 Elm St APT 6, San Carlos, CA 94070Off Market
- $1,035,8002 bd2 ba1.5k sqft793 Elm St APT 7, San Carlos, CA 94070Off Market
- $1,287,2002 bd2 ba1.5k sqft793 Elm St APT 8, San Carlos, CA 94070Off Market
- $1,163,6002 bd2 ba1.5k sqft793 Elm St APT 9, San Carlos, CA 94070Off Market
A local agent can set up tours, give advice and negotiate with sellers.
Similar homes
- $1,115,5002 bd3 ba1.4k sqft656 Cedar St #3, San Carlos, CA 94070For Sale
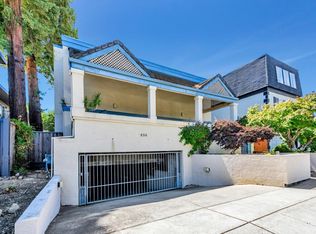 MLS ID #ML82043386, Robert Luecke. MLSListings Inc
 - $1,199,0003 bd2 ba1.5k sqft402 Portofino Dr APT 3, San Carlos, CA 94070For Sale
 MLS ID #ML82053865, Allison M Fujimoto. MLSListings Inc
 - $1,060,0002 bd3 ba1.2k sqft416 Portofino Dr APT 303, San Carlos, CA 94070For Sale
 MLS ID #426134702, Margaret Shen DRE #01925541, Compass. SFAR
 - $745,0002 bd2 ba1k sqft728 Elm St APT 205, San Carlos, CA 94070For Sale
 MLS ID #ML82030878, Jessica Eva. MLSListings Inc
 - $1,290,0002 bd2 ba1.4k sqft608 Portofino Ln, Foster City, CA 94404For SaleMLS ID #ML82049035, Jennifer Chen. MLSListings Inc
- $1,238,0002 bd2 ba1.3k sqft601 Portofino Ln, Foster City, CA 94404For SaleMLS ID #ML82051845, Philip Watson. MLSListings Inc
- $1,399,0002 bd3 ba1.7k sqft816 Balboa Ln, Foster City, CA 94404For SaleMLS ID #ML82051584, Julie Flouty. MLSListings Inc
- $1,248,0003 bd3 ba1.9k sqft2411 Carlmont Dr APT 110, Belmont, CA 94002For SaleMLS ID #ML82041812, Minkyu Park. MLSListings Inc
- $1,348,0003 bd2 ba1.3k sqft400 El Camino Real Unit 202, Belmont, CA 94002For SaleMLS ID #ML82049034, Clara Lee. MLSListings Inc
- $1,248,0003 bd3 ba2k sqft2411 Carlmont Dr APT 107, Belmont, CA 94002For SaleMLS ID #ML82053715, Miriam Chirko. MLSListings Inc
- $1,225,0002 bd2 ba1.1k sqft123 Positano Cir, Redwood City, CA 94065For SaleMLS ID #ML82052497, Renee Cassar. MLSListings Inc
- $1,100,0002 bd3 ba1.2k sqft2327 Armada Way, San Mateo, CA 94404For SaleMLS ID #ML82045470, Ron Kahn. MLSListings Inc
- $1,180,0002 bd3 ba1.2k sqft1059 Yates Way, San Mateo, CA 94403For SaleMLS ID #ML82053645, Disen Cai RE Group. MLSListings Inc
- $1,248,0002 bd3 ba1.4k sqft583 Shoal Cir, Redwood City, CA 94065For SaleMLS ID #ML82021495, Stephen Bellingham. MLSListings Inc
- $1,150,0002 bd2 ba1.2k sqft1051 Helm Ln, Foster City, CA 94404For SaleMLS ID #ML82050804, Kateryna Davydova. MLSListings Inc
- $1,429,5003 bd3 ba1.4k sqft2315 Sharon Rd, Menlo Park, CA 94025For SaleMLS ID #ML82052077, Raymond Lee. MLSListings Inc
- $750,0002 bd2 ba1k sqft1101 Continentals Way APT 112, Belmont, CA 94002For SaleMLS ID #ML82053088, Veronica Kogler. MLSListings Inc
- $1,225,0002 bd2 ba1.3k sqft(Undisclosed Address), San Mateo, CA 94402For SaleMLS ID #ML82044094, Linda Druml. MLSListings Inc
- $998,0002 bd2 ba1.4k sqft1540 San Antonio Ave, Menlo Park, CA 94025For SaleMLS ID #ML82052895, Chao Wen. MLSListings Inc
- $1,298,0003 bd3 ba1.7k sqft835 S Bayshore Blvd, San Mateo, CA 94401For SaleMLS ID #ML82046607, Rachel Ni. MLSListings Inc
Local buyer's agents are ready to help
