Unique one owner Early Texas style home on a beautifully landscaped just under one acre lot in the coveted Granada Hills neighborhood. This home has been very loved and it shows in all the details inside and out. Office/guest house includes 350 square feet. In addition to the low 1.58% tax rate it is located just minutes from downtown and with the neighborhood pool, park with playscapes, and tennis and pickle ball courts there are many people who move here and stay. The heavily wooded lot features many tall oaks and cedar elms, vitex and Crepe Myrtles as well as lots of gardens with Texas natives. Some features are solid wood flooring throughout, crown moulding, new kitchen and 3 renovated bathrooms, wood feature ceiling that is original to the house, a walk-in attic space, over-sized garage, extended driveway for extra parking, and ipe decks front and back overlooking the pool with a large front porch for enjoying the evenings. A custom designed studio features a cathedral ceiling sitting next to a secret garden. Pathways throughout the backyard also lead to a custom designed shed with stained glass windows. This is a rare offering in a neighborhood where few homes come available located close to downtown, Circle C, the Oak Hill area, a mile from HEB, a mile from the Maxwell Bike and Hike Trail (formerly Slaughter Creek Trail) and top rated schools.
Active under contract
$849,999
7930 El Dorado Dr, Austin, TX 78737
3beds
2,228sqft
:
Get pre-qualified$5,920/mo
Single Family Residence
Built in 1979
0.9 Acres Lot
$-- Zestimate®
$382/sqft
$15/mo HOA
What's special
Secret gardenSolid wood flooring throughoutCrown mouldingPathways throughout the backyardWalk-in attic spacePark with playscapesNew kitchen
- 14 days |
- 1,269 |
- 61 |
Likely to sell faster than
Zillow last checked:
Listing updated:
Listed by:
John Prell (214) 696-4663,
Creekview Realty (214) 696-4663
Source: Unlock MLS,MLS#: 9814206
Facts & features
Interior
Bedrooms & bathrooms
- Bedrooms: 3
- Bathrooms: 3
- Full bathrooms: 3
Heating
- Central, Electric, Exhaust Fan, Fireplace(s), Heat Pump, Hot Water
Cooling
- Ceiling Fan(s), Central Air, Electric, Exhaust Fan, Heat Pump
Appliances
- Included: Built-In Electric Oven, Built-In Electric Range, Built-In Oven(s), Built-In Range, Built-In Refrigerator, Convection Oven, Cooktop, Dishwasher, Disposal, Electric Cooktop, ENERGY STAR Qualified Appliances, ENERGY STAR Qualified Dishwasher, ENERGY STAR Qualified Refrigerator, ENERGY STAR Qualified Water Heater, Exhaust Fan, Induction Cooktop, Microwave, Plumbed For Ice Maker, Refrigerator, Self Cleaning Oven, Stainless Steel Appliance(s), Vented Exhaust Fan, Warming Drawer, Tankless Water Heater
Features
- Built-in Features, Cathedral Ceiling(s), Crown Molding, Electric Dryer Hookup, Eat-in Kitchen, Entrance Foyer, French Doors, High Speed Internet, Interior Steps, Kitchen Island, Low Flow Plumbing Fixtures, Natural Woodwork, Open Floorplan, Recessed Lighting, Storage
- Flooring: Bamboo, Wood
- Windows: Aluminum Frames, Blinds, Double Pane Windows, Garden Window(s), Window Treatments
- Number of fireplaces: 1
- Fireplace features: Dining Room, Masonry, Raised Hearth, Stone
Interior area
- Total interior livable area: 2,228 sqft
Property
Parking
- Total spaces: 2
- Parking features: Additional Parking, Concrete, Door-Multi, Driveway, Enclosed, Garage, Garage Door Opener, Garage Faces Front, Inside Entrance, Kitchen Level, Lighted, Off Street, Oversized, Workshop in Garage
- Garage spaces: 2
Accessibility
- Accessibility features: None
Features
- Levels: Two
- Stories: 2
- Patio & porch: Covered, Deck, Front Porch, Patio, Porch
- Exterior features: Exterior Steps, Garden, Permeable Paving, Private Yard
- Has private pool: Yes
- Pool features: Fenced, Gunite, In Ground, Outdoor Pool
- Fencing: Back Yard, Chain Link, Privacy, Wire, Wood
- Has view: Yes
- View description: Creek/Stream, Garden, Pool, Trees/Woods
- Has water view: Yes
- Water view: Creek/Stream
- Waterfront features: Creek
Lot
- Size: 0.9 Acres
- Features: Back Yard, Front Yard, Garden, Native Plants, Private, Sprinkler - Back Yard, Sprinklers In Front, Sprinkler - In-ground, Trees-Heavy, Trees-Large (Over 40 Ft), Many Trees, Trees-Small (Under 20 Ft), Xeriscape
Details
- Additional structures: Guest House, Shed(s)
- Parcel number: 04144803300000
- Special conditions: Standard
Construction
Type & style
- Home type: SingleFamily
- Property subtype: Single Family Residence
Materials
- Foundation: Slab
- Roof: Metal
Condition
- Resale
- New construction: No
- Year built: 1979
Utilities & green energy
- Sewer: Septic Tank
- Water: Public
- Utilities for property: Above Ground, Cable Connected, Electricity Available, Electricity Connected, Internet-Cable, Natural Gas Not Available, Sewer Not Available, Water Available, Water Connected
Community & HOA
Community
- Features: Common Grounds, Curbs, Dog Park, High Speed Internet, Park, Picnic Area, Planned Social Activities, Playground, Pool, Sport Court(s)/Facility, Street Lights, Trash Pickup - Door to Door, U-Verse
- Subdivision: Granada Estates Sec 03
HOA
- Has HOA: Yes
- Services included: See Remarks
- HOA fee: $180 annually
- HOA name: Granada Hills HOA
Location
- Region: Austin
Financial & listing details
- Price per square foot: $382/sqft
- Tax assessed value: $642,624
- Annual tax amount: $10,162
- Date on market: 7/9/2026
- Listing terms: Cash,Conventional,VA Loan
- Electric utility on property: Yes
Estimated market value
Not available
Estimated sales range
Not available
Not available
Price history
| Date | Event | Price |
|---|---|---|
| 7/16/2026 | Contingent | $849,999$382/sqft |
Source:  Unlock MLS #9814206 Report a problem Unlock MLS #9814206 Report a problem | ||
| 7/9/2026 | Listed for sale | $849,999$382/sqft |
Source: Unlock MLS #9814206 Report a problem | ||
Public tax history
| Year | Property taxes | Tax assessment |
|---|---|---|
| 2025 | $2,453 -14.5% | $642,624 +4.1% |
| 2024 | $2,868 +15.4% | $617,117 +10% |
| 2023 | $2,485 -43.8% | $561,015 +10% |
| 2022 | $4,419 | $510,014 +10% |
| 2021 | -- | $463,649 +10% |
| 2020 | $4,475 +1.7% | $421,499 |
| 2019 | $4,399 +7.4% | $421,499 +12.7% |
| 2018 | $4,096 | $373,864 +10% |
| 2017 | $4,096 -10.9% | $339,876 +10% |
| 2016 | $4,595 | $308,978 +10% |
| 2015 | $4,595 | $280,889 +10% |
| 2014 | $4,595 | $255,354 +10% |
| 2013 | -- | $232,140 +4% |
| 2012 | -- | $223,127 -1.5% |
| 2011 | -- | $226,507 |
| 2010 | -- | $226,507 +1.5% |
| 2009 | -- | $223,127 +4.4% |
| 2008 | -- | $213,710 +10% |
| 2007 | -- | $194,282 +7.7% |
| 2006 | -- | $180,384 +10% |
| 2005 | -- | $163,985 -8.8% |
| 2002 | $3,460 | $179,750 |
Find assessor info on the county website
Monthly payment
Est. payment
Payment breakdown
Explore the cost of this home by adjusting the details. Changes won't be saved.Climate risks
Neighborhood: West Oak Hill
Nearby schools
GreatSchools rating
- 9/10Baldwin Elementary SchoolGrades: PK-5Distance: 2.7 mi
- 9/10Gorzycki Middle SchoolGrades: 6-8Distance: 0.7 mi
- 9/10Bowie High SchoolGrades: 9-12Distance: 3.4 mi
Schools provided by the listing agent
- Elementary: Baldwin
- Middle: Gorzycki
- High: Bowie
- District: Austin ISD
Source: Unlock MLS. This data may not be complete. We recommend contacting the local school district to confirm school assignments for this home.
- $635,7004 bd2 ba2.2k sqft7928 El Dorado Dr, Austin, TX 78737Off Market
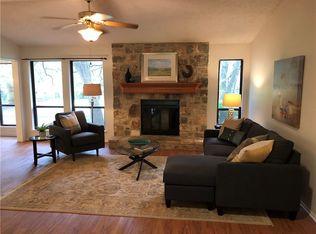
- $650,8003 bd2 ba1.6k sqft7932 El Dorado Dr, Austin, TX 78737Off Market
- $637,800-- bd2 ba1.9k sqft7926 El Dorado Dr, Austin, TX 78737Off Market
- $792,300-- bd1 ba1.9k sqft7934 El Dorado Dr, Austin, TX 78737Off Market
- $947,3005 bd3 ba2.6k sqft7931 El Dorado Dr, Austin, TX 78737Off Market
- $593,7004 bd2 ba1.8k sqft7933 El Dorado Dr, Austin, TX 78737Off Market
- $544,800-- bd2 ba1.5k sqft7929 El Dorado Dr, Austin, TX 78737Off Market
- $705,000-- bd2 ba2.2k sqft8000 El Dorado Dr, Austin, TX 78737Off Market
A local agent can set up tours, give advice and negotiate with sellers.
A local lender can help you make sure your offer is ready when you are.
Similar homes
- $886,0004 bd3 ba1.7k sqft3409 Graybuck Rd, Austin, TX 78748For Sale
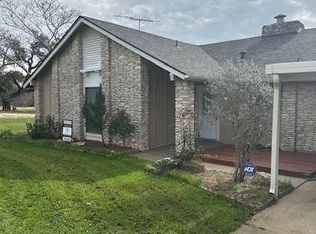 MLS ID #11352129, J.e. Aranda, Executive Real Estate Group. My State MLS
 - $799,9003 bd3 ba2.9k sqft467 Jacksdaw Dr, Austin, TX 78737Active

 MLS ID #6043763, John Prell, Creekview Realty. Unlock MLS
 - $899,0003 bd3 ba2.1k sqft8904 Chisholm Ln, Austin, TX 78748Active
 MLS ID #4828032, Karina Vazquez, All City Real Estate Ltd. Co. Unlock MLS
 - $765,0004 bd3 ba2.5k sqft11709 Via Grande Dr, Austin, TX 78739Active
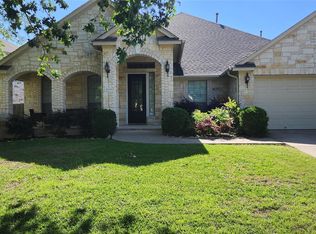 MLS ID #8998643, Ankur Makkar, VIP Realty. Unlock MLS
 - $757,5004 bd2 ba2.1k sqft5405 Apache Creek Cv, Austin, TX 78735ActiveMLS ID #9726826, June Cooper, Cooper, REALTORS. Unlock MLS
- $725,0002 bd2 ba1.2k sqft11605 Fitzhugh Rd, Austin, TX 78736ActiveMLS ID #3410667, Scott Daves, Stanberry REALTORS. Unlock MLS
- $895,0003 bd2 ba1.6k sqft12421 Painted Bunting Dr, Austin, TX 78726ActiveMLS ID #6079182, Elaine Montgomery, Keller Williams Realty. Unlock MLS
- $495,0003 bd3 ba1.7k sqft8303 Edgemoor Pl, Austin, TX 78749ActiveMLS ID #4072105, Jahna Cathey, Keller Williams Realty. Unlock MLS
- $749,0003 bd2 ba1.6k sqft4710 Frontier Trl, Austin, TX 78745ActiveMLS ID #1464405, Theresa Boisseau, Keller Williams Realty. Unlock MLS
- $698,0003 bd3 ba1.8k sqft3221 JOHN CAMPBELLS TRL, Austin, TX 78735For Sale
 MLS ID #1965325, Frances Orozco TREC #404327, Texas Premier Realty. LERA MLS
 - $699,9503 bd3 ba1.5k sqft1011 Brodie St APT 8, Austin, TX 78704ActiveMLS ID #5675570, Sandy Goodwin, Sandy Goodwin & Company. Unlock MLS
- $989,9003 bd3 ba1.6k sqft15200 Storm Dr, Austin, TX 78734ActiveMLS ID #7935760, Chuck Watkins, MCLANE REALTY, LLC. Unlock MLS
- $565,0003 bd2 ba1.5k sqft13004 Running Deer Trl, Manchaca, TX 78652ActiveMLS ID #1472612, Roberta Castillo, Selah Realty. Unlock MLS
- $950,0004 bd4 ba3.2k sqft12212 Waterton Parke Cir, Austin, TX 78726ActiveMLS ID #1068685, Benee Arndt, Christies Intl Real Estate Lone Star. Unlock MLS
- $729,0004 bd3 ba2.6k sqft3200 Burks Ln, Austin, TX 78732ActiveMLS ID #2414886, Banafsheh Syrus, LoKation Real Estate, LLC. Unlock MLS
- $499,0004 bd3 ba1.9k sqft1108 Gobi Dr, Austin, TX 78745ActiveMLS ID #6092028, Robert Eyers, BSL Real Estate, LLC. Unlock MLS
- $620,0003 bd2 ba1.8k sqft12302 Cabana Ln, Austin, TX 78727ActiveMLS ID #2349726, Luisa Bustamante, JPAR Round Rock. Unlock MLS
- $669,5004 bd3 ba1.6k sqft4505 Dudley Dr, Austin, TX 78735ActiveMLS ID #4553871, David Soriano, Area 512 Real Estate. Unlock MLS
- $799,0006 bd6 ba2k sqft5205 Hudson Bend Rd, Austin, TX 78734For SaleMLS ID #21298589, Francine Dibella. NTREIS
- $750,0004 bd2 ba1.8k sqft3602 Serena Woods Ct, Austin, TX 78759ActiveMLS ID #9081119, Jason Brian, Austin Livin LLC. Unlock MLS
