Rare opportunity to own a GROUND-LEVEL CORNER/END UNIT in the highly desirable Meadowood community of Temple Terrace! Perfectly positioned DIRECTLY ACROSS FROM THE POOL, CLUBHOUSE, AND TENNIS COURTS, this spacious 3-bedroom, 2-bath wheelchair-accessible condo offers the ideal blend of comfort, convenience, and resort-style living. Step inside to an open and inviting living and dining area filled with abundant natural light thanks to the private end-unit location. Designed for easy everyday living and entertaining, this home offers generous space to relax and unwind. Enjoy added peace of mind with a NEW HOT WATER HEATER (2026), plus HOA-covered roof, grounds maintenance, and exterior upkeep for truly low-maintenance living. Surrounded by scenic walking trails, mature oak trees, and lush landscaping, Meadowood is a beautifully established community that feels tucked away while remaining close to everything. Conveniently located near the Veterans’ Hospital with quick access to I-75 and I-4, and just a short walk to shopping, dining, and everyday conveniences. Whether you’re searching for a low-maintenance primary residence, seasonal retreat, or investment opportunity, this ideally located condo checks all the boxes. Don’t miss your chance to own one of the best-positioned units in Meadowood!
Pending
$199,000
7933 PINE DRIVE #37, TEMPLE TERRACE, FL 33637
3beds
1,254sqft
Condominium
Built in 1980
-- sqft lot
$186,900 Zestimate®
$159/sqft
$540/mo HOA
What's special
Abundant natural lightPrivate end-unit location
- 131 days |
- 13 |
- 0 |
Zillow last checked:
Listing updated:
Listed by:
Diane Trim 618-581-7102,
KELLER WILLIAMS SUBURBAN TAMPA 813-684-9500
Source: Stellar MLS,MLS#: TB8493026 Originating MLS: Suncoast Tampa
Originating MLS: Suncoast Tampa
Facts & features
Interior
Bedrooms & bathrooms
- Bedrooms: 3
- Bathrooms: 2
- Full bathrooms: 2
Rooms
- Room types: Attic
Primary bedroom
- Features: Walk-In Closet(s)
- Level: First
- Area: 165 Square Feet
- Dimensions: 11x15
Bedroom 2
- Features: Built-in Closet
- Level: First
- Area: 140 Square Feet
- Dimensions: 10x14
Bedroom 3
- Features: Built-in Closet
- Level: First
- Area: 110 Square Feet
- Dimensions: 10x11
Balcony porch lanai
- Level: First
- Area: 189 Square Feet
- Dimensions: 21x9
Dining room
- Level: First
- Area: 100 Square Feet
- Dimensions: 10x10
Great room
- Level: Second
- Area: 182 Square Feet
- Dimensions: 13x14
Kitchen
- Level: First
- Area: 72 Square Feet
- Dimensions: 6x12
Heating
- Electric
Cooling
- Central Air
Appliances
- Included: Dishwasher, Dryer, Electric Water Heater, Microwave, Range, Refrigerator, Washer
- Laundry: Inside
Features
- Ceiling Fan(s), Primary Bedroom Main Floor
- Flooring: Ceramic Tile, Laminate
- Doors: Sliding Doors
- Has fireplace: No
- Common walls with other units/homes: Corner Unit,End Unit
Interior area
- Total structure area: 1,254
- Total interior livable area: 1,254 sqft
Video & virtual tour
Property
Parking
- Total spaces: 1
- Parking features: Covered
- Carport spaces: 1
Features
- Levels: One
- Stories: 1
- Exterior features: Garden, Irrigation System, Private Entrance, Sidewalk, Storage, Tennis Court(s)
- Has view: Yes
- View description: Pool, Tennis Court
Lot
- Size: 1,196 Square Feet
- Features: Corner Lot, Cul-De-Sac, Landscaped, Sidewalk
Details
- Parcel number: T2428191J700000000037.0
- Zoning: PD
- Special conditions: None
Construction
Type & style
- Home type: Condo
- Property subtype: Condominium
Materials
- Block, Stucco, Wood Frame
- Foundation: Slab
- Roof: Shingle
Condition
- New construction: No
- Year built: 1980
Utilities & green energy
- Sewer: Public Sewer
- Water: Public
- Utilities for property: Cable Connected, Electricity Available, Public, Sewer Connected, Water Connected
Community & HOA
Community
- Features: Buyer Approval Required, Pool, Tennis Court(s)
- Pet fee: $0 monthly
- Subdivision: MEADOWOOD CONDO VILLAGE
HOA
- Has HOA: Yes
- Amenities included: Clubhouse, Tennis Court(s)
- Services included: Cable TV, Community Pool, Maintenance Grounds, Pool Maintenance, Sewer, Trash, Water
- HOA fee: $540 monthly
- HOA name: Linda Darwish
- HOA phone: 813-988-3233
Location
- Region: Tampa
Financial & listing details
- Price per square foot: $159/sqft
- Annual tax amount: $340
- Date on market: 4/8/2026
- Cumulative days on market: 81 days
- Listing terms: Cash,Conventional,VA Loan
- Ownership: Fee Simple
- Total actual rent: 0
- Electric utility on property: Yes
- Road surface type: Paved
Estimated market value
$186,900
$178,000 - $196,000
$1,906/mo
Price history
| Date | Event | Price |
|---|---|---|
| 6/25/2026 | Pending sale | $199,000$159/sqft |
Source:  Stellar MLS #TB8493026 Report a problem Stellar MLS #TB8493026 Report a problem | ||
| 4/8/2026 | Listed for sale | $199,000$159/sqft |
Source: Stellar MLS #TB8493026 Report a problem | ||
Public tax history
Tax history is unavailable.
Monthly payment
Est. payment
Payment breakdown
Explore the cost of this home by adjusting the details. Changes won't be saved.Climate risks
Neighborhood: 33637
Nearby schools
GreatSchools rating
- 3/10Folsom Elementary SchoolGrades: PK-5Distance: 2.8 mi
- 2/10Greco Middle SchoolGrades: 6-8Distance: 1.7 mi
- 3/10King High SchoolGrades: 9-12Distance: 2.1 mi
- $212,0003 bd2 ba1.2k sqft7933 Pine Dr #0, Tampa, FL 33637Sold

- $212,0003 bd2 ba1.2k sqft7933 Pine Dr, Temple Terrace, FL 33637Sold
- $159,9003 bd2 ba1.2k sqft7935 Pine Dr, Temple Terrace, FL 33637Off Market
- $136,1002 bd2 ba1.1k sqft7931 Pine Dr, Temple Terrace, FL 33637Off Market

- $229,000-- bd-- ba-- sqft7931 Pine Dr, Tampa, FL 33637Off Market
- $160,0002 bd1 ba1.1k sqft7929 Pine Dr, Temple Terrace, FL 33637Sold
- $110,0002 bd2 ba1k sqft7939 Pine Dr #7939, Tampa, FL 33637Sold
- $110,0002 bd1 ba1k sqft7939 Pine Dr, Temple Terrace, FL 33637Sold
A local agent can set up tours, give advice and negotiate with sellers.
Similar homes
- $185,0002 bd2 ba1.1k sqft8003 JASMINE DRIVE #8003, TAMPA, FL 33637For Sale

 MLS ID #TB8526643, Malissa Crawford, COMPASS FLORIDA LLC. Stellar MLS
 - $219,0003 bd2 ba1.5k sqft8407 TERRACE MEADOWS COURT #N/A, TAMPA, FL 33637For Sale
 MLS ID #TB8523492, Mark Koert, KOERT & ASSOCIATES. Stellar MLS
 - $212,0002 bd3 ba1.2k sqft7803 AMBERLEA COURT, TEMPLE TERRACE, FL 33637For Sale
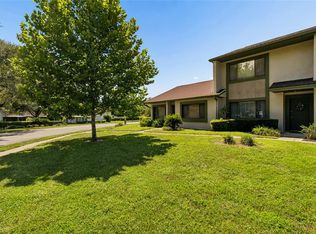 MLS ID #TB8531928, Melissa Selner, CHARLES RUTENBERG REALTY INC. Stellar MLS
 - $169,9003 bd3 ba1.2k sqft5110 TENNIS COURT CIRCLE #86, TAMPA, FL 33617For Sale
 MLS ID #TB8466695, Mike Cassens, PA, GOOD 2 GO PROPERTY, LLC. Stellar MLS
 - $149,9002 bd2 ba1.1k sqft6341 TREETOP CIRCLE #6341, TEMPLE TERRACE, FL 33617For SaleMLS ID #TB8502695, Mike Cassens, PA, GOOD 2 GO PROPERTY, LLC. Stellar MLS
- $219,0003 bd2 ba1k sqft3822 CORTEZ DRIVE #D, TAMPA, FL 33614For SaleMLS ID #TB8531137, Claudia Cano, KAP RATE LIVING LLC. Stellar MLS
- $209,0003 bd3 ba1.2k sqft2208 FLETCHERS POINT CIRCLE, TAMPA, FL 33613For SaleMLS ID #TB8534877, Lea Lagueux, FUTURE HOME REALTY INC. Stellar MLS
- $209,9002 bd3 ba1.1k sqft5100 BURCHETTE ROAD #4102, TAMPA, FL 33647For SaleMLS ID #TB8456585, Cinzia Morelli, FUTURE HOME REALTY INC. Stellar MLS
- $220,0003 bd3 ba1.3k sqft5156 SUNRIDGE PALMS DRIVE, TAMPA, FL 33617For SaleMLS ID #TB8500526, Nicholas Cuccia, MAVREALTY. Stellar MLS
- $209,0002 bd2 ba1.4k sqft5403 SWEETWATER TERRACE CIRCLE #5403, TAMPA, FL 33634For SaleMLS ID #TB8531612, Christopher Plummer, SMITH & ASSOCIATES REAL ESTATE. Stellar MLS
- $214,9003 bd3 ba1.3k sqft7402 E BANK DRIVE, TAMPA, FL 33617For SaleMLS ID #TB8479000, John LaRocca, FUTURE HOME REALTY INC. Stellar MLS
- $195,0002 bd2 ba1.1k sqft8350 SAVANNAH TRACE CIRCLE #305, TAMPA, FL 33615For SaleMLS ID #TB8534000, Pablo Aviles, COMPASS FLORIDA LLC. Stellar MLS
- $205,0003 bd3 ba1.2k sqft9005 PEBBLE CREEK DRIVE, TAMPA, FL 33647For SaleMLS ID #TB8531351, Ruddy Hostia LLC, CENTURY 21 ELITE LOCATIONS, INC. Stellar MLS
- $200,0002 bd2 ba999 sqft4416 N CLARK AVENUE #13, TAMPA, FL 33614For SaleMLS ID #TB8509534, YAIXY CABRERA, VITA LUXURY REALTY LLC. Stellar MLS
- $209,9002 bd3 ba1.2k sqft1760 MILL RUN CIRCLE, TAMPA, FL 33613For SaleMLS ID #TB8536303, Erica Shireman, KELLER WILLIAMS RLTY NEW TAMPA. Stellar MLS
- $240,0002 bd2 ba1.3k sqft3708 GREENERY COURT #108, TAMPA, FL 33618For SaleMLS ID #TB8537760, Melissa Menendez, RE/MAX REALTY UNLIMITED. Stellar MLS
- $145,0002 bd2 ba984 sqft14462 REUTER STRASSE CIRCLE #607, TAMPA, FL 33613For SaleMLS ID #TB8536852, Tony Baroni, KELLER WILLIAMS SUBURBAN TAMPA. Stellar MLS
- $165,0002 bd3 ba1.2k sqft6325 NEWTOWN CIRCLE #25B2, TAMPA, FL 33615For SaleMLS ID #TB8538473, Leesa Moore, REALTY OF AMERICA. Stellar MLS
- $184,9002 bd2 ba1k sqft12409 TITUS CT, TAMPA, FL 33612For SaleMLS ID #TB8532693, Kenya Perrault, UNIQUE PROPERTY SERVICES. Stellar MLS
- $199,9002 bd2 ba1k sqft3823 N OAK DRIVE #K22, TAMPA, FL 33611For SaleMLS ID #TB8532508, Jeffrey Clarke, CLARKE REALTY LLC. Stellar MLS
