
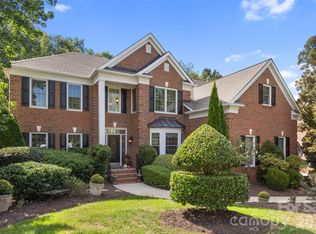
Welcome to 7936 Park Road, a distinctive custom estate home where timeless character meets modern sophistication in Charlotte’s highly desirable SouthPark area. This exceptional residence presents a rare opportunity to own a beautifully reimagined estate, thoughtfully updated throughout to deliver an elevated living experience. From the moment you enter, the grand circular staircase creates an impressive architectural focal point, setting the tone for the elegance and character found throughout the home.
Blending timeless architectural details with the appeal of modern luxury, the residence showcases updated flooring, beautifully renovated bathrooms, a refreshed kitchen, and an array of additional enhancements. Every detail reflects a seamless balance of style, comfort, and functionality, while preserving the distinctive charm and presence of a custom estate. Modern conveniences include a newly installed EV ChargePoint charger in the garage, while the outdoor infrared sauna creates a private wellness retreat, offering the perfect setting to unwind and recharge.
Designed for both elegant entertaining and everyday living, the home offers inviting living spaces, timeless character, and the individuality that sets a custom residence apart. Extensive improvements bring a fresh, contemporary feel while maintaining the warmth and sophistication of estate-style living.
Whether hosting guests, enjoying quiet evenings at home, or indulging in the added luxury of your own outdoor wellness retreat, this property offers a lifestyle that is both refined and welcoming. With so much to appreciate and even more to discover, 7936 Park Road is a rare opportunity to experience custom estate living with today's desired finishes, thoughtful upgrades, and modern conveniences in one of Charlotte's most sought-after locations.
Under contract-show
$1,200,000
7936 Park Rd, Charlotte, NC 28210
5beds
4,727sqft
Single Family Residence
Built in 2006
0.4 Acres Lot
$1,232,100 Zestimate®
$254/sqft
$-- HOA
What's special
Beautifully renovated bathroomsTimeless characterInviting living spacesGrand circular staircaseOutdoor infrared saunaUpdated flooringRefreshed kitchen
- 4 days
- 466
- 54
Likely to sell faster than
Zillow last checked:
Listing updated:
Listed by:
Greg Macaluso 914-522-4398,
EXP Realty LLC Ballantyne
Source: Canopy MLS as distributed by MLS GRID,MLS#: 4427314
Facts & features
Interior
Bedrooms & bathrooms
- Bedrooms: 5
- Bathrooms: 5
- Full bathrooms: 4
- 1/2 bathrooms: 1
- Main level bedrooms: 1
Primary bedroom
- Level: Main
Bedroom s
- Level: Upper
Bathroom full
- Level: Main
Bathroom full
- Level: Upper
Bathroom half
- Level: Main
Other
- Level: Upper
Breakfast
- Level: Main
Dining room
- Level: Main
Family room
- Level: Upper
Kitchen
- Level: Main
Laundry
- Level: Main
Living room
- Level: Main
Study
- Level: Main
Heating
- Central
Cooling
- Ceiling Fan(s), Central Air
Appliances
- Included: Dishwasher, Disposal, Exhaust Hood, Gas Cooktop, Microwave, Oven, Plumbed For Ice Maker
- Laundry: Electric Dryer Hookup, Gas Dryer Hookup, Laundry Room, Main Level
Features
- Soaking Tub, Kitchen Island, Walk-In Closet(s), Walk-In Pantry, Wet Bar, Whirlpool
- Flooring: Carpet, Tile, Wood
- Has basement: No
- Fireplace features: Gas Log, Living Room
Interior area
- Total structure area: 4,727
- Total interior livable area: 4,727 sqft
- Finished area above ground: 4,727
- Finished area below ground: 0
Property
Parking
- Total spaces: 2
- Parking features: Driveway, Electric Vehicle Charging Station(s), Attached Garage, Garage on Main Level
- Attached garage spaces: 2
- Has uncovered spaces: Yes
Features
- Levels: Two
- Stories: 2
- Patio & porch: Deck
- Exterior features: In-Ground Irrigation, Sauna
- Fencing: Back Yard
Lot
- Size: 0.4 Acres
- Features: Private, Wooded
Details
- Parcel number: 17326148
- Zoning: N1-A
- Special conditions: Standard
Construction
Type & style
- Home type: SingleFamily
- Architectural style: European
- Property subtype: Single Family Residence
Materials
- Stucco, Stone
- Foundation: Crawl Space
Condition
- New construction: No
- Year built: 2006
Utilities & green energy
- Sewer: Public Sewer
- Water: City
Community & HOA
Community
- Subdivision: None
Location
- Region: Charlotte
Financial & listing details
- Price per square foot: $254/sqft
- Tax assessed value: $908,200
- Date on market: 10/9/2026
- Cumulative days on market: 4 days
- Listing terms: Cash,Conventional,FHA,VA Loan
- Road surface type: Concrete, Paved
Estimated market value
$1,232,100
$1.16M - $1.32M
$6,106/mo
Price history
| Date | Event | Price |
|---|---|---|
| 10/11/2026 | Contingent | $1,200,000$254/sqft |
Source: eXp Realty #4427314 Report a problem | ||
| 10/9/2026 | Listed for sale | $1,200,000+101.3%$254/sqft |
Source:  Canopy MLS as distributed by MLS GRID #4427314 Report a problem Canopy MLS as distributed by MLS GRID #4427314 Report a problem | ||
| 11/8/2016 | Sold | $596,000+3.7%$126/sqft |
Source: Canopy MLS as distributed by MLS GRID #3214081 Report a problem | ||
| 9/16/2015 | Listing removed | $3,500$1/sqft |
Source: Sold On Charlotte Properties Report a problem | ||
| 8/12/2015 | Listed for rent | $3,500-2.6%$1/sqft |
Source: Sold On Charlotte Properties Report a problem | ||
| 7/18/2014 | Listing removed | $3,595$1/sqft |
Source: Sold On Charlotte Properties Report a problem | ||
| 7/12/2014 | Listed for rent | $3,595$1/sqft |
Source: Sold On Charlotte Properties Report a problem | ||
| 7/12/2014 | Listing removed | $575,000$122/sqft |
Source: RE/MAX EXECUTIVE REALTY #2209383 Report a problem | ||
| 6/14/2014 | Price change | $575,000-3.4%$122/sqft |
Source: RE/MAX EXECUTIVE REALTY #2209383 Report a problem | ||
| 6/3/2014 | Price change | $595,000-0.8%$126/sqft |
Source: RE/MAX EXECUTIVE REALTY #2209383 Report a problem | ||
| 4/22/2014 | Price change | $600,000-3.2%$127/sqft |
Source: RE/MAX EXECUTIVE REALTY #2209383 Report a problem | ||
| 3/28/2014 | Price change | $620,000-3%$131/sqft |
Source: RE/MAX EXECUTIVE REALTY #2209383 Report a problem | ||
| 2/25/2014 | Listed for sale | $639,000+20.6%$135/sqft |
Source: RE/MAX EXECUTIVE REALTY #2209383 Report a problem | ||
| 5/7/2013 | Sold | $530,000-4.8%$112/sqft |
Source: Canopy MLS as distributed by MLS GRID #2136520 Report a problem | ||
| 12/22/2012 | Listing removed | $557,000$118/sqft |
Source: RE/MAX EXECUTIVE REALTY #2118924 Report a problem | ||
| 11/19/2012 | Listed for sale | $557,000-4%$118/sqft |
Source: RE/MAX Executive Realty #2118924 Report a problem | ||
| 9/2/2012 | Listing removed | $579,999$123/sqft |
Source: RE/MAX EXECUTIVE REALTY #2094254 Report a problem | ||
| 7/29/2012 | Price change | $579,999-3.3%$123/sqft |
Source: RE/MAX EXECUTIVE REALTY #2094254 Report a problem | ||
| 7/5/2012 | Price change | $599,900+0.2%$127/sqft |
Source: RE/MAX EXECUTIVE REALTY #2094254 Report a problem | ||
| 6/16/2012 | Price change | $599,000-1.6%$127/sqft |
Source: RE/MAX EXECUTIVE REALTY #2094254 Report a problem | ||
| 4/17/2012 | Listed for sale | $609,000+25.6%$129/sqft |
Source: RE/MAX EXECUTIVE REALTY #2094254 Report a problem | ||
| 4/9/2010 | Sold | $485,000$103/sqft |
Source: Public Record Report a problem | ||
Public tax history
| Year | Property taxes | Tax assessment |
|---|---|---|
| 2025 | -- | $908,200 |
| 2024 | -- | $908,200 |
| 2023 | -- | $908,200 +35.9% |
| 2022 | -- | $668,100 |
| 2021 | -- | $668,100 |
| 2020 | $6,554 +0.2% | $668,100 |
| 2019 | $6,539 -6.7% | $668,100 +26.4% |
| 2018 | $7,008 +1.6% | $528,600 |
| 2017 | $6,896 | $528,600 |
| 2016 | $6,896 | $528,600 |
| 2015 | $6,896 +0.6% | $528,600 |
| 2014 | $6,851 | $528,600 |
| 2013 | -- | $528,600 |
| 2012 | -- | $528,600 -22.2% |
| 2011 | -- | $679,300 +9.6% |
| 2010 | -- | $619,600 |
| 2009 | -- | $619,600 +34.5% |
| 2008 | -- | $460,700 |
| 2007 | -- | $460,700 +514.3% |
| 2006 | -- | $75,000 |
Find assessor info on the county website
Monthly payment
Est. payment
Payment breakdown
Explore the cost of this home by adjusting the details. Changes won't be saved.Climate risks
Neighborhood: Quail Hollow
Similar homes
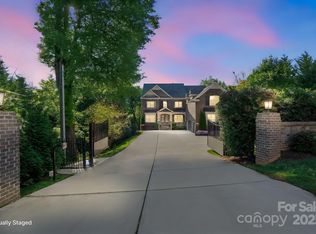
- $1,400,0005 bd4 ba4.1k sqft14281 Nolen Ln, Charlotte, NC 28277For Sale

 MLS ID #4431414, Katie Harrison, Ivester Jackson Christie's. Canopy MLS as distributed by MLS GRID
 - $1,199,0004 bd5 ba4.5k sqft7205 Watersreach Ln, Charlotte, NC 28277For Sale
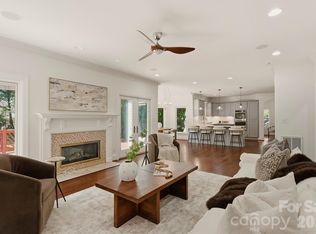 MLS ID #4390371, Lauren Bogenrief, Engel & Volkers Charlotte. Canopy MLS as distributed by MLS GRID
 - $1,200,0005 bd5 ba4.5k sqft12039 Spinnaker Dr, Tega Cay, SC 29708For Sale
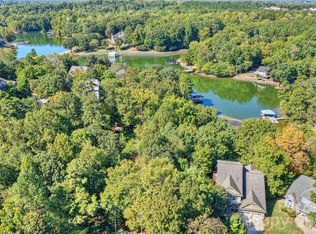 MLS ID #4429400, Lauren Dayton, Helen Adams Realty. Canopy MLS as distributed by MLS GRID
 - $1,370,0006 bd5 ba6.1k sqft2042 Maynard Rd, Charlotte, NC 28270For Sale
 MLS ID #4429365, Liz Georgion, Helen Adams Realty. Canopy MLS as distributed by MLS GRID
 - $1,150,0005 bd5 ba4k sqft7307 Roseland Ave, Charlotte, NC 28277For SaleMLS ID #4413128, Alicia Albano, The Agency - Charlotte. Canopy MLS as distributed by MLS GRID
- $1,200,0006 bd5 ba5.2k sqft17810 Pawleys Plantation Ln Unit 37, Charlotte, NC 28278For SaleMLS ID #4424921, Robert MacLeod, Boston MacLeod Realty. Canopy MLS as distributed by MLS GRID
- $1,325,0005 bd4 ba4.4k sqft6605 Saunton Ct, Charlotte, NC 28277For SaleMLS ID #4414421, Gina Lorenzo, COMPASS. Canopy MLS as distributed by MLS GRID
- $1,199,0004 bd5 ba4.6k sqft1016 Firethorne Club Dr, Waxhaw, NC 28173For SaleMLS ID #4393647, Michelle Kasak, Keller Williams Ballantyne Area. Canopy MLS as distributed by MLS GRID
- $1,399,0005 bd6 ba5k sqft17018 Harcombe Dr, Charlotte, NC 28277For SaleMLS ID #4421141, Logan Abrams, Realty One Group Revolution. Canopy MLS as distributed by MLS GRID
- $1,750,0004 bd5 ba4.3k sqft3501 Castellaine Dr, Charlotte, NC 28226For SaleMLS ID #4431108, Jennifer Ledford, EXP Realty LLC Ballantyne. Canopy MLS as distributed by MLS GRID
- $1,099,0004 bd3 ba3.5k sqft9331 Whispering Wind Dr, Charlotte, NC 28277For SaleMLS ID #4404731, Lena Horrigan, Engel & Volkers Charlotte. Canopy MLS as distributed by MLS GRID
- $1,125,0004 bd4 ba4.6k sqft9263 Egret Rdg, Belmont, NC 28012For SaleMLS ID #4430469, Connie Yates, Keller Williams Ballantyne Area. Canopy MLS as distributed by MLS GRID
- $1,125,0004 bd5 ba4.7k sqft16601 Doves Canyon Ln, Charlotte, NC 28278For SaleMLS ID #4389644, Laura Salfia, Berkshire Hathaway HomeServices Carolinas Realty. Canopy MLS as distributed by MLS GRID
- $1,275,0005 bd6 ba5.4k sqft470 Swift Creek Cv, Lake Wylie, SC 29710For SaleMLS ID #4405807, Annette Haffling, Keller Williams South Park. Canopy MLS as distributed by MLS GRID
- $935,0005 bd5 ba3.8k sqft7320 Summerlin Pl, Charlotte, NC 28226For SaleMLS ID #4418024, Steven Lorimer, Howard Hanna Allen Tate Charlotte South. Canopy MLS as distributed by MLS GRID
- $925,0003 bd4 ba3.3k sqft11649 James Richard Dr, Charlotte, NC 28277For SaleMLS ID #4433093, Lisa McCrossan, Ivester Jackson Christie's. Canopy MLS as distributed by MLS GRID
- $1,600,0004 bd4 ba3.6k sqft4934 Spalding Pl, Charlotte, NC 28226For SaleMLS ID #4423494, Ashley McMillan, Dickens Mitchener & Associates Inc. Canopy MLS as distributed by MLS GRID
- $1,325,0005 bd5 ba5.4k sqft4008 Pinot Way, Indian Land, SC 29707For SaleMLS ID #4403725, Kenneth Yates, Realty One Group Revolution. Canopy MLS as distributed by MLS GRID
- $1,095,0005 bd6 ba5.3k sqft16619 Flintrock Falls Ln, Charlotte, NC 28278For SaleMLS ID #4396273, Hala Matar, Redfin Corporation. Canopy MLS as distributed by MLS GRID
- $1,125,0004 bd5 ba5.5k sqft233 Squirrel Ln, Lake Wylie, SC 29710For SaleMLS ID #4394508, Eileen Mudrey, Better Homes and Garden Real Estate Paracle. Canopy MLS as distributed by MLS GRID
