Spectacular Agency Narrows home on 125' of beautiful level picnic area at the shore with south-facing views of Walker Bay on Leech Lake. 3B/3B walkout basement, bonfire patio, trail from home to the beach, paved drive, lake-facing hot tub all on 2.29 private acres, main floor laundry, cedar-lined walk-in primary closet, loft for extra sleeping area. Enjoy the lake this summer with this move-in-ready home that is fully furnished and includes two boats as well and dock and boat lifts. Gorgeous genuine split rock fireplace on both levels with the convenient gas-burning fireplace in the great room as well as a wood-burning fireplace in the lower level family room with a wet bar. This is the cabin you have been looking for! Ask for a list of what is included in the sale of the home.
Active with contingency
$825,000
7936 Templer Point Dr NW, Walker, MN 56484
3beds
3,284sqft
Single Family
Built in 1995
2.29 Acres Lot
$793,600 Zestimate®
$251/sqft
$-- HOA
What's special
Dock and boat liftsBonfire patioLake-facing hot tubCedar-lined walk-in primary closetPaved driveMain floor laundryWet bar
- 90 days
- 1,057
- 62
Zillow last checked:
Listing updated:
Listed by:
Theresa Bilben 218-556-3980,
Cedar Point Realty
Source: NorthstarMLS as distributed by MLS GRID,MLS#: 7108230
Facts & features
Interior
Bedrooms & bathrooms
- Bedrooms: 3
- Bathrooms: 3
- 3/4 bathrooms: 2
- 1/2 bathrooms: 1
Bathroom
- Description: Main Floor 1/2 Bath,Main Floor 3/4 Bath
Heating
- Forced Air, Fireplace(s)
Cooling
- Central Air
Appliances
- Included: Central Vacuum, Dishwasher, Disposal, Dryer, Electric Water Heater, Microwave, Range, Refrigerator, Washer
- Laundry: Main Level
Features
- Central Vacuum
- Basement: Egress Window(s),Finished,Full
- Number of fireplaces: 2
- Fireplace features: Circulating, Family Room, Gas, Living Room, Wood Burning
Interior area
- Total structure area: 4,332
- Total interior livable area: 3,284 sqft
- Finished area above ground: 3,284
- Finished area below ground: 0
Video & virtual tour
Property
Parking
- Total spaces: 2
- Parking features: Detached Garage, Asphalt
- Garage spaces: 2
Accessibility
- Accessibility features: None
Features
- Levels: One and One Half
- Stories: 1.5
- Patio & porch: Deck
- Pool features: None
- Fencing: None
- Has view: Yes
- View description: Lake
- Has water view: Yes
- Water view: Lake
- Waterfront features: Lake Front, Waterfront Elevation(26-40), Lake Bottom(Hard, Excellent Sand)
- Frontage length: Water Frontage: 125
Lot
- Size: 2.29 Acres
- Dimensions: 125 x 749 x 131 x 710
Details
- Additional structures: Garage(s), Gazebo
- Foundation area: 1344
- Parcel number: 381252206
- Zoning description: Residential-Single Family
- Other equipment: Fuel Tank - Owned
Construction
Type & style
- Home type: SingleFamily
- Property subtype: Single Family
Materials
- Frame
- Roof: Age Over 8 Years,Asphalt
Condition
- New construction: No
- Year built: 1995
Utilities & green energy
- Electric: Power Company: Lake Country Power
- Gas: Propane
- Sewer: Private Sewer
- Water: 4-Inch Submersible
Community & HOA
HOA
- Has HOA: No
Location
- Region: Walker
Financial & listing details
- Price per square foot: $251/sqft
- Annual tax amount: $4,358
- Date on market: 7/13/2026
Estimated market value
$793,600
$754,000 - $833,000
$2,286/mo
Price history
| Date | Event | Price |
|---|---|---|
| 7/13/2026 | Listed for sale | $825,000$251/sqft |
Source:  NorthstarMLS as distributed by MLS GRID #7108230 Report a problem NorthstarMLS as distributed by MLS GRID #7108230 Report a problem | ||
Public tax history
Tax history is unavailable.
Monthly payment
Est. payment
Payment breakdown
Explore the cost of this home by adjusting the details. Changes won't be saved.Climate risks
Neighborhood: 56484
Similar homes
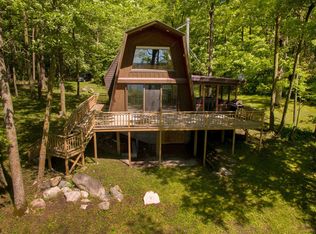
- $749,9003 bd2 ba3k sqft6965 Shingobee Rd NW, Walker, MN 56484For Sale
 MLS ID #7115816, Sarah Morrison, Kurilla Real Estate LTD. NorthstarMLS as distributed by MLS GRID
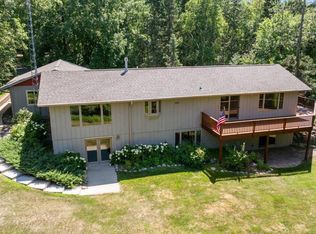
 - $700,0001 bd2 ba3k sqft7933 Templer Point Dr NW, Walker, MN 56484For Sale
 MLS ID #6773469, Theresa Bilben, Cedar Point Realty. NorthstarMLS as distributed by MLS GRID
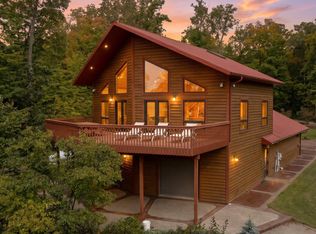
 - $799,0003 bd2 ba2.4k sqft7089 Diamond Trl NW, Walker, MN 56484For Sale
 MLS ID #7074276, Coreen Mishler, LPT Realty, LLC. NorthstarMLS as distributed by MLS GRID
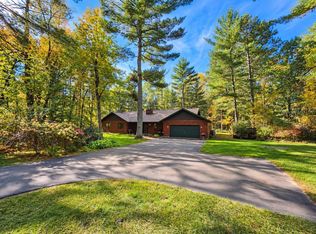
 - $469,9003 bd2 ba1.9k sqft11307 Grouse Loop NW, Walker, MN 56484For Sale
 MLS ID #7155001, Christopher Michael Mattson, Realty ONE Group Choice. NorthstarMLS as distributed by MLS GRID
 - $499,9003 bd3 ba2.5k sqft6425 Ponderosa Dr NW, Walker, MN 56484For SaleMLS ID #7102714, Jill Bieloh, Bill Hansen Realty/Walker. NorthstarMLS as distributed by MLS GRID
- $427,0004 bd2 ba2.7k sqft202 Division St S, Walker, MN 56484For SaleMLS ID #7079043, Tammy Schotzko, Better Homes and Gardens Real Estate First Choice. NorthstarMLS as distributed by MLS GRID
- $749,9002 bd2 ba3.5k sqft11027 Oak Point Rd NW, Cass Lake, MN 56633For SaleMLS ID #7073284, Theresa Bilben, Cedar Point Realty. NorthstarMLS as distributed by MLS GRID
- $499,9993 bd2 ba2.5k sqft2064 W View Dr NW, Walker, MN 56484For SaleMLS ID #7028761, April Clarine, Bill Hansen Realty/Hackensack. NorthstarMLS as distributed by MLS GRID
- $799,9003 bd2 ba1.8k sqft5074 Lower Ten Mile Lake Rd NW, Hackensack, MN 56452For SaleMLS ID #7066403, Kristine Biessener, Edina Realty, Inc.. NorthstarMLS as distributed by MLS GRID
- $550,0005 bd3 ba2.8k sqft8887 Kabekona Ridge Dr NW, Walker, MN 56484For SaleMLS ID #7138399, Desrochers Realty Group, eXp Realty. NorthstarMLS as distributed by MLS GRID
- $749,0003 bd3 ba2.9k sqft28502 County Road 37, Laporte, MN 56461For SaleMLS ID #7087559, Travis J Senenfelder, Coldwell Banker Realty. NorthstarMLS as distributed by MLS GRID
- $999,0003 bd2 ba3k sqft6598 Bobcat Trl NW, Cass Lake, MN 56633For SaleMLS ID #7089085, Jared Olson, Cedar Point Realty. NorthstarMLS as distributed by MLS GRID
- $749,0002 bd2 ba2.4k sqft24913 Great Pine Dr, Nevis, MN 56467For SaleMLS ID #7151499, Ian Johnson, Keller Williams Realty Professionals. NorthstarMLS as distributed by MLS GRID
- $959,9003 bd2 ba2.6k sqft29156 County Road 37, Laporte, MN 56461For SaleMLS ID #7097198, Heather Hauser, Bill Hansen Realty/Walker. NorthstarMLS as distributed by MLS GRID
- $929,9004 bd4 ba3.3k sqft817 Sportsman Ln NE, Longville, MN 56655For SaleMLS ID #7066742, Christopher Michael Mattson, Realty ONE Group Choice. NorthstarMLS as distributed by MLS GRID
- $698,9003 bd3 ba3.2k sqft1729 Quail Ln NE, Longville, MN 56655For SaleMLS ID #7058763, Sean McDonald, RE/MAX Results - Longville. NorthstarMLS as distributed by MLS GRID
- $998,5003 bd2 ba2.3k sqft181 Broadwater Ln NE, Longville, MN 56655For SaleMLS ID #7152399, Melanie Mix, Heartland Real Estate. NorthstarMLS as distributed by MLS GRID
- $995,0005 bd5 ba3.1k sqft31 Partridge Point Ln NE, Longville, MN 56655For SaleMLS ID #7116230, Brad Wadsten, Edina Realty, Inc.. NorthstarMLS as distributed by MLS GRID
