PRICED TO SELL! CONSTRUCTION IS COMPLETE - READY TO BE LOVED! **5 Beds, 3 Baths, 3 Car Garage, BRAND NEW RANCH! We invite you to come see this wonderful ranch home that beautifully integrates space, flow, and aesthetics making it an enjoyable experience for all - a lovely combination of traditional and modern details. Take note of the inviting covered porch with Cedar details. Main floor boasts almost 1600SF w/ a functional open concept, high ceilings, & large windows. The split bedroom layout features a beautiful primary en suite conveniently connected to the laundry and back entrance. The finished basement includes a wet bar in a spacious family/rec room, two more bedrooms, a full bathroom, office/workout room, & storage. Outdoors you can relax on the covered patio. 220V power for EV charging, heater or tools in the 3-car garage. We take pride in our superior craftsmanship and attention to detail to ensure you enjoy your new home! **ASK ABOUT LENDER CLOSING INCENTIVES AVAILABLE!**
Pending
$539,950
7942 Ponce Dr, Lincoln, NE 68516
5beds
2,916sqft
:
Get pre-qualified$3,669/mo
Single Family Residence
Built in 2026
9,147 Square Feet Lot
$538,900 Zestimate®
$185/sqft
$4/mo HOA
What's special
Covered patioFinished basementSplit bedroom layoutFunctional open conceptBeautiful primary en suiteLarge windowsHigh ceilings
- 35 days |
- 212 |
- 19 |
Zillow last checked:
Listing updated:
Listed by:
Amy Pfingsten 402-520-0912,
Red Door Realty
Source: GPRMLS,MLS#: 22617323
Facts & features
Interior
Bedrooms & bathrooms
- Bedrooms: 5
- Bathrooms: 3
- Full bathrooms: 2
- 3/4 bathrooms: 1
- Main level bathrooms: 2
Primary bedroom
- Level: Main
Bedroom 2
- Level: Main
Bedroom 3
- Level: Main
Bedroom 4
- Level: Basement
Bedroom 5
- Level: Basement
Basement
- Area: 1587
Heating
- Electric, Forced Air
Cooling
- Central Air
Features
- Basement: Egress,Full,Finished
- Has fireplace: No
Interior area
- Total structure area: 2,916
- Total interior livable area: 2,916 sqft
- Finished area above ground: 1,587
- Finished area below ground: 1,329
Video & virtual tour
Property
Parking
- Total spaces: 3
- Parking features: Attached
- Attached garage spaces: 3
Features
- Patio & porch: Porch, Patio, Covered Patio
- Exterior features: Sprinkler System, Drain Tile
- Fencing: None
Lot
- Size: 9,147 Square Feet
- Dimensions: 70 x 110
- Features: Up to 1/4 Acre.
Details
- Parcel number: 1627430005000
Construction
Type & style
- Home type: SingleFamily
- Architectural style: Ranch
- Property subtype: Single Family Residence
Materials
- Foundation: Concrete Perimeter
Condition
- New Construction
- New construction: Yes
- Year built: 2026
Details
- Builder name: Rigid Pines Construction
Utilities & green energy
- Sewer: Public Sewer
- Water: Public
Community & HOA
Community
- Subdivision: THE WOODLANDS AT YANKEE HILL
HOA
- Has HOA: Yes
- HOA fee: $45 annually
Location
- Region: Lincoln
Financial & listing details
- Price per square foot: $185/sqft
- Tax assessed value: $85,000
- Annual tax amount: $1,092
- Date on market: 6/19/2026
- Listing terms: VA Loan,FHA,Conventional,Cash
- Ownership: Fee Simple
Estimated market value
$538,900
$512,000 - $566,000
$3,524/mo
Price history
| Date | Event | Price |
|---|---|---|
| 7/9/2026 | Pending sale | $539,950$185/sqft |
Source:  GPRMLS #22617323 Report a problem GPRMLS #22617323 Report a problem | ||
| 6/19/2026 | Listed for sale | $539,950$185/sqft |
Source: GPRMLS #22617323 Report a problem | ||
| 6/19/2026 | Listing removed | $539,950$185/sqft |
Source: GPRMLS #22612384 Report a problem | ||
| 5/6/2026 | Listed for sale | $539,950$185/sqft |
Source: GPRMLS #22612384 Report a problem | ||
Public tax history
| Year | Property taxes | Tax assessment |
|---|---|---|
| 2025 | $1,092 +5.4% | $85,000 +13.3% |
| 2024 | $1,037 -17.5% | $75,000 |
| 2023 | $1,257 +361.4% | $75,000 +447.4% |
| 2022 | $272 | $13,700 |
Find assessor info on the county website
Monthly payment
Est. payment
Payment breakdown
Explore the cost of this home by adjusting the details. Changes won't be saved.Climate risks
Neighborhood: 68516
Nearby schools
GreatSchools rating
- 8/10Wysong ElementaryGrades: PK-5Distance: 1.7 mi
- 8/10Moore Middle SchoolGrades: 6-8Distance: 0.6 mi
- NAStanding Bear High SchoolGrades: 9-12Distance: 1.2 mi
Schools provided by the listing agent
- Elementary: Wysong
- Middle: Moore
- High: Standing Bear
- District: Lincoln Public Schools
Source: GPRMLS. This data may not be complete. We recommend contacting the local school district to confirm school assignments for this home.
- $85,000-- bd-- ba-- sqft7934 Ponce Dr, Lincoln, NE 68516Off Market
- $85,000-- bd-- ba-- sqft7950 Ponce Dr, Lincoln, NE 68516Off Market
- $598,9505 bd3 ba2.5k sqft7743 Aero Cir, Lincoln, NE 68516Sold

- $540,0005 bd3 ba2.7k sqft9229 S 80th St, Lincoln, NE 68516New Construction

- $85,000-- bd-- ba-- sqft7926 Ponce Dr, Lincoln, NE 68516Off Market
- $93,500-- bd-- ba-- sqft7749 Aero Cir, Lincoln, NE 68516Off Market
- $436,1002 bd3 ba1.6k sqft7949 Ponce Dr, Lincoln, NE 68516Off Market
- $604,0004 bd3 ba3.2k sqft7939 Ponce Dr, Lincoln, NE 68516Sold
A local agent can set up tours, give advice and negotiate with sellers.
A local lender can help you make sure your offer is ready when you are.
Similar homes
- $540,0005 bd3 ba2.7k sqft9229 S 80th St, Lincoln, NE 68516New Construction
 MLS ID #22617683, Susan Wilson, Woods Bros Realty. GPRMLS
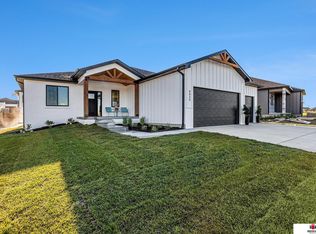
 - $539,9505 bd3 ba2.9k sqft9435 Breashears St, Lincoln, NE 68516New Construction
 MLS ID #22617321, Amy Pfingsten, Red Door Realty. GPRMLS
 - $539,5005 bd3 ba3.3k sqft7121 Lilee Ln, Lincoln, NE 68516For Sale
 MLS ID #22615427, Jeremy Kaiser, Burrows Tracts Real Estate. GPRMLS
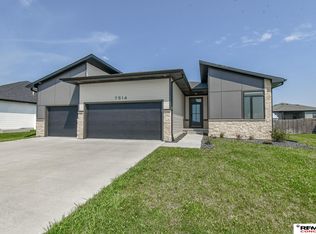
 - $499,9004 bd3 ba2.5k sqft7514 Augustine Ave, Lincoln, NE 68516For Sale
 MLS ID #22620813, Reina Day, REMAX Concepts. GPRMLS
 - $579,0005 bd3 ba3.1k sqft8100 Sasha Ave, Lincoln, NE 68516New ConstructionMLS ID #22619014, Bayley Brake, Woods Bros Realty. GPRMLS
- $529,0004 bd3 ba1.7k sqft7900 Ponce Dr, Lincoln, NE 68516For SaleMLS ID #22620805, Shandi Hartwig, BHHS Ambassador Real Estate. GPRMLS
- $550,0004 bd3 ba2.8k sqft7701 Jimmie Ave, Lincoln, NE 68516For SaleMLS ID #22617915, Jessica States, Keller Williams Lincoln. GPRMLS
- $569,0005 bd3 ba2.8k sqft9500 Delano Dr, Lincoln, NE 68516New ConstructionMLS ID #22603977, Jim McCauley, REMAX Concepts. GPRMLS
- $570,8025 bd3 ba2.9k sqft8121 Kallum Dr, Lincoln, NE 68516New ConstructionMLS ID #22612219, Katie Ulrich, HOME Real Estate. GPRMLS
- $612,0005 bd3 ba2.7k sqft8716 S 83rd Ct, Lincoln, NE 68516For SaleMLS ID #22618442, Katie Ulrich, HOME Real Estate. GPRMLS
- $532,5005 bd3 ba3k sqft7930 Ephraem Ln, Lincoln, NE 68516New ConstructionMLS ID #22609805, Vladimir Oulianov, Woods Bros Realty. GPRMLS
- $595,0005 bd4 ba3k sqft7630 Ponce Dr, Lincoln, NE 68516New ConstructionMLS ID #22618869, Amy Mosser, Woods Bros Realty. GPRMLS
- $545,0005 bd3 ba3.1k sqft9101 Castle Pine Dr, Lincoln, NE 68516New ConstructionMLS ID #22618890, Vladimir Oulianov, Woods Bros Realty. GPRMLS
- $623,7204 bd3 ba3.2k sqft9515 Breashears St, Lincoln, NE 68516New ConstructionMLS ID #22617598, Brandon Roseberry, SimpliCity Real Estate. GPRMLS
- $599,0005 bd3 ba3.3k sqft6516 Julia Cir, Lincoln, NE 68516For SaleMLS ID #22618365, Andie Young, HOME Real Estate. GPRMLS
- $549,0007 bd3 ba3.8k sqft8901 S 30th St, Lincoln, NE 68516For SaleMLS ID #22619897, Susan Wilson, Woods Bros Realty. GPRMLS
- $554,0006 bd3 ba3.2k sqft9111 Castle Pine Dr, Lincoln, NE 68516New ConstructionMLS ID #22619020, Vladimir Oulianov, Woods Bros Realty. GPRMLS
- $487,4003 bd2 ba1.6k sqft7641 Kallum Dr, Lincoln, NE 68516For SaleMLS ID #22619247, Rob Predmore, Nebraska Realty. GPRMLS
- $660,0004 bd3 ba3k sqft9350 S 86th St, Lincoln, NE 68516New ConstructionMLS ID #22614911, Bob Wayne, Nebraska Realty. GPRMLS
- $464,9505 bd3 ba3.1k sqft9549 S 87th St, Lincoln, NE 68526New ConstructionMLS ID #22619021, Vladimir Oulianov, Woods Bros Realty. GPRMLS
