Welcome home to this beautifully maintained second-floor condo offering 3 generously sized bedrooms, 1 full bathroom, and a bright, inviting layout. Featuring neutral paint throughout, this home provides the perfect blank canvas for your personal style and is truly move-in ready. The spacious living room is filled with natural light and opens to a large private deck, creating the perfect space to enjoy your morning coffee or unwind after a long day. An additional side balcony offers even more outdoor living space, making it easy to enjoy the outdoors. The kitchen features ceramic tile flooring, ample cabinet and counter space, and includes all appliances (some stainless steal). The refrigerator, stove, washer, and dryer are all approximately 3 years old, while the dishwasher and microwave are also included. Convenient in-unit laundry adds to the home's everyday functionality. Durable laminate flooring flows throughout the main living areas, while all three bedrooms feature comfortable carpeting and generous closet space. The updated bathroom includes a stylish new vanity, adding a fresh, modern touch. Additional updates provide peace of mind, including a newer A/C unit (approximately 3 years old), roof replaced in 2018, building siding replaced in 2021, and the deck replaced in 2021. A private one-car garage offers secure parking and additional storage. Conveniently located near shopping, dining, parks, schools, public transportation, and major expressways, this well-maintained condo combines comfort, convenience, and low-maintenance living. Whether you're a first-time homebuyer, downsizing, or searching for an investment opportunity, this move-in-ready home is one you won't want to miss!
Contingent
$215,000
7943 164th Ct #7943, Tinley Park, IL 60477
3beds
1,000sqft
:
Get pre-qualified$1,940/mo
Condominium, Single Family Residence
Built in 1972
-- sqft lot
$-- Zestimate®
$215/sqft
$263/mo HOA
What's special
Additional side balconyNeutral paint throughoutIn-unit laundryBright inviting layoutLarge private deck
- 35 days |
- 50 |
- 2 |
Zillow last checked:
Listing updated:
Listed by:
Katherine Jones 708-897-1233,
RE/MAX 10
Source: MRED as distributed by MLS GRID,MLS#: 12687554
Facts & features
Interior
Bedrooms & bathrooms
- Bedrooms: 3
- Bathrooms: 1
- Full bathrooms: 1
Rooms
- Room types: Balcony/Porch/Lanai, Deck
Primary bedroom
- Features: Flooring (Carpet), Window Treatments (Double Pane Windows)
- Level: Main
- Area: 143 Square Feet
- Dimensions: 11X13
Bedroom 2
- Features: Flooring (Carpet), Window Treatments (Double Pane Windows)
- Level: Main
- Area: 110 Square Feet
- Dimensions: 10X11
Bedroom 3
- Features: Flooring (Carpet), Window Treatments (Double Pane Windows)
- Level: Main
- Area: 99 Square Feet
- Dimensions: 11X9
Balcony porch lanai
- Level: Main
- Area: 18 Square Feet
- Dimensions: 3X6
Deck
- Level: Main
- Area: 676 Square Feet
- Dimensions: 26X26
Family room
- Features: Flooring (Laminate)
- Level: Main
- Area: 266 Square Feet
- Dimensions: 14X19
Kitchen
- Features: Kitchen (Eating Area-Table Space, Galley), Flooring (Tile)
- Level: Main
- Area: 152 Square Feet
- Dimensions: 8X19
Laundry
- Features: Flooring (Ceramic Tile)
- Level: Main
- Area: 40 Square Feet
- Dimensions: 5X8
Heating
- Natural Gas
Cooling
- Central Air
Appliances
- Included: Range, Microwave, Dishwasher, Refrigerator, Washer, Dryer
- Laundry: Washer Hookup, In Unit
Features
- Storage, Open Floorplan
- Flooring: Laminate, Carpet
- Basement: None
Interior area
- Total structure area: 0
- Total interior livable area: 1,000 sqft
Property
Parking
- Total spaces: 1
- Parking features: Asphalt, Garage Door Opener, Yes, Garage Owned, Attached, Garage
- Attached garage spaces: 1
- Has uncovered spaces: Yes
Accessibility
- Accessibility features: No Disability Access
Details
- Parcel number: 27243070061031
- Special conditions: Standard
Construction
Type & style
- Home type: Condo
- Property subtype: Condominium, Single Family Residence
Materials
- Vinyl Siding
- Roof: Asphalt
Condition
- New construction: No
- Year built: 1972
Utilities & green energy
- Sewer: Public Sewer
- Water: Public
Community & HOA
HOA
- Has HOA: Yes
- Services included: Parking, Insurance, Exterior Maintenance, Lawn Care, Scavenger, Snow Removal
- HOA fee: $263 monthly
Location
- Region: Tinley Park
Financial & listing details
- Price per square foot: $215/sqft
- Annual tax amount: $3,690
- Date on market: 7/2/2026
- Ownership: Condo
Estimated market value
Not available
Estimated sales range
Not available
Not available
Price history
| Date | Event | Price |
|---|---|---|
| 7/4/2026 | Contingent | $215,000$215/sqft |
Source:  MRED as distributed by MLS GRID #12687554 Report a problem MRED as distributed by MLS GRID #12687554 Report a problem | ||
| 7/2/2026 | Listed for sale | $215,000$215/sqft |
Source: MRED as distributed by MLS GRID #12687554 Report a problem | ||
Public tax history
Tax history is unavailable.
Monthly payment
Est. payment
Payment breakdown
Explore the cost of this home by adjusting the details. Changes won't be saved.Climate risks
Neighborhood: Brementowne Estates
Nearby schools
GreatSchools rating
- 7/10Helen Keller Elementary SchoolGrades: PK-5Distance: 0.3 mi
- 8/10Virgil I Grissom Middle SchoolGrades: 6-8Distance: 0.6 mi
- 10/10Victor J Andrew High SchoolGrades: 9-12Distance: 1.7 mi
Schools provided by the listing agent
- District: 140
Source: MRED as distributed by MLS GRID. This data may not be complete. We recommend contacting the local school district to confirm school assignments for this home.
- $210,3003 bd1 ba1.2k sqft7946 164th Ct, Tinley Park, IL 60477Off Market
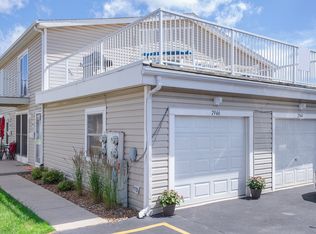
- $203,8002 bd1 ba36k sqft7952 164th Ct, Tinley Park, IL 60477Off Market
- $186,5002 bd1 ba36k sqft7948 164th Ct, Tinley Park, IL 60477Off Market
- $200,3002 bd1 ba36k sqft7954 164th Ct, Tinley Park, IL 60477Off Market
- $208,1002 bd1 ba36k sqft7962 164th Ct, Tinley Park, IL 60477Off Market
- $184,6002 bd1 ba1k sqft7956 164th Ct, Tinley Park, IL 60477Off Market
- $199,1002 bd1 ba36k sqft7970 164th Ct, Tinley Park, IL 60477Off Market
- $196,5002 bd1 ba36k sqft7964 164th Ct, Tinley Park, IL 60477Off Market
- $174,0002 bd1 ba950 sqft7969 164th Ct, Tinley Park, IL 60477Off Market
A local agent can set up tours, give advice and negotiate with sellers.
Similar homes
- $235,0002 bd2 ba1k sqft8158 169th St APT 1W, Tinley Park, IL 60477Active
 MLS ID #12713614, Gregory Wallace, The Wallace Real Estate Group, INC.. MRED as distributed by MLS GRID
 - $210,0003 bd1 ba1k sqft19508 115th Ave Unit D, Mokena, IL 60448New
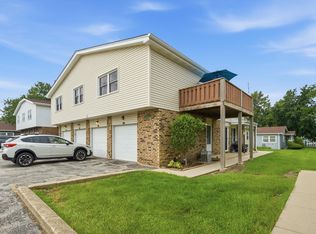 MLS ID #12726430, Peggy Alexa, RE/MAX 10. MRED as distributed by MLS GRID
 - $299,0003 bd2 ba1.4k sqft17025 Circle Dr W, Tinley Park, IL 60477New
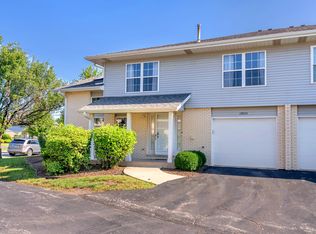 MLS ID #12722462, Gina Bevans, Ellsbury Group LLC. MRED as distributed by MLS GRID
 - $219,9002 bd2 ba1k sqft10832 S 76th Ave APT 3E, Worth, IL 60482New
 MLS ID #12726621, Bruno Styrczula, First Midwest Realty LLC. MRED as distributed by MLS GRID
 - $209,9003 bd2 ba1k sqft1509 Ridge Rd, Homewood, IL 60430NewMLS ID #12701369, Tyler Burlison, eXp Realty. MRED as distributed by MLS GRID
- $189,9003 bd2 ba1.1k sqft17485 Eastgate Dr, Country Club Hills, IL 60478ActiveMLS ID #12720104, Douglas Hurd, Redfin Corporation. MRED as distributed by MLS GRID
- $275,0002 bd2 ba1.4k sqft16026 85th Ct, Tinley Park, IL 60487NewMLS ID #12709377, Robert Medinger, Keller Williams Preferred Rlty. MRED as distributed by MLS GRID
- $268,9003 bd2 ba1.5k sqft15713 Orlan Brook Dr Unit 100, Orland Park, IL 60462ActiveMLS ID #12717627, Abdullah Jubeh, Infiniti Properties, Inc.. MRED as distributed by MLS GRID
- $205,0002 bd2 ba1k sqft15712 Revere Ct APT D, Oak Forest, IL 60452ActiveMLS ID #12629364, Mark Groble, Team GT PLLC. MRED as distributed by MLS GRID
- $235,0003 bd3 ba1.4k sqft22850 Westwind Dr, Richton Park, IL 60471Re-activatedMLS ID #12631115, Patrice Jarrett, Century 21 S.G.R., Inc.. MRED as distributed by MLS GRID
- $259,0003 bd2 ba1.3k sqft(Undisclosed Address), Orland Park, IL 60462ActiveMLS ID #12698145, Mike McCatty, Century 21 Circle. MRED as distributed by MLS GRID
- $215,0002 bd2 ba1.1k sqft10416 Mansfield Ave APT 3NE, Oak Lawn, IL 60453ActiveMLS ID #12667474, Rhonda Altman, ABR,BPOR,CRS,E-PRO,GRI,PSA,SFR,SRES,SRS, Baird & Warner Real Estate. MRED as distributed by MLS GRID
- $214,0003 bd2 ba1k sqft818 Princeton Ave, Matteson, IL 60443ActiveMLS ID #12661805, Marcell Jackson, Coldwell Banker Realty. MRED as distributed by MLS GRID
- $220,0003 bd1 ba1.2k sqft16612 Geneva Dr, Harvey, IL 60426ActiveMLS ID #12715263, Gaby Melgoza, Coldwell Banker Realty. MRED as distributed by MLS GRID
- $159,9002 bd1 ba1.1k sqft10310 Ridgeland Ave APT 208, Chicago Ridge, IL 60415NewMLS ID #12725509, Dellacroce Garza, NowEquity Real Estate. MRED as distributed by MLS GRID
- $219,9002 bd2 ba1k sqft4112 W 98th St #102, Oak Lawn, IL 60453ActiveMLS ID #12608312, Lily Gonzalez, RE/MAX Mi Casa. MRED as distributed by MLS GRID
- $235,0003 bd2 ba1.3k sqft3257 Magnolia Dr, Markham, IL 60428ActiveMLS ID #12649643, Patti Scates, Village Realty, Inc.. MRED as distributed by MLS GRID
- $225,9002 bd2 ba1.2k sqft8425 W 95th St APT 27, Hickory Hills, IL 60457ActiveMLS ID #12703832, Paul Kelch, KRG Real Estate. MRED as distributed by MLS GRID
- $214,9002 bd2 ba1.3k sqft635 Cambridge Ct APT 2B, Munster, IN 46321For Sale
 MLS ID #843353, Matthew Salgado, Realty Executives Premier. NIRA as distributed by MLS GRID
 - $189,8733 bd3 ba1.4k sqft4169 193rd Ct, Country Club Hills, IL 60478ActiveMLS ID #12719489, Thomas Domasik, RE/MAX 10 in the Park. MRED as distributed by MLS GRID
