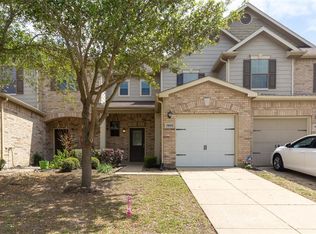
Beautifully updated 3-bedroom, 2.5-bathroom townhome offering comfort, style, and a functional two-story layout. The remodeled kitchen features granite countertops, a beautiful tile backsplash, stainless steel appliances, sleek finishes, and ample counter space. Upstairs, all bedrooms provide privacy and comfort, including a spacious primary suite with a garden tub, separate shower, and walk-in closet. Recent updates include the water heater, dishwasher, and microwave. The open-concept living area is filled with natural light, creating a warm and inviting atmosphere. Living room, kitchen and bathrooms have nice tile flooring and all bedrooms have laminate flooring. Step outside to a fully concreted backyard, perfect for relaxing, entertaining, or low-maintenance outdoor living. Move-in ready and conveniently located near shopping, dining, schools, and major highways. Don't miss this wonderful opportunity—schedule your showing today!
Pending
$229,000
7943 Montague Manor Ln, Houston, TX 77072
3beds
1,751sqft
:
Get pre-qualified$2,034/mo
Single Family Residence
Built in 2006
2,047 Square Feet Lot
$224,600 Zestimate®
$131/sqft
$175/mo HOA
What's special
Sleek finishesFilled with natural lightStainless steel appliancesLow-maintenance outdoor livingGranite countertopsBeautiful tile backsplashWalk-in closet
- 22 days |
- 310 |
- 7 |
Likely to sell faster than
Zillow last checked:
Listing updated:
Listed by:
Rizwan Adenwalla TREC #0491797 832-620-2200,
CLIENT FIRST REAL ESTATE
Source: HAR,MLS#: 53490101
Facts & features
Interior
Bedrooms & bathrooms
- Bedrooms: 3
- Bathrooms: 3
- Full bathrooms: 2
- 1/2 bathrooms: 1
Heating
- Natural Gas
Cooling
- Electric
Features
- All Bedrooms Up
Interior area
- Total structure area: 1,751
- Total interior livable area: 1,751 sqft
Property
Parking
- Total spaces: 1
- Parking features: Attached
- Attached garage spaces: 1
Features
- Stories: 2
Lot
- Size: 2,047 Square Feet
- Features: Subdivided, 0 Up To 1/4 Acre
Details
- Parcel number: 1269310040009
Construction
Type & style
- Home type: SingleFamily
- Architectural style: Traditional
- Property subtype: Single Family Residence
Materials
- Brick, Cement Siding
- Foundation: Slab
- Roof: Composition
Condition
- New construction: No
- Year built: 2006
Utilities & green energy
- Sewer: Public Sewer
- Water: Public, Water District
Community & HOA
Community
- Subdivision: Crescent Park Village Sec 03
HOA
- Has HOA: Yes
- HOA fee: $175 monthly
Location
- Region: Houston
Financial & listing details
- Price per square foot: $131/sqft
- Tax assessed value: $207,758
- Annual tax amount: $5,028
- Date on market: 7/2/2026
- Listing terms: Cash,Conventional,FHA,VA Loan
Estimated market value
$224,600
$213,000 - $236,000
$1,825/mo
Price history
| Date | Event | Price |
|---|---|---|
| 7/15/2026 | Pending sale | $229,000$131/sqft |
Source:  HAR #53490101 Report a problem HAR #53490101 Report a problem | ||
| 7/2/2026 | Listed for sale | $229,000+69.6%$131/sqft |
Source: HAR #53490101 Report a problem | ||
| 7/1/2016 | Listing removed | $135,000$77/sqft |
Source: Veronica Mendoza Realty, LLC. #50519713 Report a problem | ||
| 5/12/2016 | Pending sale | $135,000$77/sqft |
Source: Veronica Mendoza Realty, LLC. #50519713 Report a problem | ||
| 3/21/2016 | Listed for sale | $135,000$77/sqft |
Source: Veronica Mendoza Realty, LLC. #50519713 Report a problem | ||
Public tax history
| Year | Property taxes | Tax assessment |
|---|---|---|
| 2025 | $1,382 +5.8% | $207,758 -5% |
| 2024 | $1,306 | $218,664 +0.3% |
| 2023 | -- | $217,992 +8.5% |
| 2022 | $976 | $200,987 +30% |
| 2021 | -- | $154,607 -3.1% |
| 2020 | $893 -10.7% | $159,503 +5% |
| 2019 | $1,001 -71.8% | $151,941 +7.8% |
| 2018 | $3,542 | $140,985 |
| 2017 | $3,542 +0.4% | $140,985 +7.2% |
| 2016 | $3,528 +22.8% | $131,462 +7.2% |
| 2015 | $2,873 | $122,683 +15.3% |
| 2014 | $2,873 | $106,358 +31.6% |
| 2013 | -- | $80,840 |
| 2012 | -- | $80,840 -6.5% |
| 2011 | -- | $86,447 -11.3% |
| 2010 | -- | $97,454 -9.6% |
| 2009 | -- | $107,789 -3.3% |
| 2007 | -- | $111,522 |
Find assessor info on the county website
Monthly payment
Est. payment
Payment breakdown
Explore the cost of this home by adjusting the details. Changes won't be saved.Climate risks
Neighborhood: 77072
Nearby schools
GreatSchools rating
- 5/10Liestman Elementary SchoolGrades: PK-4Distance: 0.2 mi
- 3/10Killough Middle SchoolGrades: 7-8Distance: 0.3 mi
- 4/10Taylor High SchoolGrades: 9-12Distance: 1.2 mi
Schools provided by the listing agent
- Elementary: Liestman Elementary School
- Middle: Killough Middle School
- High: Aisd Draw
Source: HAR. This data may not be complete. We recommend contacting the local school district to confirm school assignments for this home.
- $188,1002 bd3 ba1.5k sqft7939 Montague Manor Ln, Houston, TX 77072Off Market
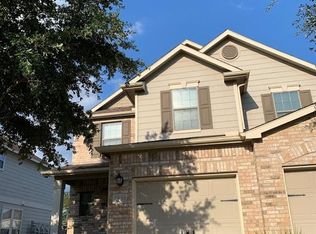
- $206,5003 bd3 ba1.6k sqft7935 Montague Manor Ln, Houston, TX 77072Off Market

- $204,6003 bd2 ba1.5k sqft7947 Montague Manor Ln, Houston, TX 77072Off Market

- $190,9003 bd2 ba1.5k sqft7931 Montague Manor Ln, Houston, TX 77072Off Market
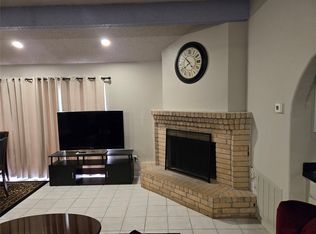
- $195,8003 bd3 ba1.6k sqft7951 Montague Manor Ln, Houston, TX 77072Off Market
- $202,2003 bd2 ba1.7k sqft8002 Singing Sonnet Ln, Houston, TX 77072Off Market
- $186,0003 bd2 ba1.5k sqft8006 Singing Sonnet Ln, Houston, TX 77072Off Market
- $209,9003 bd2 ba1.8k sqft7927 Montague Manor Ln, Houston, TX 77072Off Market
A local agent can set up tours, give advice and negotiate with sellers.
Similar homes
- $220,0003 bd3 ba1.3k sqft8939 Westbrae Gardens Ct, Houston, TX 77031For Sale
 MLS ID #60923884, Arely Martinez, Keller Williams Memorial. HAR
 - $219,0002 bd4 ba1.6k sqft4111 Knoll Glen Dr, Houston, TX 77082For Sale
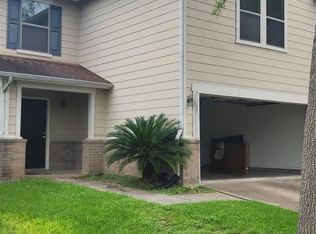
 MLS ID #57306066, Abayomi Sanusi, REALM Real Estate Professionals - West Houston. HAR
 - $254,0003 bd3 ba2k sqft13230 Skyview Green Dr, Houston, TX 77047For Sale
 MLS ID #39739737, Faramarz Teymouri, MDK Realty Associates. HAR
 - $245,0003 bd2 ba1.5k sqft19223 Bristlestar Dr, Katy, TX 77449For Sale
 MLS ID #47934399, Maria Armenta, Vive Realty LLC. HAR
 - $274,9003 bd3 ba2k sqft9023 Dragonwood Trl, Houston, TX 77083For SaleMLS ID #60776190, Nishan Khan, RE/MAX Grand. HAR
- $245,9004 bd2 ba1.6k sqft8823 Shadow Crest St, Houston, TX 77074For SaleMLS ID #12236902, Eric Garcia, Carlos Garcia Realty, Inc.. HAR
- $289,9003 bd2 ba1.8k sqft3451 Golders Green Dr, Houston, TX 77082For SaleMLS ID #97145934, Reuben Reyes, HomeSmart. HAR
- $280,0005 bd2 ba2.4k sqft13327 Gaby Virbo Dr, Houston, TX 77083For SaleMLS ID #19948784, Elsie Ventura, AXEN Realty. HAR
- $249,9003 bd3 ba2.1k sqft16307 Leamington Ln, Houston, TX 77095For SaleMLS ID #16816213, Marlene Foad, Texas Signature Realty. HAR
- $285,0003 bd2 ba1.4k sqft16211 Whitesage Ct, Houston, TX 77082For SaleMLS ID #15299694, May Abrar, Keller Williams Memorial. HAR
- $270,0003 bd3 ba1.7k sqft11913 Fondren Meadow Dr, Houston, TX 77071For SaleMLS ID #34796784, Delmis Abrego, HomeSmart. HAR
- $157,5002 bd3 ba1.1k sqft13034 Leader St Unit 965, Houston, TX 77072For SaleMLS ID #47174463, Candida Ferrer, Connect Realty.com. HAR
- $230,9003 bd2 ba1.6k sqft12014 Woolford Dr, Houston, TX 77065For SaleMLS ID #54403728, Ana Uddin, Realm Real Estate Professionals - Katy. HAR
- $315,0003 bd3 ba2.2k sqft14607 Alannah Lagoon Ct, Houston, TX 77083For SaleMLS ID #26761859, Cory Hampton, Next Trend Realty LLC. HAR
- $250,0003 bd3 ba1.7k sqft10806 Tobar Falls Cir, Houston, TX 77064For SaleMLS ID #44921245, Lakeshia Carouthers, World Wide Realty,LLC. HAR
- $199,9004 bd2 ba1.6k sqft4935 Blueberry Hill Dr, Houston, TX 77084For SaleMLS ID #95842439, Sergio De La Llata, Sierra Vista Realty LLC. HAR
- $295,0003 bd2 ba1.9k sqft13106 Worthington St, Sugar Land, TX 77478For SaleMLS ID #94843066, Wai Lung, SKW Realty. HAR
- $159,0002 bd3 ba1.5k sqft7254 Regency Square Ct #7254, Houston, TX 77036For SaleMLS ID #81261075, Beatriz Cornejo, Keller Williams Premier Realty. HAR
- $239,0002 bd2 ba1.2k sqft515 Tallowood Rd Unit 4, Houston, TX 77024For SaleMLS ID #90817349, Victoria Webber, Foresight Commerical Property. HAR
- $189,0002 bd3 ba1.6k sqft6000 Reims Rd APT 2405, Houston, TX 77036For SaleMLS ID #75314689, Xiaoxia Qian, Forever Realty, LLC. HAR
