Beautiful established home in the community of Indian Heights! North Lakeland. Home sits on Almost 1/4 acre lot with nice oak tree for shade. 3 bedroom 2 bath split floor plan open concept. The large back yard completely fenced. Extra space on driveway to make parking more convenient or to bring your camper, boat or any big toys! The corner side garage is oversized for extra storage! All of the large improvements have been recently done! Brand New Roof, newer AC, newer hot water heater. Home need a little TLC motivated owners!
For sale
$249,000
7946 Sioux Ln, Lakeland, FL 33810
3beds
1,203sqft
:
Get pre-qualified$1,664/mo
Single Family Residence
Built in 1988
10,019 Square Feet Lot
$244,700 Zestimate®
$207/sqft
$-- HOA
What's special
Brand new roofOpen conceptNewer hot water heaterNewer ac
- 4 hours |
- 13 |
- 2 |
Zillow last checked:
Listing updated:
Listed by:
Ann Heaton 407-758-1472,
CHARLES RUTENBERG REALTY ORLANDO 407-622-2122
Source: Stellar MLS,MLS#: L4963614 Originating MLS: Orlando Regional
Originating MLS: Orlando Regional
Facts & features
Interior
Bedrooms & bathrooms
- Bedrooms: 3
- Bathrooms: 2
- Full bathrooms: 2
Rooms
- Room types: Attic
Primary bedroom
- Features: Shower No Tub, Walk-In Closet(s)
- Level: First
Bedroom 1
- Features: Built-in Closet
- Level: First
- Area: 132 Square Feet
- Dimensions: 12x11
Bathroom 2
- Features: Built-in Closet
- Level: First
- Area: 110 Square Feet
- Dimensions: 11x10
Dining room
- Features: No Closet
- Level: First
- Area: 90 Square Feet
- Dimensions: 10x9
Kitchen
- Features: Linen Closet
- Level: First
- Area: 104 Square Feet
- Dimensions: 13x8
Living room
- Features: Bar, No Closet
- Level: First
- Area: 228 Square Feet
- Dimensions: 19x12
Heating
- Central
Cooling
- Central Air
Appliances
- Included: Refrigerator
- Laundry: In Garage
Features
- Cathedral Ceiling(s), Ceiling Fan(s), Kitchen/Family Room Combo, Open Floorplan
- Flooring: Ceramic Tile, Laminate
- Has fireplace: No
Interior area
- Total structure area: 1,696
- Total interior livable area: 1,203 sqft
Property
Parking
- Total spaces: 2
- Parking features: Garage - Attached
- Attached garage spaces: 2
Features
- Levels: One
- Stories: 1
- Exterior features: None, Other, Private Yard
- Has view: Yes
- View description: Trees/Woods
Lot
- Size: 10,019 Square Feet
- Dimensions: 83 x 120
- Features: In County
Details
- Parcel number: 232710000822000660
- Special conditions: None
Construction
Type & style
- Home type: SingleFamily
- Property subtype: Single Family Residence
Materials
- Block
- Foundation: Block
- Roof: Shingle
Condition
- New construction: No
- Year built: 1988
Utilities & green energy
- Sewer: Public Sewer
- Water: Public
- Utilities for property: Cable Connected, Electricity Connected, Other
Community & HOA
Community
- Pet fee: $0 monthly
- Subdivision: INDIAN HEIGHTS PH 01
HOA
- Has HOA: No
Location
- Region: Lakeland
Financial & listing details
- Price per square foot: $207/sqft
- Tax assessed value: $231,730
- Annual tax amount: $1,556
- Date on market: 7/19/2026
- Cumulative days on market: 5 days
- Listing terms: Cash,Conventional
- Ownership: Fee Simple
- Total actual rent: 0
- Electric utility on property: Yes
- Road surface type: Asphalt, Paved
Estimated market value
$244,700
$232,000 - $257,000
$1,847/mo
Price history
| Date | Event | Price |
|---|---|---|
| 7/25/2026 | Listed for sale | $249,000+111.2%$207/sqft |
Source:  Stellar MLS #L4963614 Report a problem Stellar MLS #L4963614 Report a problem | ||
| 10/8/2009 | Sold | $117,900+51.2%$98/sqft |
Source: Public Record Report a problem | ||
| 2/13/2009 | Sold | $78,000-53.5%$65/sqft |
Source: Stellar MLS #P4605087 Report a problem | ||
| 12/30/2005 | Sold | $167,600+39.7%$139/sqft |
Source: Public Record Report a problem | ||
| 9/1/2005 | Sold | $120,000$100/sqft |
Source: Public Record Report a problem | ||
Public tax history
| Year | Property taxes | Tax assessment |
|---|---|---|
| 2025 | $817 +4% | $103,419 +2.9% |
| 2024 | $786 +3.5% | $100,504 +3% |
| 2023 | $759 +3.7% | $97,577 +3% |
| 2022 | $732 +0.7% | $94,735 +3% |
| 2021 | $727 +1.4% | $91,976 +1.4% |
| 2020 | $717 +1.2% | $90,706 +2.3% |
| 2019 | $709 -36.2% | $88,667 +1.9% |
| 2018 | $1,111 +3.3% | $87,014 +2.1% |
| 2017 | $1,075 +61.8% | $85,224 +2.1% |
| 2016 | $665 -1.8% | $83,471 +0.7% |
| 2015 | $677 -28.8% | $82,891 +0.8% |
| 2014 | $951 -17.2% | $82,233 +16.9% |
| 2013 | $1,149 +16.8% | $70,328 +10% |
| 2012 | $984 -8.6% | $63,935 -7.6% |
| 2011 | $1,076 -27.2% | $69,171 -25.6% |
| 2010 | $1,479 -17.7% | $92,943 -12.4% |
| 2009 | $1,795 +23.7% | $106,059 -18.3% |
| 2008 | $1,451 | $129,879 |
| 2007 | -- | -- |
| 2006 | $1,735 | -- |
| 2005 | -- | -- |
| 2004 | $1,231 +8.3% | -- |
| 2003 | $1,136 -2.4% | $68,200 |
| 2002 | $1,164 +115.2% | $68,200 +20.3% |
| 2001 | $541 | $56,688 |
Find assessor info on the county website
Monthly payment
Est. payment
Payment breakdown
Explore the cost of this home by adjusting the details. Changes won't be saved.Climate risks
Neighborhood: 33810
Nearby schools
GreatSchools rating
- 2/10R. Clem Churchwell Elementary SchoolGrades: PK-5Distance: 1.1 mi
- 2/10Sleepy Hill Middle SchoolGrades: 6-8Distance: 3.6 mi
- 3/10Kathleen Senior High SchoolGrades: PK,9-12Distance: 6.1 mi
- $272,5003 bd2 ba1.4k sqft7954 Sioux Ln, Lakeland, FL 33810Off Market
- $284,9003 bd2 ba1.3k sqft7938 Sioux Ln, Lakeland, FL 33810Off Market
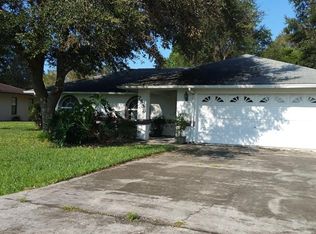
- $1,8803 bd2 ba1.3k sqft7943 Indian Heights Dr, Lakeland, FL 33810For Rent
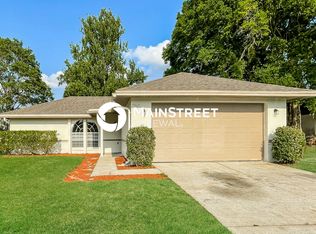
- $282,7003 bd-- ba1.1k sqft7937 Indian Heights Dr, Lakeland, FL 33810Off Market

- $300,0003 bd2 ba1.3k sqft7949 Indian Heights Dr, Lakeland, FL 33810Sold
- $268,6003 bd2 ba1.2k sqft7962 Sioux Ln, Lakeland, FL 33810Off Market
- $276,5003 bd2 ba1.3k sqft7930 Sioux Ln, Lakeland, FL 33810Off Market
- $284,7003 bd2 ba1.5k sqft7949 Sioux Ln, Lakeland, FL 33810Off Market
A local agent can set up tours, give advice and negotiate with sellers.
A local lender can help you make sure your offer is ready when you are.
Similar homes
- $285,0003 bd2 ba1.4k sqft8054 Kaitlin Cir, Lakeland, FL 33810For Sale
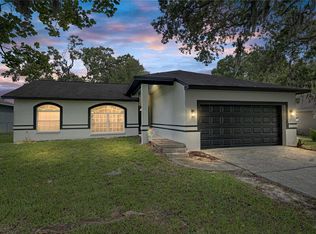
 MLS ID #L4963759, Rafael Lozano, III, LA ROSA REALTY PRESTIGE. Stellar MLS
 - $275,0003 bd2 ba1.2k sqft8079 Grand Pines Blvd, Lakeland, FL 33810For Sale
 MLS ID #S5153682, Tyechia Johnson, MCO REALTY. Stellar MLS
 - $269,9003 bd2 ba1.4k sqft7493 Briarbay Loop, Lakeland, FL 33810For Sale
 MLS ID #L4963601, Kelly Fain, KELLER WILLIAMS REALTY. Stellar MLS
 - $284,9003 bd2 ba1.5k sqft8505 N Campbell Rd, Lakeland, FL 33810For Sale
 MLS ID #L4963639, Danny Christian, REMAX EXPERTS. Stellar MLS
 - $274,9003 bd2 ba1.4k sqft3817 Ward Rd, Lakeland, FL 33810For SaleMLS ID #TB8530809, Yashira Figueroa, HOMETRUST REALTY GROUP. Stellar MLS
- $275,0003 bd2 ba1.1k sqft7212 Pebble Pass Loop, Lakeland, FL 33810For SaleMLS ID #TB8529255, Adam Mazur, FOUNDATION REALTY GROUP. Stellar MLS
- $275,0003 bd2 ba1.6k sqft2304 Cheshire Pl, Lakeland, FL 33810For SaleMLS ID #L4962005, Jamie Folks, KELLER WILLIAMS REALTY. Stellar MLS
- $280,0003 bd2 ba1.3k sqft7149 Orange Way, Lakeland, FL 33810For SaleMLS ID #L4963292, Katie Schmid, REMAX EXPERTS. Stellar MLS
- $225,0003 bd2 ba1.3k sqft7308 Hunters Greene Cir, Lakeland, FL 33810For SaleMLS ID #TB8529891, Nicholas Saltzman, REAL BROKER, LLC. Stellar MLS
- $270,0003 bd2 ba1k sqft7160 Pebble Pass Loop, Lakeland, FL 33810For SaleMLS ID #TB8520784, Adam Mazur, FOUNDATION REALTY GROUP. Stellar MLS
- $269,9004 bd2 ba1.3k sqft4042 Homestead Dr, Lakeland, FL 33810For SaleMLS ID #TB8525825, Katherine Perez, LA ROSA REALTY, LLC. Stellar MLS
- $290,0003 bd2 ba1.6k sqft8202 Westmont Terrace Dr, Lakeland, FL 33810For SaleMLS ID #L4962578, Ryan Grady, HOMETRUST REAL ESTATE & PTY MGT. Stellar MLS
- $340,0003 bd2 ba1.7k sqft7209 Grove Way, Lakeland, FL 33810For SaleMLS ID #L4963616, Christine Hubbert, BHHS FLORIDA PROPERTIES GROUP. Stellar MLS
- $290,0003 bd2 ba1.1k sqft7504 Willow Wisp Dr E, Lakeland, FL 33810For SaleMLS ID #L4962910, Marilyn Davis, TRUE FLORIDA REALTY LLC. Stellar MLS
- $264,9503 bd2 ba1.3k sqft4132 Chowen Dr, Lakeland, FL 33810For SaleMLS ID #L4960570, Angie Reynolds, PORCHLIGHT HOMES LLC. Stellar MLS
- $274,9003 bd2 ba1.6k sqft6341 Silver Lakes Dr W, Lakeland, FL 33810For SaleMLS ID #L4962461, Kelley Blackburn, COLDWELL BANKER REALTY. Stellar MLS
- $309,0003 bd2 ba1.2k sqft1746 Grey Fox Dr, Lakeland, FL 33810For SaleMLS ID #TB8528617, Mari Colgan, LPT REALTY, LLC. Stellar MLS
- $280,0003 bd2 ba1.7k sqft6353 Silver Lakes Dr W, Lakeland, FL 33810For SaleMLS ID #TB8521172, Kim Barker, VITIS REALTY. Stellar MLS
- $315,0003 bd2 ba1.1k sqft6022 Polk Ave NW, Lakeland, FL 33810For SaleMLS ID #L4963356, Kylie Clark, KELLER WILLIAMS REALTY. Stellar MLS
- $279,9993 bd2 ba1.2k sqft3182 Winchester Estates Loop, Lakeland, FL 33810For SaleMLS ID #L4962040, Heather Alford, BHHS FLORIDA PROPERTIES GROUP. Stellar MLS
