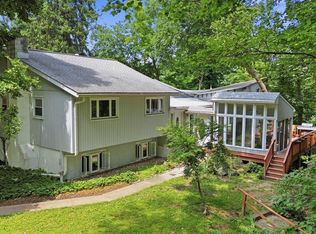
Welcome to this spacious and character-filled home in the heart of Elkins Park. This beautiful property blends classic architectural charm with thoughtful updates and generous living space throughout. The first floor features beautiful hardwood floors, detailed wood trim, and large sun-filled living and dining areas, perfect for both everyday living and entertaining. A cozy fireplace and built-in shelving add warmth and charm, while the open flow between rooms creates a welcoming atmosphere. The updated kitchen offers rich wood cabinetry, granite countertops, stainless steel appliances, tile flooring, and a large center island with seating. Sliding doors lead to the backyard, making indoor-outdoor entertaining easy. Upstairs you’ll find spacious bedrooms with ample natural light, including a large primary suite with walk-in closet and private bathroom. Additional bedrooms provide flexibility for family, guests, or home office space. The home also features multiple updated bathrooms, generous closet space, and classic architectural details throughout. Outside, the property offers a charming front porch and mature landscaping. Conveniently located near parks, shopping, dining, and public transportation, this home offers both space and convenience in one of Elkins Park’s most desirable neighborhoods.
Pending
$635,000
7947 Montgomery Ave, Elkins Park, PA 19027
6beds
3,233sqft
:
Get pre-qualified$4,087/mo
Single Family Residence
Built in 1906
8,050 Square Feet Lot
$613,200 Zestimate®
$196/sqft
$-- HOA
What's special
Cozy fireplaceMultiple updated bathroomsBuilt-in shelvingSpacious and character-filled homeOpen flow between roomsDetailed wood trimClassic architectural charm
- 161 days |
- 100 |
- 0 |
Zillow last checked:
Listing updated:
Listed by:
Aliza Bernfeld 732-930-6697,
Keller Williams Real Estate Tri-County 2154648800,
Co-Listing Agent: Sean D Ryan 267-446-6964,
Keller Williams Real Estate Tri-County
Source: Bright MLS,MLS#: PAMC2168968
Facts & features
Interior
Bedrooms & bathrooms
- Bedrooms: 6
- Bathrooms: 5
- Full bathrooms: 4
- 1/2 bathrooms: 1
- Main level bathrooms: 1
Rooms
- Room types: Living Room, Dining Room, Primary Bedroom, Bedroom 2, Bedroom 3, Kitchen, Bedroom 1
Primary bedroom
- Level: Upper
- Area: 256 Square Feet
- Dimensions: 16 X 16
Bedroom 1
- Level: Upper
- Area: 156 Square Feet
- Dimensions: 12 X 13
Bedroom 2
- Level: Upper
- Area: 156 Square Feet
- Dimensions: 13 X 12
Bedroom 3
- Level: Upper
- Area: 132 Square Feet
- Dimensions: 11 X 12
Dining room
- Features: Fireplace - Other
- Level: Main
- Area: 187 Square Feet
- Dimensions: 11 X 17
Kitchen
- Features: Kitchen - Gas Cooking, Kitchen Island, Pantry, Double Sink
- Level: Main
- Area: 132 Square Feet
- Dimensions: 11 X 12
Living room
- Level: Main
- Area: 255 Square Feet
- Dimensions: 15 X 17
Heating
- Forced Air, Natural Gas
Cooling
- Central Air, Natural Gas
Appliances
- Included: Double Oven, Self Cleaning Oven, Dishwasher, Disposal, Trash Compactor, Microwave, Oven/Range - Gas, Refrigerator, Oven/Range - Electric, Cooktop, Gas Water Heater
- Laundry: In Basement
Features
- Butlers Pantry, Dining Area, Recessed Lighting, 2nd Kitchen, Bathroom - Stall Shower, Bathroom - Tub Shower, Breakfast Area, Built-in Features, Floor Plan - Traditional, Eat-in Kitchen, Kitchen - Gourmet, Kitchen - Table Space, Upgraded Countertops, Walk-In Closet(s)
- Flooring: Wood, Tile/Brick, Hardwood, Carpet
- Basement: Full,Exterior Entry,Walk-Out Access
- Number of fireplaces: 2
- Fireplace features: Brick, Wood Burning
Interior area
- Total structure area: 3,233
- Total interior livable area: 3,233 sqft
- Finished area above ground: 3,233
- Finished area below ground: 0
Property
Parking
- Parking features: Shared Driveway, Driveway, On Street
- Has uncovered spaces: Yes
Accessibility
- Accessibility features: None
Features
- Levels: Three
- Stories: 3
- Patio & porch: Deck
- Exterior features: Sidewalks
- Pool features: None
Lot
- Size: 8,050 Square Feet
- Dimensions: 60.00 x 0.00
- Features: Front Yard, Rear Yard, SideYard(s)
Details
- Additional structures: Above Grade, Below Grade
- Parcel number: 310019270004
- Zoning: R5
- Special conditions: Standard
Construction
Type & style
- Home type: SingleFamily
- Architectural style: Colonial
- Property subtype: Single Family Residence
Materials
- Masonry, Copper Plumbing, CPVC/PVC
- Foundation: Stone
- Roof: Shingle
Condition
- New construction: No
- Year built: 1906
Utilities & green energy
- Electric: Circuit Breakers
- Sewer: Public Sewer
- Water: Public
Community & HOA
Community
- Subdivision: Elkins Park
HOA
- Has HOA: No
Location
- Region: Elkins Park
- Municipality: CHELTENHAM TWP
Financial & listing details
- Price per square foot: $196/sqft
- Tax assessed value: $189,800
- Annual tax amount: $12,889
- Date on market: 3/6/2026
- Listing agreement: Exclusive Agency
- Listing terms: Conventional,VA Loan,FHA 203(b),Cash
- Inclusions: Fridge / Freezer
- Ownership: Fee Simple
Estimated market value
$613,200
$583,000 - $644,000
$5,040/mo
Price history
| Date | Event | Price |
|---|---|---|
| 7/5/2026 | Pending sale | $635,000$196/sqft |
Source:  Bright MLS #PAMC2168968 Report a problem Bright MLS #PAMC2168968 Report a problem | ||
| 7/1/2026 | Contingent | $635,000$196/sqft |
Source: Bright MLS #PAMC2168968 Report a problem | ||
| 4/10/2026 | Price change | $635,000-5.9%$196/sqft |
Source: Bright MLS #PAMC2168968 Report a problem | ||
| 3/6/2026 | Listed for sale | $674,900+3.8%$209/sqft |
Source: Bright MLS #PAMC2168968 Report a problem | ||
| 1/26/2025 | Listing removed | $650,000$201/sqft |
Source: Bright MLS #PAMC2117790 Report a problem | ||
| 1/14/2025 | Price change | $650,000-3.7%$201/sqft |
Source: Bright MLS #PAMC2117790 Report a problem | ||
| 11/7/2024 | Listed for sale | $675,000+68.8%$209/sqft |
Source: Bright MLS #PAMC2117790 Report a problem | ||
| 9/20/2008 | Listing removed | $399,900$124/sqft |
Source: Keller Williams Realty #5298183 Report a problem | ||
| 3/18/2008 | Listed for sale | $399,900-3.6%$124/sqft |
Source: Keller Williams Realty #5298183 Report a problem | ||
| 1/18/2008 | Listing removed | $414,900$128/sqft |
Source: eWebEngine #5077309 Report a problem | ||
| 11/16/2007 | Listed for sale | $414,900$128/sqft |
Source: eWebEngine #5077309 Report a problem | ||
Public tax history
| Year | Property taxes | Tax assessment |
|---|---|---|
| 2025 | $12,909 +2.7% | $189,800 |
| 2024 | $12,571 | $189,800 |
| 2023 | $12,571 +2.1% | $189,800 |
| 2022 | $12,318 +2.8% | $189,800 |
| 2021 | $11,980 +2.3% | $189,800 |
| 2020 | $11,710 +2.7% | $189,800 |
| 2019 | $11,404 +3.2% | $189,800 |
| 2018 | $11,050 +2.2% | $189,800 |
| 2017 | $10,813 +2% | $189,800 |
| 2016 | $10,602 +2.8% | $189,800 |
| 2015 | $10,310 +3.3% | $189,800 |
| 2014 | $9,983 +1.4% | $189,800 |
| 2013 | $9,849 | $189,800 |
| 2012 | $9,849 +0.9% | $189,800 |
| 2011 | $9,763 +5.1% | $189,800 |
| 2010 | $9,290 +4.2% | $189,800 |
| 2009 | $8,912 +4.4% | $189,800 |
| 2008 | $8,534 +6.7% | -- |
| 2007 | $7,998 +6.6% | -- |
| 2006 | $7,502 +5.8% | -- |
| 2005 | $7,091 +4.1% | -- |
| 2004 | $6,813 +4.9% | -- |
| 2003 | $6,496 +8.9% | -- |
| 2002 | $5,965 +7.1% | -- |
| 2000 | $5,567 +7.9% | -- |
| 1999 | $5,158 | -- |
Find assessor info on the county website
Monthly payment
Est. payment
Payment breakdown
Explore the cost of this home by adjusting the details. Changes won't be saved.Climate risks
Neighborhood: 19027
Nearby schools
GreatSchools rating
- 8/10Myers Elementary SchoolGrades: K-4Distance: 0.6 mi
- 7/10Cedarbrook Middle SchoolGrades: 7-8Distance: 1.7 mi
- 4/10Cheltenham High SchoolGrades: 9-12Distance: 1.9 mi
Schools provided by the listing agent
- District: Cheltenham
Source: Bright MLS. This data may not be complete. We recommend contacting the local school district to confirm school assignments for this home.
- $537,3005 bd4 ba3.2k sqft7945 Montgomery Ave, Elkins Park, PA 19027Off Market
- $423,6005 bd2 ba2.5k sqft7949 Montgomery Ave, Elkins Park, PA 19027Off Market
- $364,6003 bd2 ba1.4k sqft7951 Montgomery Ave, Elkins Park, PA 19027Off Market
- $555,5006 bd5 ba3.3k sqft7941 Montgomery Ave, Elkins Park, PA 19027Off Market
- $554,8005 bd2 ba3k sqft7946 Park Ave, Elkins Park, PA 19027Off Market
- $338,3003 bd1 ba1.4k sqft7953 Montgomery Ave, Elkins Park, PA 19027Off Market
- $508,7004 bd3 ba2.9k sqft7948 Park Ave, Elkins Park, PA 19027Off Market
- $516,8005 bd2 ba3.2k sqft7942 Park Ave, Elkins Park, PA 19027Off Market
A local agent can set up tours, give advice and negotiate with sellers.
A local lender can help you make sure your offer is ready when you are.
Similar homes
- $550,0004 bd3 ba2.2k sqft406 N Sterling Rd, Elkins Park, PA 19027For Sale

 MLS ID #PAMC2190054, Martino Picariello, KW Empower. Bright MLS
 - $625,0005 bd5 ba4.1k sqft825 E Haines St, Philadelphia, PA 19138For Sale
 MLS ID #PAPH2616642, Alex Aberle, Elfant Wissahickon-Chestnut Hill. Bright MLS
 - $770,0005 bd4 ba3.6k sqft1132 Lindsay Ln, Jenkintown, PA 19046For Sale
 MLS ID #PAMC2187558, PAUL DICICCO, Roc Hous Real Estate LLC. Bright MLS
 - $650,0005 bd3 ba2.5k sqft1437 Byberry Rd, Huntingdon Valley, PA 19006For Sale
 MLS ID #PAMC2184746, Paul Augustine, RE/MAX Centre Realtors. Bright MLS
 - $665,0004 bd3 ba2.7k sqft244 Kirk Dr, Huntingdon Valley, PA 19006For SaleMLS ID #PAMC2189648, Elaine Glauberman, Coldwell Banker Hearthside Realtors. Bright MLS
- $649,9003 bd3 ba1.7k sqft975 Spring View Dr, Southampton, PA 18966For SaleMLS ID #PABU2128472, Eldar Badal, RE/MAX Properties - Newtown. Bright MLS
- $579,9003 bd3 ba2.1k sqft681 Jackson Ave, Glenside, PA 19038For SaleMLS ID #PAMC2188138, Diane Reddington, Coldwell Banker Realty. Bright MLS
- $675,0004 bd3 ba2.7k sqft2332 Boyd Rd, Huntingdon Valley, PA 19006For SaleMLS ID #PAMC2183274, Frank Blumenthal, Keller Williams Real Estate Tri-County. Bright MLS
- $495,0004 bd3 ba2.1k sqft1102 Orleans Rd, Cheltenham, PA 19012For SaleMLS ID #PAMC2188776, Sarah Khim, Homestarr Realty. Bright MLS
- $589,0004 bd3 ba2.6k sqft142 Greycourt Rd, Philadelphia, PA 19115For SaleMLS ID #PAPH2639990, Varghese Thomas, Zindak Real Estate. Bright MLS
- $650,0004 bd3 ba2.1k sqft4035 Fairway Rd, Lafayette Hill, PA 19444For SaleMLS ID #PAMC2182512, Adam Lerman, Realty Mark Associates - KOP. Bright MLS
- $599,9004 bd3 ba2.6k sqft216 Hamilton Rd, Marlton, NJ 08053For SaleMLS ID #NJBL2118384, Mark McKenna, EXP Realty, LLC. Bright MLS
- $495,0005 bd2 ba2.4k sqft8703 Patton Rd, Wyndmoor, PA 19038For SaleMLS ID #PAMC2186414, Brian Pellechia, Keller Williams Real Estate-Blue Bell. Bright MLS
- $569,0004 bd2 ba3.5k sqft13430 Trevose Rd, Philadelphia, PA 19116For SaleMLS ID #PAPH2651348, Joseph Bograd, Elite Realty Group Unl. Inc.. Bright MLS
- $675,0004 bd4 ba3.7k sqft492 Harmon Rd, Philadelphia, PA 19128For SaleMLS ID #PAPH2642216, Taing Vuthy Taing, LPT Realty, LLC. Bright MLS
- $724,9005 bd4 ba2.4k sqft755 Fetters Mill Rd, Huntingdon Valley, PA 19006For SaleMLS ID #PAMC2174298, Heather McCurdy, Coldwell Banker Hearthside Realtors. Bright MLS
- $555,0004 bd3 ba2.8k sqft814 Caledonia St, Philadelphia, PA 19128For SaleMLS ID #PAPH2591204, Mr. Michael A Giangiordano II, Century 21 Forrester Real Estate. Bright MLS
- $670,5004 bd3 ba2.4k sqft12046 Sewell Rd, Philadelphia, PA 19116For SaleMLS ID #PAPH2656380, Darcy Scollin, OCF Realty LLC - Philadelphia. Bright MLS
- $539,9004 bd4 ba2k sqft1049 Richardson Ave, Bensalem, PA 19020For SaleMLS ID #PABU2126778, Marissa Hensel, Coldwell Banker Realty. Bright MLS
- $529,7453 bd3 ba2.3k sqft16 Saint Martins Rd, Cherry Hill, NJ 08002For SaleMLS ID #NJCD2123794, Joan George, REMAX Welcome Home. Bright MLS
