Welcome to 7948 Polk St. in Taylor, where classic character meets inviting spaces for relaxing and entertaining. This home has been inspected and approved by the City of Taylor, and the Certificate of Occupancy for resale is already in hand, helping simplify your purchase. Vinyl windows, oak floors and a ceramic tile bathroom complement the home's timeless appeal.
Oak flooring adds warmth and character, while the home's combination of indoor and outdoor gathering spaces makes it easy to enjoy every season. The kitchen and living room offer new luxury vinyl flooring, natural fireplace and direct access to the deck.
The basement brings an added dimension to everyday living with an entertainment area, gas fireplace, large hot tub, full bathroom and laundry area. Create a favorite spot for movie nights, game days or unwinding at the end of the day. The second fireplace adds ambiance, while the basement bathroom and laundry keep practical conveniences close at hand. This versatile lower level offers plenty of possibilities for recreation and relaxation.
Step outside to a large wood deck overlooking the backyard, ready for outdoor dining, summer barbecues and a comfortable seating area. A detached garage provides space for parking and storage, rounding out the property's useful features.
Enjoy Taylor's local recreation options, including Heritage Park, with walking paths, playgrounds, picnic areas and Coan Lake. The Taylor Community Library, Heritage Park Petting Farm and Taylor Conservatory & Botanical Gardens add even more ways to enjoy the community. From a stroll through the park to an afternoon exploring local attractions, Taylor offers options beyond your own backyard.
With two fireplaces, a hot tub, entertaining spaces and city resale approval already complete, this Polk Street home is ready for its next chapter. Schedule your showing today!
Pending
$225,000
7948 Polk St, Taylor, MI 48180
3beds
2,118sqft
Single Family Residence
Built in 1956
6,534 Square Feet Lot
$228,800 Zestimate®
$106/sqft
$-- HOA
What's special
- 19 days
- 243
- 9
Zillow last checked:
Listing updated:
Listed by:
Joshua A Dillon 734-777-4448,
J Dillon Realty 734-777-4448
Source: Realcomp II,MLS#: 20261074087
Facts & features
Interior
Bedrooms & bathrooms
- Bedrooms: 3
- Bathrooms: 2
- Full bathrooms: 2
Primary bedroom
- Level: Second
- Area: 330
- Dimensions: 30 X 11
Bedroom
- Level: Entry
- Area: 99
- Dimensions: 11 X 9
Bedroom
- Level: Entry
- Area: 121
- Dimensions: 11 X 11
Other
- Level: Entry
- Area: 35
- Dimensions: 5 X 7
Other
- Level: Basement
- Area: 45
- Dimensions: 9 X 5
Family room
- Level: Entry
- Area: 195
- Dimensions: 15 X 13
Flex room
- Level: Basement
- Area: 600
- Dimensions: 30 X 20
Kitchen
- Level: Entry
- Area: 150
- Dimensions: 15 X 10
Laundry
- Level: Basement
- Area: 135
- Dimensions: 15 X 9
Living room
- Level: Entry
- Area: 285
- Dimensions: 19 X 15
Heating
- Forced Air, Natural Gas
Cooling
- Ceiling Fans, Central Air
Appliances
- Included: Dishwasher, Disposal, Dryer, Free Standing Electric Range, Washer
- Laundry: Gas Dryer Hookup, Laundry Room
Features
- Spa Hottub
- Basement: Finished
- Has fireplace: Yes
- Fireplace features: Basement, Gas, Living Room, Wood Burning
Interior area
- Total interior livable area: 2,118 sqft
- Finished area above ground: 1,318
- Finished area below ground: 800
Video & virtual tour
Property
Parking
- Total spaces: 2
- Parking features: Two Car Garage, Detached, Electricityin Garage, Garage Faces Front
- Garage spaces: 2
Features
- Levels: One And One Half
- Stories: 1.5
- Entry location: GroundLevelwSteps
- Patio & porch: Deck, Porch
- Exterior features: Lighting
- Pool features: None
- Fencing: Fenced,Fencing Allowed
Lot
- Size: 6,534 Square Feet
- Dimensions: 50 x 133.11
Details
- Parcel number: 60029050033000
- Special conditions: Short Sale No,Standard
Construction
Type & style
- Home type: SingleFamily
- Architectural style: Bungalow
- Property subtype: Single Family Residence
Materials
- Vinyl Siding
- Foundation: Basement, Poured
- Roof: Asphalt
Condition
- New construction: No
- Year built: 1956
Utilities & green energy
- Electric: Circuit Breakers
- Sewer: Public Sewer
- Water: Public
- Utilities for property: Above Ground Utilities, Cable Available
Community & HOA
Community
- Security: Carbon Monoxide Detectors, Smoke Detectors
- Subdivision: BELTON PARK SUB
HOA
- Has HOA: No
Location
- Region: Taylor
Financial & listing details
- Price per square foot: $106/sqft
- Tax assessed value: $52,501
- Annual tax amount: $2,597
- Date on market: 9/18/2026
- Cumulative days on market: 19 days
- Listing agreement: Exclusive Right To Sell
- Listing terms: Cash,Conventional,FHA,Va Loan
- Exclusions: Exclusion(s) Do Not Exist
Estimated market value
$228,800
$217,000 - $240,000
$1,970/mo
Price history
| Date | Event | Price |
|---|---|---|
| 9/23/2026 | Pending sale | $225,000$106/sqft |
Source:  Realcomp II #20261074087 Report a problem Realcomp II #20261074087 Report a problem | ||
| 9/18/2026 | Listed for sale | $225,000$106/sqft |
Source: Realcomp II #20261074087 Report a problem | ||
Public tax history
| Year | Property taxes | Tax assessment |
|---|---|---|
| 2025 | -- | $93,900 +6.7% |
| 2024 | -- | $88,000 +5.8% |
| 2023 | -- | $83,200 +6% |
| 2022 | -- | $78,500 +11% |
| 2021 | -- | $70,700 |
| 2020 | $2,232 +1.5% | $70,700 +21.7% |
| 2019 | $2,199 | $58,100 +21% |
| 2018 | $2,199 | $48,000 -0.4% |
| 2017 | -- | $48,200 +3.2% |
| 2016 | $1,755 | $46,700 +15.3% |
| 2015 | $1,755 -55.8% | $40,500 |
| 2013 | $3,970 +126.2% | $40,500 +1.3% |
| 2012 | $1,755 | $40,000 -25% |
| 2010 | -- | $53,300 -22.6% |
| 2009 | -- | $68,900 -10.1% |
| 2008 | -- | $76,600 -18.1% |
| 2007 | -- | $93,500 +16.9% |
| 2005 | $1,633 | $80,000 +2.8% |
| 2003 | -- | $77,800 +68.9% |
| 2001 | -- | $46,075 +3.2% |
| 2000 | $1,974 | $44,647 |
Find assessor info on the county website
Monthly payment
Est. payment
Payment breakdown
Explore the cost of this home by adjusting the details. Changes won't be saved.Climate risks
Neighborhood: 48180
Similar homes
- $209,0003 bd2 ba1.5k sqft9012 Roosevelt St, Taylor, MI 48180For Sale
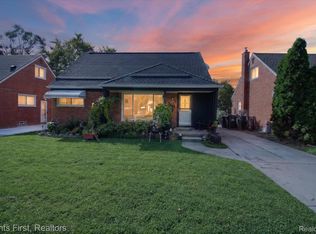
 MLS ID #20261079311, Erin L Fritz, Clients First, REALTORS®. Realcomp II
 - $174,9003 bd2 ba1.7k sqft9081 Roosevelt St, Taylor, MI 48180For Sale
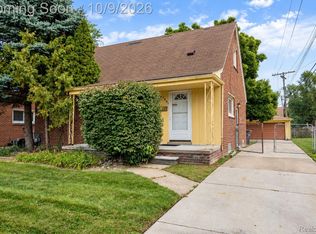 MLS ID #20261080192, Ronald E Fox, Downriver Homes LLC. Realcomp II
 - $224,9003 bd2 ba2k sqft2090 Leblanc St, Lincoln Park, MI 48146For Sale
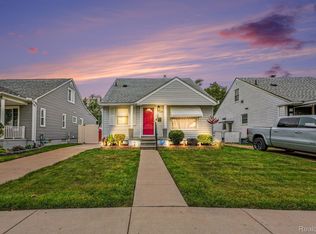 MLS ID #20261063070, Rachel Reaves, RE/MAX Leading Edge. Realcomp II
 - $249,9993 bd2 ba1.7k sqft9864 Niver Ave, Allen Park, MI 48101For Sale
 MLS ID #20261080426, Tamara Salmo, Golden Key Realty Group LLC. Realcomp II
 - $235,0004 bd2 ba1.8k sqft21708 Powers Ave, Dearborn Heights, MI 48125For SaleMLS ID #20261065143, Carolena Reed, Premiere Realty Group LLC. Realcomp II
- $220,0003 bd2 ba1.9k sqft2908 Norwood Dr, Trenton, MI 48183For SaleMLS ID #20261068126, Michael Perna, EXP Realty The Perna Team. Realcomp II
- $229,9003 bd1 ba1.9k sqft13800 Birrell St, Southgate, MI 48195For SaleMLS ID #20261071811, Christopher M Gilland, EXP Realty. Realcomp II
- $219,9993 bd2 ba2.2k sqft23410 Joy Rd, Redford, MI 48239For SaleMLS ID #20261032987, Deborah Darling, EXP Realty Main. Realcomp II
- $214,9002 bd1 ba1.1k sqft6331 Buckingham Ave, Allen Park, MI 48101For SaleMLS ID #20261063582, Danielle Jozsa, Real Estate One-Southgate. Realcomp II
- $220,0003 bd2 ba1.8k sqft9055 Columbia, Redford, MI 48239For SaleMLS ID #20261079875, Adriana Leaf, Max Broock, REALTORS®-Birmingham. Realcomp II
- $215,0003 bd2 ba1.9k sqft31600 Grandview Ave, Westland, MI 48186For SaleMLS ID #20261070528, Therese Antonelli, Moving The Mitten RE Group Inc. Realcomp II
- $220,0004 bd2 ba1.3k sqft6644 N Vernon St, Dearborn Heights, MI 48127For SaleMLS ID #20261066896, Fadi Dabaja, EXP Realty Main. Realcomp II
- $239,0003 bd2 ba1.5k sqft18786 Hinton St, Riverview, MI 48193For SaleMLS ID #20261060816, Craig Hickey, Power House Group Realty. Realcomp II
- $250,0003 bd2 ba2k sqft5754 Amboy St, Dearborn Heights, MI 48127For SaleMLS ID #20261080091, Kate Dombrowski, RE/MAX Classic. Realcomp II
- $220,0003 bd1 ba1.4k sqft4512 Treadwell St, Wayne, MI 48184For SaleMLS ID #20261064365, Melanie Gaston, EXP Realty - Mark White & Associates. Realcomp II
- $200,0003 bd2 ba1.9k sqft2950 Edsel St, Trenton, MI 48183For SaleMLS ID #20261070955, Michael Perna, EXP Realty The Perna Team. Realcomp II
- $195,0003 bd2 ba1.6k sqft4156 Burns Ave, Lincoln Park, MI 48146For SaleMLS ID #20261037571, Michael Perna, EXP Realty The Perna Team. Realcomp II
- $174,9993 bd2 ba1.2k sqft5418 Harding St, Dearborn Heights, MI 48125For SaleMLS ID #20261071097, Wasam Kasem, Amin Realty. Realcomp II
- $249,9504 bd2 ba1.5k sqft2234 Grange Rd, Trenton, MI 48183For SaleMLS ID #20261064145, James Potter, EXP Realty Main. Realcomp II
- $235,0003 bd1 ba2.3k sqft29010 Grandon St, Livonia, MI 48150For SaleMLS ID #20261074522, Robert Torrey, Real Broker, LLC Bloomfield. Realcomp II
