WELCOME HOME TO 7961 MERRICK! This unique 4 bedroom, 2.5 bath bungalow offers over 1,600 square feet of living space and a surprisingly spacious layout with plenty of room to spread out. Step inside to a bright and inviting main level featuring newer flooring throughout the kitchen, dining and family room, along with an updated main floor bathroom. With four generously sized bedrooms, ample closet space and 2.5 baths, this home offers flexibility for families, guests or those needing additional work from home space. Head out back to the enclosed three seasons room, a great extension of the living space for relaxing or entertaining while overlooking the backyard. The basement provides even more usable space with a large recreation area, laundry, storage and an additional half bath. Outside you'll find a spacious backyard, large concrete patio and driveway area and a detached 2 car garage. Several of the major items have already been addressed including newer windows, newer roof, newer cedar shake siding and furnace, A/C and hot water tank all approximately 5 to 7 years old. Best of all, the home is up to City of Taylor code, making this one ready for its next owner. If you've been looking for a home with more space than the typical neighborhood bungalow, this is one you'll want to see!
Pending
$249,900
7961 Merrick St, Taylor, MI 48180
4beds
2,132sqft
Single Family Residence
Built in 1955
6,534 Square Feet Lot
$252,900 Zestimate®
$117/sqft
$-- HOA
What's special
- 19 days
- 101
- 0
Zillow last checked:
Listing updated:
Listed by:
David Goad 313-319-7688,
Real Estate One-Southgate 734-284-5400
Source: Realcomp II,MLS#: 20261071098
Facts & features
Interior
Bedrooms & bathrooms
- Bedrooms: 4
- Bathrooms: 3
- Full bathrooms: 2
- 1/2 bathrooms: 1
Bedroom
- Level: Entry
- Area: 121
- Dimensions: 11 X 11
Bedroom
- Level: Entry
- Area: 99
- Dimensions: 11 X 9
Bedroom
- Level: Second
- Area: 162
- Dimensions: 18 X 9
Bedroom
- Level: Second
- Area: 126
- Dimensions: 9 X 14
Other
- Level: Entry
- Area: 35
- Dimensions: 7 X 5
Other
- Level: Entry
- Area: 45
- Dimensions: 9 X 5
Other
- Level: Basement
- Area: 30
- Dimensions: 6 X 5
Dining room
- Level: Entry
- Area: 130
- Dimensions: 10 X 13
Family room
- Level: Entry
- Area: 150
- Dimensions: 10 X 15
Kitchen
- Level: Entry
- Area: 126
- Dimensions: 9 X 14
Living room
- Level: Entry
- Area: 198
- Dimensions: 11 X 18
Heating
- Forced Air, Natural Gas
Cooling
- Central Air
Appliances
- Included: Dishwasher, Disposal, Dryer, Free Standing Gas Oven, Free Standing Refrigerator, Microwave, Washer
Features
- High Speed Internet, Programmable Thermostat
- Basement: Partially Finished
- Has fireplace: Yes
- Fireplace features: Family Room
Interior area
- Total interior livable area: 2,132 sqft
- Finished area above ground: 1,632
- Finished area below ground: 500
Property
Parking
- Total spaces: 2
- Parking features: Two Car Garage, Detached
- Garage spaces: 2
Features
- Levels: Two
- Stories: 2
- Entry location: GroundLevelwSteps
- Patio & porch: Covered, Enclosed, Patio, Porch
- Exterior features: Awnings
- Pool features: None
- Fencing: Back Yard,Fenced,Fencing Allowed
Lot
- Size: 6,534 Square Feet
- Dimensions: 50 x 130
Details
- Parcel number: 60029050039000
- Special conditions: Short Sale No,Standard
Construction
Type & style
- Home type: SingleFamily
- Architectural style: Bungalow,Cape Cod
- Property subtype: Single Family Residence
Materials
- Brick
- Foundation: Basement, Poured
- Roof: Asphalt
Condition
- New construction: No
- Year built: 1955
Utilities & green energy
- Sewer: Public Sewer
- Water: Public
- Utilities for property: Above Ground Utilities
Community & HOA
Community
- Security: Carbon Monoxide Detectors
- Subdivision: BELTON PARK SUB
HOA
- Has HOA: No
Location
- Region: Taylor
Financial & listing details
- Price per square foot: $117/sqft
- Tax assessed value: $60,294
- Annual tax amount: $2,980
- Date on market: 9/8/2026
- Cumulative days on market: 19 days
- Listing agreement: Exclusive Right To Sell
- Listing terms: Cash,Conventional,FHA,Va Loan
- Exclusions: Exclusion(s) Do Not Exist
Estimated market value
$252,900
$240,000 - $266,000
$2,272/mo
Price history
| Date | Event | Price |
|---|---|---|
| 9/12/2026 | Pending sale | $249,900$117/sqft |
Source:  Realcomp II #20261071098 Report a problem Realcomp II #20261071098 Report a problem | ||
| 9/8/2026 | Listed for sale | $249,900$117/sqft |
Source: Realcomp II #20261071098 Report a problem | ||
Public tax history
| Year | Property taxes | Tax assessment |
|---|---|---|
| 2025 | -- | $104,200 +6.8% |
| 2024 | -- | $97,600 +10.4% |
| 2023 | -- | $88,400 +6.3% |
| 2022 | -- | $83,200 +18.5% |
| 2021 | -- | $70,200 |
| 2020 | $2,362 +1.5% | $70,200 +19.4% |
| 2019 | $2,326 | $58,800 +19% |
| 2018 | $2,326 | $49,400 -2% |
| 2017 | -- | $50,400 +3.1% |
| 2016 | $1,866 | $48,900 +13.7% |
| 2015 | $1,866 -55.7% | $43,000 |
| 2013 | $4,210 +125.6% | $43,000 +1.2% |
| 2012 | $1,866 | $42,500 -25.3% |
| 2010 | -- | $56,900 -22.7% |
| 2009 | -- | $73,600 -10.2% |
| 2008 | -- | $82,000 -20% |
| 2007 | -- | $102,500 +16.7% |
| 2005 | $1,517 | $87,800 +2.7% |
| 2003 | -- | $85,500 +113.6% |
| 2001 | -- | $40,020 +3.2% |
| 2000 | $1,716 | $38,780 |
Find assessor info on the county website
Monthly payment
Est. payment
Payment breakdown
Explore the cost of this home by adjusting the details. Changes won't be saved.Climate risks
Neighborhood: 48180
Similar homes
- $174,9003 bd2 ba1.7k sqft9081 Roosevelt St, Taylor, MI 48180For Sale
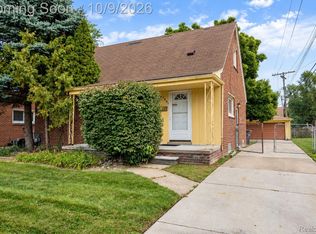
 MLS ID #20261080192, Ronald E Fox, Downriver Homes LLC. Realcomp II
 - $249,9993 bd2 ba1.7k sqft9864 Niver Ave, Allen Park, MI 48101For Sale
 MLS ID #20261080426, Tamara Salmo, Golden Key Realty Group LLC. Realcomp II
 - $235,0004 bd2 ba1.8k sqft21708 Powers Ave, Dearborn Heights, MI 48125For Sale
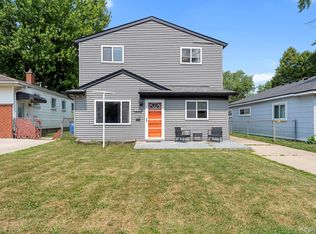 MLS ID #20261065143, Carolena Reed, Premiere Realty Group LLC. Realcomp II
 - $249,9504 bd2 ba1.5k sqft2234 Grange Rd, Trenton, MI 48183For Sale
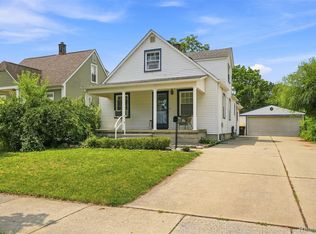 MLS ID #20261064145, James Potter, EXP Realty Main. Realcomp II
 - $250,0003 bd2 ba2k sqft5754 Amboy St, Dearborn Heights, MI 48127For SaleMLS ID #20261080091, Kate Dombrowski, RE/MAX Classic. Realcomp II
- $224,9003 bd2 ba2k sqft2090 Leblanc St, Lincoln Park, MI 48146For SaleMLS ID #20261063070, Rachel Reaves, RE/MAX Leading Edge. Realcomp II
- $275,0003 bd2 ba2k sqft2681 Emeline St, Trenton, MI 48183For SaleMLS ID #20261080752, Fadi Fawzi, EXP Z Real Estate. Realcomp II
- $229,9003 bd1 ba1.9k sqft13800 Birrell St, Southgate, MI 48195For SaleMLS ID #20261071811, Christopher M Gilland, EXP Realty. Realcomp II
- $275,0003 bd2 ba2k sqft4220 Wall Ave, Allen Park, MI 48101For SaleMLS ID #20261067037, Anthony Djon, Anthony Djon Luxury Real Estate. Realcomp II
- $194,9003 bd2 ba1.7k sqft14924 Euclid Ave, Allen Park, MI 48101For SaleMLS ID #20261080223, Cynthia Moreno, RE/MAX Innovation. Realcomp II
- $214,9002 bd1 ba1.1k sqft6331 Buckingham Ave, Allen Park, MI 48101For SaleMLS ID #20261063582, Danielle Jozsa, Real Estate One-Southgate. Realcomp II
- $249,7503 bd2 ba1.8k sqft6705 Whitby St, Garden City, MI 48135For SaleMLS ID #20261062177, Dave MacFarland, MacFarland and Company Real Estate. Realcomp II
- $259,9004 bd2 ba1.5k sqft35026 Fairchild St, Westland, MI 48186For SaleMLS ID #20261064578, Brandon Makila, KW Professionals. Realcomp II
- $239,0003 bd2 ba1.5k sqft18786 Hinton St, Riverview, MI 48193For SaleMLS ID #20261060816, Craig Hickey, Power House Group Realty. Realcomp II
- $220,0003 bd2 ba1.9k sqft2908 Norwood Dr, Trenton, MI 48183For SaleMLS ID #20261068126, Michael Perna, EXP Realty The Perna Team. Realcomp II
- $250,0003 bd3 ba2.9k sqft13953 Marion, Redford, MI 48239For SaleMLS ID #20261061848, Bryon Tanana, KW Professionals. Realcomp II
- $249,9993 bd2 ba1.2k sqft37091 Gilchrist St, Westland, MI 48186For SaleMLS ID #20261059661, Ali Nasser, Keller Williams Legacy. Realcomp II
- $262,0003 bd2 ba2k sqft39255 Avondale St, Westland, MI 48186For SaleMLS ID #20261073057, Cheuk Lee, EXP Realty Main. Realcomp II
- $219,9993 bd2 ba2.2k sqft23410 Joy Rd, Redford, MI 48239For SaleMLS ID #20261032987, Deborah Darling, EXP Realty Main. Realcomp II
- $235,0003 bd1 ba2.3k sqft29010 Grandon St, Livonia, MI 48150For SaleMLS ID #20261074522, Robert Torrey, Real Broker, LLC Bloomfield. Realcomp II
