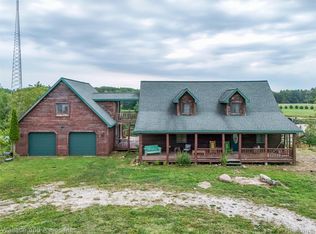
Escape to privacy and natural beauty with this spacious 2,500-square-foot newly built home set on 10 acres bordering hundreds of acres of federal forest. Featuring four bedrooms and two full bathrooms, the property offers plenty of room for a comfortable year-round residence or a large hunting camp. Interior highlights include live-edge countertops, wood flooring, a wood-burning stove, and a propane space heater, while the steel roof and vinyl siding provide easy maintenance. A new septic system and five-inch rec well add practical value. Relax on the large, covered porch overlooking the pond, surrounded by a mature mix of hardwoods and pines. With the Au Sable River, inland lakes, and ORV and snowmobile trails nearby—and convenient access to Glennie, Hale, Tawas Bay, and West Branch—this Northeast Michigan retreat is ready for you to finish in your own style.
For sale
$265,000
7948 S Vaughn Lake Rd, Glennie, MI 48737
4beds
2,592sqft
Single Family Residence
Built in 2026
10 Acres Lot
$262,100 Zestimate®
$102/sqft
$-- HOA
What's special
Live-edge countertopsVinyl sidingSteel roofWood-burning stoveWood flooringPropane space heaterFour bedrooms
- 7 days
- 922
- 90
Zillow last checked:
Listing updated:
Listed by:
CHERYL MCDONELL C:586-747-8767,
HAPPY ACRES REAL ESTATE 586-747-8767
Source: NGLRMLS,MLS#: 1951925
Facts & features
Interior
Bedrooms & bathrooms
- Bedrooms: 4
- Bathrooms: 2
- Full bathrooms: 2
- Main level bathrooms: 2
- Main level bedrooms: 2
Primary bedroom
- Level: Main
- Area: 121
- Dimensions: 11 x 11
Bedroom 2
- Level: Main
- Area: 99
- Dimensions: 11 x 9
Bedroom 3
- Level: Upper
- Area: 264
- Dimensions: 24 x 11
Bedroom 4
- Level: Upper
- Area: 264
- Dimensions: 24 x 11
Primary bathroom
- Features: Shared
Dining room
- Level: Main
- Area: 150
- Dimensions: 15 x 10
Family room
- Level: Main
- Area: 300
- Dimensions: 30 x 10
Kitchen
- Level: Main
- Area: 180
- Dimensions: 15 x 12
Living room
- Level: Main
- Area: 253
- Dimensions: 23 x 11
Heating
- Space Heater, Propane
Appliances
- Included: Refrigerator, Oven/Range, Washer, Dryer
- Laundry: Main Level
Features
- Walk-In Closet(s), Drywall, DSL
- Flooring: Carpet, Wood
- Basement: Crawl Space
- Has fireplace: Yes
- Fireplace features: Wood Burning, Stove
Interior area
- Total structure area: 2,592
- Total interior livable area: 2,592 sqft
- Finished area above ground: 2,592
- Finished area below ground: 0
Property
Parking
- Total spaces: 2
- Parking features: Attached, Concrete Floors, Dirt
- Attached garage spaces: 2
Accessibility
- Accessibility features: None
Features
- Levels: Two
- Stories: 2
- Patio & porch: Covered, Porch
- Has view: Yes
- View description: Countryside View, Seasonal View
- Waterfront features: Pond
Lot
- Size: 10 Acres
- Dimensions: 330 x 1323
- Features: Wooded-Hardwoods, Wooded, Evergreens, Some Lowland Areas, Level, Metes and Bounds
Details
- Additional structures: Shed(s)
- Parcel number: 06000420000202
- Zoning description: Residential
Construction
Type & style
- Home type: SingleFamily
- Property subtype: Single Family Residence
Materials
- Frame, Vinyl Siding, Wood Siding
- Foundation: Block
- Roof: Metal/Steel
Condition
- New construction: No
- Year built: 2026
Utilities & green energy
- Sewer: Private Sewer
- Water: Private
Community & HOA
Community
- Features: None
- Subdivision: n/a
HOA
- Services included: None
Location
- Region: Glennie
Financial & listing details
- Price per square foot: $102/sqft
- Tax assessed value: $133,304
- Annual tax amount: $3,593
- Price range: $265K - $265K
- Date on market: 10/24/2026
- Cumulative days on market: 9 days
- Listing agreement: Exclusive Right Sell
- Listing terms: Conventional,Cash
- Ownership type: Private Owner
- Road surface type: Dirt
Estimated market value
$262,100
$249,000 - $275,000
$2,449/mo
Price history
| Date | Event | Price |
|---|---|---|
| 10/24/2026 | Listed for sale | $265,000+96.4%$102/sqft |
Source:  NGLRMLS #1951925 Report a problem | ||
| 2/15/2023 | Pending sale | $134,900$52/sqft |
Source:  Realcomp II #77001308750 Report a problem | ||
| 1/24/2023 | Listed for sale | $134,900$52/sqft |
Source: Realcomp II #77001308750 Report a problem | ||
Public tax history
Tax history is unavailable.
Monthly payment
Est. payment
Payment breakdown
Explore the cost of this home by adjusting the details. Changes won't be saved.Climate risks
Neighborhood: 48737
Nearby schools

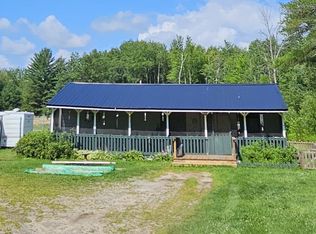
Similar homes
- $335,0004 bd3 ba2.8k sqft4725 S Healy Rd, Glennie, MI 48737For Sale
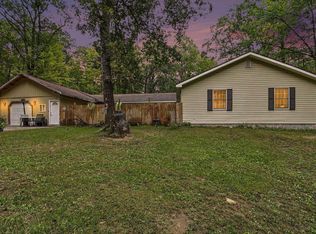 MLS ID #1952081, Kelly Bila. NGLRMLS
- $175,0003 bd2 ba1.5k sqft3200 S Healy Rd, Glennie, MI 48737For Sale
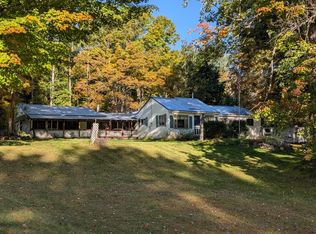
 MLS ID #201843305, Tina Schumacher, Heritage House Realty, P.C. WWMLS
- $369,0003 bd2 ba1.5k sqft4335 Kings Corner Rd, Glennie, MI 48737For Sale
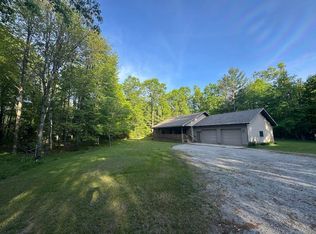
 MLS ID #26027875, Jeff Chilman, Whitetail Properties Real Estate, LLC. MichRIC
- $369,9003 bd3 ba3.1k sqft4843 Bamfield Rd, Glennie, MI 48737For Sale
 MLS ID #20261067835, Joshua Wallace, Wallace and Associates Real Estate. Realcomp II
- $299,9003 bd2 ba2.1k sqft2317 E Lake St, Hale, MI 48739For SaleMLS ID #201841513, Sonya Loose, Century 21 Signature. WWMLS
- $234,9004 bd2 ba2.1k sqft8911 Ora Lake Rd, Hale, MI 48739For SaleMLS ID #201842486, Audrey Plucinski, Century 21 Realty North Houghton Lake. WWMLS
- $229,9003 bd2 ba1.3k sqft6595 Wickert Rd, Hale, MI 48739For Sale
 MLS ID #50221795, Donna Tetil, Century 21 Signature Realty. MiRealSource
- $279,0004 bd2 ba1.9k sqft1481 Aspen Alley Rd, Curran, MI 48728For SaleMLS ID #201841012, Kevin Peters, Ausable Valley Realty. WWMLS
- $230,0005 bd1 ba1.6k sqft2425 McKinley Rd, Mio, MI 48647For SaleMLS ID #201843549, Laura Corpe, KW Northern Michigan Team Partners. WWMLS
