Rare to Market this SIX Bedroom Home Has Everything Needed for a Large/Multi Family Living. Ideally Situated in Garden Hill a Mere 10 mins to Highway 407! The Unique Two Tiered Lot has a Separate Driveway Leading to a Half Acre parcel with a HUGE 30x36 Quonset Hut featuring a Concrete Pad and Floor Drain. The Recently Updated 2 Storey Home is over 2000sqft and offers 5 bedrooms, 2 bathrooms and a Second Floor Laundry Room. The Home Features an Open Concept Kitchen/Living room, Large Main Floor Bedroom (Could be Formal Dining) and an Additional Bedroom on the Main Level. The Upper Level boasts a Large Laundry Room, 4 piece bathroom with Soaker Jet Tub and 4 additional Bedrooms. Recent Renovations include New Propane Furnace, All New Vinyl Flooring Throughout, All New Paint on all Levels. Steel Barn-Master Roofing is an Incredible Feature on this Home. Ideal Set-up for an ADU (Additional Dwelling Unit) with Size of the Lot and Dual Driveways. Rear Lot is a Private Park like Setting featuring a Creek on the South side. A Property Like this Does Not Come Around Often.....
For sale
C$599,900
7949 Mill St, Pt Hope, ON L0A 1B0
6beds
2baths
Single Family Residence
Built in ----
0 Square Feet Lot
$-- Zestimate®
C$--/sqft
C$-- HOA
What's special
Six bedroom homeUnique two tiered lotSeparate drivewayHalf acre parcelSecond floor laundry roomLarge main floor bedroomNew propane furnace
- 1 day |
- 11 |
- 1 |
Zillow last checked:
Listing updated:
Listed by:
SUTTON GROUP-HERITAGE REALTY INC.
Source: TRREB,MLS®#: X13681446 Originating MLS®#: Toronto Regional Real Estate Board
Originating MLS®#: Toronto Regional Real Estate BoardFacts & features
Interior
Bedrooms & bathrooms
- Bedrooms: 6
- Bathrooms: 2
Primary bedroom
- Level: Second
- Dimensions: 4.83 x 3.3
Bedroom
- Level: Second
- Dimensions: 3.4 x 3.28
Bedroom
- Level: Second
- Dimensions: 3.3 x 2.97
Bedroom
- Level: Second
- Dimensions: 3.73 x 2.44
Bedroom
- Level: Main
- Dimensions: 3.89 x 3.05
Bathroom
- Level: Main
- Dimensions: 2.9 x 1.93
Bathroom
- Level: Second
- Dimensions: 2.64 x 2.9
Dining room
- Level: Main
- Dimensions: 3.81 x 3.51
Great room
- Features: Open Concept, Sliding Doors
- Level: Main
- Dimensions: 5.69 x 3.63
Kitchen
- Features: Open Concept
- Level: Main
- Dimensions: 4.93 x 4.27
Laundry
- Level: Second
- Dimensions: 5.18 x 3.28
Heating
- Forced Air, Propane
Cooling
- None
Appliances
- Included: Water Heater Owned
Features
- Basement: None
- Has fireplace: No
Interior area
- Living area range: 2000-2500 null
Video & virtual tour
Property
Parking
- Total spaces: 6
- Parking features: Private Double
- Has garage: Yes
Features
- Stories: 2
- Pool features: None
- Has view: Yes
- View description: Creek/Stream, Park/Greenbelt
- Has water view: Yes
- Water view: Creek/Stream
- Waterfront features: None
Lot
- Size: 0 Square Feet
- Features: Irregular Lot
- Topography: Sloping,Level
Details
- Parcel number: 510550147
- Other equipment: Propane Tank
Construction
Type & style
- Home type: SingleFamily
- Property subtype: Single Family Residence
Materials
- Aluminum Siding, Vinyl Siding
- Foundation: Slab
- Roof: Metal
Utilities & green energy
- Sewer: Septic
- Water: Dug Well
Community & HOA
Location
- Region: Pt Hope
Financial & listing details
- Annual tax amount: C$3,521
- Date on market: 8/17/2026
Price history
Price history is unavailable.
Public tax history
Tax history is unavailable.
Climate risks
Neighborhood: L0A
Nearby schools
GreatSchools rating
No schools nearby
We couldn't find any schools near this home.
- C$949,9005 bd3 ba-- sqft3937 Larose Cres, Pt Hope, ON L0A1B0For Sale

- C$549,9003 bd2 ba-- sqft7725 Mill St, Pt Hope, ON L0A1B0For Sale

- C$399,0001 sqft0 Woodland Ave, Pt Hope, ON L0A1B0Lot/Land
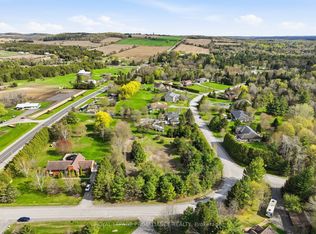
- C$450,0004 bd1 ba-- sqft4164 7th Line, Pt Hope, ON L1A3V5For Sale

- C$1,549,0004 bd3 ba-- sqft7814 Richardsons Rd, Pt Hope, ON L0A1B0For Sale
- C$1,100,0003 bd2 ba-- sqft2402 Ganaraska Rd, Pt Hope, ON L0A1B0For Sale
- C$2,0003 bd1 ba-- sqft2350 7th Line, Pt Hope, ON L1A3V5For Rent
- C$1,249,0005 bd3 ba-- sqft9632 County Road 10 Rd, Pt Hope, ON L0A1B0For Sale
- C$1,490,0004 bd3 ba-- sqft9794 Walker Rd, Pt Hope, ON L0A1B0For Sale
Similar homes
- C$549,9003 bd2 ba-- sqft7725 Mill St, Pt Hope, ON L0A 1B0For SaleMLS ID #X13523424, RE/MAX Rouge River Realty Ltd.. TRREB
- C$599,0004 bd2 ba-- sqft2 Frederick St, Cavan Monaghan, ON L0A 1G0For Sale
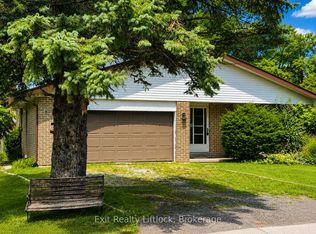 MLS ID #X13682862, Exit Realty Liftlock. TRREB
 - C$799,9003 bd2 ba-- sqft4831 Mastwood Rd, Pt Hope, ON L1A 3V5For Sale
 MLS ID #X13676470, RIGHT AT HOME REALTY INC.. TRREB
 - C$690,0004 bd3 ba-- sqft112 Hope St N, Pt Hope, ON L1A 2N9For Sale
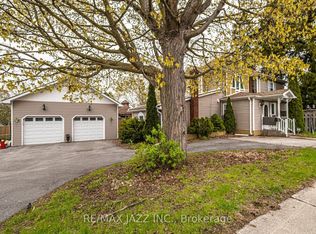 MLS ID #X13676928, RE/MAX Jazz INC.. TRREB
 - C$649,0005 bd3 ba-- sqft62 Crossley Dr, Pt Hope, ON L1A 3T5For SaleMLS ID #X13652402, RE/MAX Jazz INC.. TRREB
- C$579,9004 bd2 ba-- sqft3 Pochon Ave, Pt Hope, ON L1A 2X8For SaleMLS ID #X13665484, RE/MAX Jazz INC.. TRREB
- C$699,0003 bd3 ba-- sqft8 Bigwood Cres, Pt Hope, ON L1A 0C8For SaleMLS ID #X13677678, Royal Lepage Proalliance Realty. TRREB
- C$669,9905 bd3 ba-- sqft7130 Sidey Dr, Hamilton, ON K0L 1E0For SaleMLS ID #X13491438, RE/MAX HALLMARK EASTERN REALTY. TRREB
- C$699,0003 bd1 ba-- sqft4857 Dale Rd, Pt Hope, ON L1A 3V5For SaleMLS ID #X13644276, RE/MAX Rouge River Realty Ltd.. TRREB
- C$650,0004 bd3 ba-- sqft7014 Hunter St, Hamilton, ON K0L 1E0For SaleMLS ID #X13574150, ROYAL HERITAGE REALTY LTD.. TRREB
- C$639,9993 bd2 ba-- sqft18 Heneage St, Pt Hope, ON L1A 3P7For SaleMLS ID #X13614584, RE/MAX ACE REALTY INC.. TRREB
- C$685,0003 bd2 ba-- sqft7 Union St, Cavan Monaghan, ON L0A 1G0For SaleMLS ID #X13663342, RE/MAX Jazz INC.. TRREB
- C$549,0003 bd2 ba-- sqft29 Bramley St S, Pt Hope, ON L1A 3J9For SaleMLS ID #X13651298, Royal Lepage Proalliance Realty. TRREB
- C$726,9003 bd1 ba-- sqft445 Pengelley Dr, Otonabee South Monaghan, ON K0L 1B0For SaleMLS ID #X13672026, Royal LePage Our Neighbourhood Realty. TRREB
- C$559,0004 bd2 ba-- sqft14 County Road 2 Rd, Otonabee South Monaghan, ON K0L 1B0For SaleMLS ID #X13500934, Royal Lepage Proalliance Realty. TRREB
- C$569,9003 bd2 ba-- sqft3989 McIntosh St, Hamilton, ON K9A 4J9For SaleMLS ID #X13566476, RE/MAX ROUGE RIVER REALTY LTD.. TRREB
- C$579,9004 bd2 ba-- sqft5135 Halstead Beach Rd #5137, Hamilton, ON K0L 1E0For SaleMLS ID #X12959126, LPT REALTY. TRREB
- C$539,9003 bd1 ba-- sqft7497 Cavan Rd, Hamilton, ON K0L 1E0For SaleMLS ID #X13483756, Royal Lepage Proalliance Realty. TRREB
- C$749,9005 bd3 ba-- sqft4853 5th Line, Pt Hope, ON L1A 3V6For SaleMLS ID #X13450704, RE/MAX HALLMARK FIRST GROUP REALTY LTD.. TRREB
- C$769,0003 bd2 ba-- sqft9 Valley Rd, Cavan Monaghan, ON L0A 1G0For SaleMLS ID #X13641568, DAN PLOWMAN TEAM REALTY INC.. TRREB
