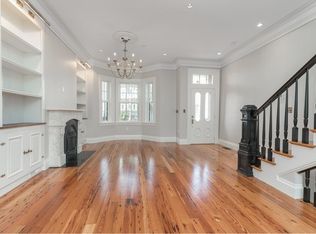
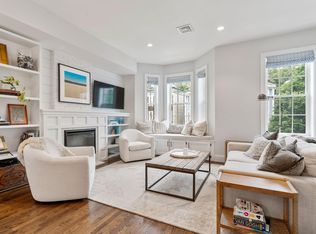
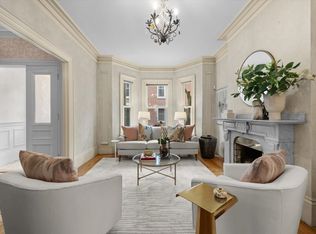
Set on a wide, tree-lined street in the coveted East Side neighborhood, this stately brick single-family townhouse offers nearly 2,800 square feet of beautifully finished living space, 4 bedrooms, 3.5 baths, and direct-access 2-car parking. Gut renovated in 2016 and meticulously maintained since, the home balances classic architecture with a thoughtful modern layout. The main level is defined by high ceilings, two bay windows, and generous living and dining areas that flow into a well-appointed cook’s kitchen with professional-grade appliances and an oversized island. A sunny rear deck with direct-piped gas for grilling creates a natural extension of the entertaining space. The full-floor primary suite features a gas fireplace, two walk-in closets, and a luxurious bath with soaking tub, separate shower, and the first of two laundry areas. Two additional spacious bedrooms, a skylit full bath with tub and linen closet, and a second laundry area occupy the upper level, while a private roof deck captures sweeping harbor and skyline views. The garden level adds a family room with gas fireplace, a comfortable fourth bedroom or home office, full bath with shower, and direct access to the home’s two parking spaces. Quiet yet centrally-located, the East Side neighborhood is known for its interesting and historic architecture, large parks and beach access, and also offers great proximity to popular schools, multiple acclaimed restaurants and coffee shops, and the Seaport.
Under contract
$2,799,000
795 E 4th St, South Boston, MA 02127
4beds
2,783sqft
Single Family Residence
Built in 1910
1,242 Square Feet Lot
$2,342,800 Zestimate®
$1,006/sqft
$-- HOA
What's special
Stately brick single-family townhouseFull-floor primary suiteTwo laundry areasWide tree-lined streetOversized islandTwo walk-in closetsTwo bay windows
- 15 days
- 783
- 59
Zillow last checked:
Listing updated:
Listed by:
Hanneman + Gonzales 617-480-7775,
Compass 617-206-3333
Source: MLS PIN,MLS#: 73580394
Facts & features
Interior
Bedrooms & bathrooms
- Bedrooms: 4
- Bathrooms: 4
- Full bathrooms: 3
- 1/2 bathrooms: 1
Primary bathroom
- Features: Yes
Heating
- Central, Forced Air
Cooling
- Central Air
Appliances
- Included: Gas Water Heater
Features
- Basement: Full,Finished
- Number of fireplaces: 2
Interior area
- Total structure area: 2,783
- Total interior livable area: 2,783 sqft
- Finished area above ground: 2,088
- Finished area below ground: 695
Property
Parking
- Total spaces: 2
- Parking features: Off Street
- Uncovered spaces: 2
Features
- Patio & porch: Deck, Deck - Roof
- Exterior features: Deck, Deck - Roof
- Has view: Yes
- View description: Water, Bay, Harbor
- Has water view: Yes
- Water view: Bay,Harbor,Water
- Waterfront features: Bay, Harbor, 3/10 to 1/2 Mile To Beach, Beach Ownership(Public)
Lot
- Size: 1,242 Square Feet
- Features: Other
Details
- Parcel number: W:06 P:03976 S:000,1414027
- Zoning: R1
Construction
Type & style
- Home type: SingleFamily
- Architectural style: Victorian
- Property subtype: Single Family Residence
- Attached to another structure: Yes
Materials
- Foundation: Other
Condition
- Year built: 1910
Utilities & green energy
- Sewer: Public Sewer
- Water: Public
- Utilities for property: for Gas Range
Community & HOA
HOA
- Has HOA: No
Location
- Region: South Boston
Financial & listing details
- Price per square foot: $1,006/sqft
- Tax assessed value: $1,577,300
- Annual tax amount: $15,344
- Date on market: 9/21/2026
- Exclusions: Primary Bath Chandelier
Estimated market value
$2,342,800
$2.13M - $2.55M
$5,788/mo
Price history
| Date | Event | Price |
|---|---|---|
| 9/29/2026 | Contingent | $2,799,000$1,006/sqft |
Source: MLS PIN #73580394 Report a problem | ||
| 9/21/2026 | Listed for sale | $2,799,000$1,006/sqft |
Source: MLS PIN #73580394 Report a problem | ||
| 6/22/2026 | Listing removed | $2,799,000$1,006/sqft |
Source: MLS PIN #73530359 Report a problem | ||
| 6/4/2026 | Listed for sale | $2,799,0000%$1,006/sqft |
Source: MLS PIN #73530359 Report a problem | ||
| 7/10/2025 | Listing removed | $2,800,000$1,006/sqft |
Source: MLS PIN #73388467 Report a problem | ||
| 6/10/2025 | Listed for sale | $2,800,000+28.7%$1,006/sqft |
Source: MLS PIN #73388467 Report a problem | ||
| 2/28/2020 | Sold | $2,175,000+35.9%$782/sqft |
Source: Agent Provided Report a problem | ||
| 6/9/2018 | Listing removed | $4,300$2/sqft |
Source: Keller Williams Report a problem | ||
| 5/10/2018 | Listed for rent | $4,300$2/sqft |
Source: Keller Williams Report a problem | ||
| 4/14/2017 | Sold | $1,600,000+146.2%$575/sqft |
Source: Public Record Report a problem | ||
| 12/9/2014 | Sold | $650,000$234/sqft |
Source: Public Record Report a problem | ||
Public tax history
| Year | Property taxes | Tax assessment |
|---|---|---|
| 2025 | $18,265 -4% | $1,577,300 -9.7% |
| 2024 | $19,030 +9.6% | $1,745,900 +8% |
| 2023 | $17,357 +8.6% | $1,616,100 +10% |
| 2022 | $15,985 +6% | $1,469,200 +3.9% |
| 2021 | $15,083 +14.8% | $1,413,600 +13.6% |
| 2020 | $13,141 +5.2% | $1,244,400 +5% |
| 2019 | $12,488 +18.7% | $1,184,800 +18% |
| 2018 | $10,524 +481.2% | $1,004,200 +35.2% |
| 2017 | $1,811 -75% | $742,700 +12.8% |
| 2016 | $7,244 -0.2% | $658,500 +9.8% |
| 2015 | $7,260 +10.6% | $599,500 +20% |
| 2013 | $6,565 +5.5% | $499,600 +4.7% |
| 2012 | $6,223 +5.1% | $477,200 +3% |
| 2011 | $5,923 +6.6% | $463,100 -1% |
| 2010 | $5,557 +6.9% | $467,800 -4.4% |
| 2009 | $5,199 -5.4% | $489,100 -2.3% |
| 2008 | $5,493 -4.7% | $500,700 -4.5% |
| 2007 | $5,763 | $524,400 |
Find assessor info on the county website
Monthly payment
Est. payment
Payment breakdown
Explore the cost of this home by adjusting the details. Changes won't be saved.Climate risks
Neighborhood: South Boston


Similar homes
- $2,699,0003 bd4 ba3.1k sqft555 E Broadway #555, Boston, MA 02127For Sale
 MLS ID #73582896, Joyce Lebedew, Joyce Lebedew Real Estate. MLS PIN
 - $3,500,0004 bd3 ba2.2k sqft8-9 Ringgold St, Boston, MA 02118For Sale
 MLS ID #73586114, Steven Cohen Team, Keller Williams Realty Boston-Metro | Back Bay. MLS PIN
 - $3,175,0004 bd4 ba2.6k sqft48 Fayette St, Boston, MA 02116For Sale
 MLS ID #73557299, Marina Papanova, New Neighbors, Inc.. MLS PIN
 - $2,399,0003 bd4 ba3.3k sqft12 Auburn St, Charlestown, MA 02129For Sale
 MLS ID #73574730, Tracy Shea, Coldwell Banker Realty - Boston. MLS PIN
