Welcome to 7950 Loriwood Cir NW in Massillon, located in the highly desirable Jackson Local School District! This beautifully maintained 3-bedroom, 3-bath Colonial showcases quality craftsmanship and high-end finishes throughout, with every detail thoughtfully updated and meticulously cared for. The heart of the home is the spacious kitchen, featuring a large center island, abundant cabinet storage, and generous counter space—perfect for everyday living and entertaining. The impressive living room offers soaring vaulted ceilings and an abundance of natural light, creating a warm and inviting atmosphere. The first-floor primary suite provides a private retreat with a spacious en-suite bathroom and oversized closet. Upstairs, you'll find two additional generously sized bedrooms and a full bathroom, offering plenty of space. The finished basement expands your living area and is ideal for a recreation room, media room, home office, or fitness space. Step outside to enjoy the beautiful deck and patio, providing the perfect setting for entertaining, relaxing, or enjoying the private outdoor space. Completing this exceptional home is an attached 2-car garage and a location that offers convenient access to shopping, dining, parks, and major highways. This move-in-ready home combines style, comfort, and convenience in one of Jackson Township's most sought-after neighborhoods. Don't miss your opportunity to make it yours!
Pending
$450,000
7950 Loriwood Cir NW, Massillon, OH 44646
3beds
2,488sqft
Single Family Residence
Built in 1991
0.31 Acres Lot
$-- Zestimate®
$181/sqft
$-- HOA
What's special
Private outdoor spaceFinished basementBeautiful deck and patioWarm and inviting atmosphereFirst-floor primary suiteSoaring vaulted ceilingsAbundance of natural light
- 5 days |
- 1,377 |
- 99 |
Zillow last checked:
Listing updated:
Listed by:
Debbie L Ferrante 330-730-5446 coryandreff@gmail.com,
RE/MAX Edge Realty,
Cory S Andreff 330-730-5446,
RE/MAX Edge Realty
Source: MLS Now,MLS#: 5237090 Originating MLS: Stark Trumbull Area REALTORS
Originating MLS: Stark Trumbull Area REALTORSFacts & features
Interior
Bedrooms & bathrooms
- Bedrooms: 3
- Bathrooms: 3
- Full bathrooms: 2
- 1/2 bathrooms: 1
- Main level bathrooms: 2
- Main level bedrooms: 1
Primary bedroom
- Level: First
- Dimensions: 12 x 15
Bedroom
- Level: Second
- Dimensions: 14 x 11
Bedroom
- Level: Second
- Dimensions: 10 x 12
Dining room
- Level: First
- Dimensions: 11 x 11
Eat in kitchen
- Level: First
- Dimensions: 19 x 17
Great room
- Level: First
- Dimensions: 15 x 14
Laundry
- Level: Lower
- Dimensions: 7 x 13
Recreation
- Level: Lower
- Dimensions: 12 x 25
Recreation
- Level: Lower
- Dimensions: 14 x 21
Heating
- Forced Air
Cooling
- Central Air
Appliances
- Included: Built-In Oven, Cooktop, Dishwasher, Microwave, Refrigerator
Features
- Tray Ceiling(s), Ceiling Fan(s), Cathedral Ceiling(s), Entrance Foyer, Eat-in Kitchen, Vaulted Ceiling(s), Walk-In Closet(s)
- Basement: Full,Finished
- Number of fireplaces: 1
Interior area
- Total structure area: 2,488
- Total interior livable area: 2,488 sqft
- Finished area above ground: 1,803
- Finished area below ground: 685
Video & virtual tour
Property
Parking
- Total spaces: 2
- Parking features: Attached, Concrete, Electricity, Garage
- Attached garage spaces: 2
Features
- Levels: Two
- Stories: 2
- Patio & porch: Deck, Front Porch, Patio, Porch
Lot
- Size: 0.31 Acres
Details
- Parcel number: 01615415
- Special conditions: Standard
Construction
Type & style
- Home type: SingleFamily
- Architectural style: Colonial
- Property subtype: Single Family Residence
Materials
- Brick, Vinyl Siding
- Roof: Asphalt,Fiberglass
Condition
- Year built: 1991
Utilities & green energy
- Sewer: Public Sewer
- Water: Public
Community & HOA
Community
- Subdivision: Carie Hill Estates
HOA
- Has HOA: No
Location
- Region: Massillon
Financial & listing details
- Price per square foot: $181/sqft
- Tax assessed value: $358,800
- Annual tax amount: $5,988
- Date on market: 8/17/2026
- Cumulative days on market: 5 days
- Listing terms: Cash,Conventional,FHA,VA Loan
Estimated market value
Not available
Estimated sales range
Not available
Not available
Price history
| Date | Event | Price |
|---|---|---|
| 8/19/2026 | Pending sale | $450,000$181/sqft |
Source:  MLS Now #5237090 Report a problem MLS Now #5237090 Report a problem | ||
| 8/17/2026 | Listed for sale | $450,000+30.4%$181/sqft |
Source: MLS Now #5237090 Report a problem | ||
| 2/23/2023 | Sold | $345,000+1.5%$139/sqft |
Source: MLS Now #4427744 Report a problem | ||
| 12/20/2022 | Pending sale | $339,900$137/sqft |
Source: MLS Now #4427744 Report a problem | ||
| 12/15/2022 | Listed for sale | $339,900$137/sqft |
Source: MLS Now #4427744 Report a problem | ||
Public tax history
| Year | Property taxes | Tax assessment |
|---|---|---|
| 2024 | $5,726 +26.9% | $125,580 +38.5% |
| 2023 | $4,511 +21.8% | $90,650 +21.2% |
| 2022 | $3,705 -0.4% | $74,800 |
| 2021 | $3,720 +9.4% | $74,800 +15.2% |
| 2020 | $3,401 | $64,930 |
| 2019 | $3,401 | $64,930 |
| 2018 | $3,401 +0.5% | $64,930 +5.6% |
| 2017 | $3,384 -0.7% | $61,470 |
| 2016 | $3,406 -1.2% | $61,470 |
| 2015 | $3,448 | $61,470 +10.7% |
| 2014 | $3,448 +114.9% | $55,550 |
| 2013 | $1,604 | $55,550 |
| 2012 | -- | $55,550 -3.3% |
| 2011 | -- | $57,470 +0.2% |
| 2010 | -- | $57,370 |
| 2009 | $3,056 +6.2% | -- |
| 2008 | $2,878 -2.8% | -- |
| 2007 | $2,961 +13.6% | -- |
| 2005 | $2,606 +1.7% | -- |
| 2004 | $2,562 +5.8% | -- |
| 2003 | $2,422 +2.8% | -- |
| 2002 | $2,357 -0.3% | -- |
| 2001 | $2,363 +9% | -- |
| 2000 | $2,167 | -- |
Find assessor info on the county website
Monthly payment
Est. payment
Payment breakdown
Explore the cost of this home by adjusting the details. Changes won't be saved.Climate risks
Neighborhood: 44646
Nearby schools
GreatSchools rating
- 8/10Amherst Elementary SchoolGrades: K-5Distance: 1 mi
- 8/10Jackson Middle SchoolGrades: 6-8Distance: 3 mi
- 8/10Jackson High SchoolGrades: 9-12Distance: 2.4 mi
Schools provided by the listing agent
- District: Jackson LSD - 7605
Source: MLS Now. This data may not be complete. We recommend contacting the local school district to confirm school assignments for this home.
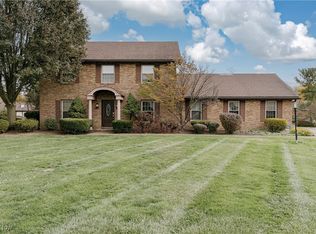
- $275,0003 bd3 ba2.3k sqft7942 Loriwood Cir NW, Massillon, OH 44646Sold
- $374,1003 bd2 ba2.3k sqft2956 Carie Hill Cir NW, Massillon, OH 44646Off Market

- $354,9003 bd2 ba1.7k sqft3010 Carie Hill Cir NW, Massillon, OH 44646Off Market
- $353,0003 bd2 ba2.1k sqft2974 Carie Hill Cir NW, Massillon, OH 44646Off Market
- $421,8003 bd3 ba3k sqft2950 Carie Hill Cir NW, Massillon, OH 44646Off Market
- $429,4003 bd3 ba2.7k sqft7945 Loriwood Cir NW, Massillon, OH 44646Off Market
- $435,7003 bd3 ba2.3k sqft2920 Carie Hill Cir NW, Massillon, OH 44646Off Market
- $366,8004 bd2 ba2.5k sqft2940 Carie Hill Cir NW, Massillon, OH 44646Off Market
A local agent can set up tours, give advice and negotiate with sellers.
A local lender can help you make sure your offer is ready when you are.
Similar homes
- $429,9005 bd3 ba3.7k sqft8037 Glendevan St NW, Massillon, OH 44646For Sale
 MLS ID #5234726, Jose Medina, Keller Williams Legacy Group Realty. MLS Now
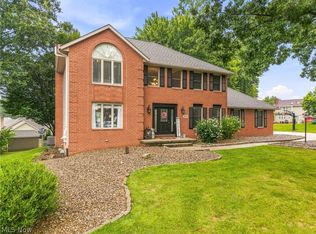
 - $434,9004 bd3 ba2.9k sqft3379 Stratham Cir NW, Canton, OH 44708For Sale
 MLS ID #5236311, Aubrey Patton, Ryder Realty. MLS Now
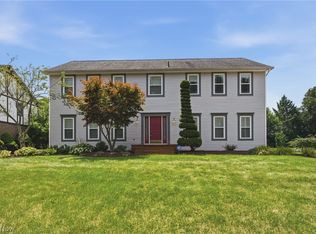
 - $435,0003 bd4 ba3.4k sqft6114 Groton St NW, Canton, OH 44708For Sale
 MLS ID #5234737, Jaren T Fink, RE/MAX Infinity. MLS Now
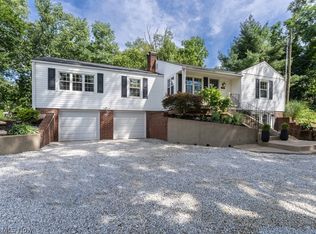
 - $467,9004 bd3 ba3.1k sqft5560 East Blvd NW, Canton, OH 44718For Sale
 MLS ID #5237843, Amy Wengerd, EXP Realty, LLC.. MLS Now
 - $449,9003 bd4 ba3.4k sqft2931 Blue Ash Ave NW, Canton, OH 44708For SaleMLS ID #5222162, Debbie L Ferrante, RE/MAX Edge Realty. MLS Now
- $289,9003 bd3 ba1.8k sqft7185 Gauntlet St SW, Massillon, OH 44646For SaleMLS ID #5238316, Jose Medina, Keller Williams Legacy Group Realty. MLS Now
- $385,0003 bd3 ba2.1k sqft1225 Amanda St SW, Massillon, OH 44647For SaleMLS ID #5236189, Angela Baumgartner, RE/MAX Infinity. MLS Now
- $398,4004 bd3 ba2.5k sqft9572 Beryl St NW, Massillon, OH 44646For SaleMLS ID #5213582, Beth Dibell, Coldwell Banker Schmidt Realty. MLS Now
- $324,9003 bd3 ba2.6k sqft867 Starr Ridge St SE, Massillon, OH 44646For SaleMLS ID #5234254, Rana Irfan, Keller Williams Legacy Group Realty. MLS Now
- $315,0005 bd3 ba2k sqft7868 Windward Trace Cir NW, Massillon, OH 44646For SaleMLS ID #5231044, Suede E Beverly, Real of Ohio. MLS Now
- $334,9003 bd3 ba1.9k sqft9786 Hocking St NW, Massillon, OH 44646For SaleMLS ID #5231093, Cyndi Foster, Coldwell Banker Schmidt Realty. MLS Now
- $264,9003 bd3 ba1.5k sqft3321 Meadowwood St NW, Massillon, OH 44646For SaleMLS ID #5235022, Dayna Edwards, EXP Realty, LLC.. MLS Now
- $549,0004 bd3 ba3k sqft3465 Cornwall Dr NW, Canton, OH 44708For SaleMLS ID #5234389, Kara Kirkbride, Keller Williams Legacy Group Realty. MLS Now
- $370,0003 bd3 ba2.8k sqft3411 Dunmore Ave NW, Canton, OH 44708For SaleMLS ID #5216347, Elaine Miller, McInturf Realty. MLS Now
- $379,0004 bd3 ba2.3k sqft1705 Millrace St NW, Massillon, OH 44647For SaleMLS ID #5235516, Dayna Edwards, EXP Realty, LLC.. MLS Now
- $459,9004 bd4 ba3.6k sqft3945 Old Hickory Ave NW, Canton, OH 44718For SaleMLS ID #5228405, Ashley M Saxe, EXP Realty, LLC.. MLS Now
- $499,0004 bd3 ba2.1k sqft5300 West Blvd NW, Canton, OH 44718For SaleMLS ID #5225431, Karen R Pavlis, Keller Williams Legacy Group Realty. MLS Now
- $454,9005 bd4 ba3.6k sqft8238 N Casswell Cir NW, North Canton, OH 44720For SaleMLS ID #5232974, Brianna Beadling, Keller Williams Legacy Group Realty. MLS Now
- $459,9004 bd3 ba2.9k sqft1418 Johns Rd, Clinton, OH 44216For SaleMLS ID #5236705, Thomas M Boggs, Berkshire Hathaway HomeServices Stouffer Realty. MLS Now
- $397,0003 bd2 ba1.7k sqft6031 Woodcrest Ave NE, Canton, OH 44721For SaleMLS ID #5235318, Theresa Allen, Cutler Real Estate. MLS Now
