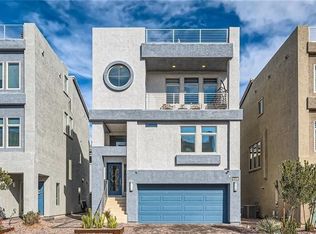
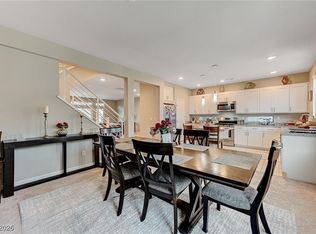
Move-in-ready Southwest Las Vegas home with amazing Las Vegas strip views! This modern property features a unique private rooftop deck that gives the homeowner the best of desert outdoor living as it's perfect for entertaining, relaxing, or enjoying sunsets. The open-concept floor plan includes a chef’s kitchen with quartz countertops, premium cabinetry, and stainless-steel appliances, ideal for both everyday living and hosting guests. The spacious great room with a fireplace, ample windows for light, and built-in surround sound creates a true indoor-outdoor lifestyle feel. Additional upgrades include a whole-home water softener, low maintenance backyard with turf, and luxury finishes throughout. Designed with large bedrooms and a lower-level den, this floorplan offers flexible living spaces for both comfort and convenience. Located in a highly sought after location, this home is close to shopping, dining, entertainment, and freeway access. Come see this rare beauty today!
Active
$599,900
7953 Mountain Lilac St, Las Vegas, NV 89113
3beds
2,276sqft
Single Family Residence
Built in 2021
2,613 Square Feet Lot
$-- Zestimate®
$264/sqft
$77/mo HOA
What's special
Luxury finishes throughoutLower-level denUnique private rooftop deckBuilt-in surround soundAmple windows for lightPremium cabinetryLarge bedrooms
- 234 days
- 241
- 12
Zillow last checked:
Listing updated:
Listed by:
Deanna M. Riddle S.0068659 (702)813-8899,
Simply Vegas
Source: LVR,MLS#: 2748467 Originating MLS: Greater Las Vegas Association of Realtors Inc
Originating MLS: Greater Las Vegas Association of Realtors IncFacts & features
Interior
Bedrooms & bathrooms
- Bedrooms: 3
- Bathrooms: 3
- Full bathrooms: 2
- 1/2 bathrooms: 1
Primary bedroom
- Description: Closet,Upstairs
- Dimensions: 17x15
Bedroom 2
- Description: Ceiling Light,Closet
- Dimensions: 13x11
Bedroom 3
- Description: Ceiling Light,Closet
- Dimensions: 10x11
Family room
- Description: Downstairs,Separate Family Room
- Dimensions: 24x19
Great room
- Description: Upstairs
- Dimensions: 17x15
Kitchen
- Description: Breakfast Bar/Counter,Island,Marble/Stone Countertops,Quartz Countertops,Stainless Steel Appliances
Heating
- Central, Gas
Cooling
- Central Air, Electric
Appliances
- Included: Built-In Gas Oven, Double Oven, Dishwasher, Disposal, Microwave, Refrigerator
- Laundry: Gas Dryer Hookup, Laundry Room
Features
- Window Treatments
- Flooring: Carpet, Tile
- Windows: Blinds, Window Treatments
- Number of fireplaces: 1
- Fireplace features: Gas, Great Room, Living Room
Interior area
- Total structure area: 2,276
- Total interior livable area: 2,276 sqft
Video & virtual tour
Property
Parking
- Total spaces: 2
- Parking features: Attached, Electric Vehicle Charging Station(s), Garage, Private
- Attached garage spaces: 2
Features
- Stories: 2
- Exterior features: None
- Fencing: Block,Back Yard
- Has view: Yes
- View description: City, Mountain(s), Strip View
Lot
- Size: 2,613 Square Feet
- Features: Synthetic Grass, < 1/4 Acre
Details
- Parcel number: 17610416036
- Zoning description: Single Family
- Special conditions: In Foreclosure
- Horse amenities: None
Construction
Type & style
- Home type: SingleFamily
- Architectural style: Two Story,Three Story
- Property subtype: Single Family Residence
Materials
- Drywall
- Roof: Other,Tile
Condition
- Resale
- Year built: 2021
Utilities & green energy
- Electric: Photovoltaics None
- Sewer: Public Sewer
- Water: Public
- Utilities for property: Underground Utilities
Community & HOA
Community
- Subdivision: Buffalo Mesa Verde
HOA
- Has HOA: Yes
- Amenities included: None
- Services included: None
- HOA fee: $77 monthly
- HOA name: Whisper Trail
- HOA phone: 702-531-3382
Location
- Region: Las Vegas
Financial & listing details
- Price per square foot: $264/sqft
- Tax assessed value: $506,566
- Annual tax amount: $5,081
- Date on market: 1/18/2026
- Listing agreement: Exclusive Right To Sell
- Listing terms: Cash,FHA,USDA Loan,VA Loan
Estimated market value
Not available
Estimated sales range
Not available
Not available
Price history
| Date | Event | Price |
|---|---|---|
| 9/28/2025 | Listing removed | $629,900$277/sqft |
Source: BHHS broker feed #2672507 Report a problem | ||
| 5/11/2025 | Price change | $629,900-1.6%$277/sqft |
Source:  LVR #2672507 Report a problem LVR #2672507 Report a problem | ||
| 4/10/2025 | Listed for sale | $639,900+11.4%$281/sqft |
Source: LVR #2672507 Report a problem | ||
| 6/27/2022 | Sold | $574,378+11.4%$252/sqft |
Source: Public Record Report a problem | ||
| 1/4/2022 | Listing removed | -- |
Source:  AmericanWest Homes Report a problem AmericanWest Homes Report a problem | ||
| 12/31/2021 | Listed for sale | $515,500+5.1%$226/sqft |
Source: AmericanWest Homes Report a problem | ||
| 9/4/2021 | Listing removed | -- |
Source: AmericanWest Homes Report a problem | ||
| 8/28/2021 | Listed for sale | $490,500$216/sqft |
Source: AmericanWest Homes Report a problem | ||
Public tax history
| Year | Property taxes | Tax assessment |
|---|---|---|
| 2026 | $5,203 +2.4% | $177,298 0% |
| 2025 | $5,081 +3% | $177,310 +2.6% |
| 2024 | $4,933 +3% | $172,784 +480.8% |
| 2023 | $4,790 +563.8% | $29,750 +21.4% |
| 2022 | $722 +0.1% | $24,500 |
| 2021 | $721 | $24,500 |
Find assessor info on the county website
Monthly payment
Est. payment
Payment breakdown
Explore the cost of this home by adjusting the details. Changes won't be saved.Climate risks
Neighborhood: Enterprise
Nearby schools
Schools provided by the listing agent
- Elementary: Steele, Judith D.,Steele, Judith D.
- Middle: Canarelli Lawrence & Heidi
- High: Sierra Vista High
Source: LVR. This data may not be complete. We recommend contacting the local school district to confirm school assignments for this home.
Similar homes
- $624,0003 bd3 ba2.2k sqft8044 Haywood Estate Ave, Las Vegas, NV 89113For Sale
 MLS ID #2810978, Marilena McAfee, Simply Vegas. LVR
 - $599,0004 bd4 ba2.4k sqft8054 Misty Canyon Ave, Las Vegas, NV 89113For Sale
 MLS ID #2749256, Todd J. Carlson, Anchor Realty Group. LVR
 - $585,0004 bd3 ba2.3k sqft9602 Belmont Bay Ave, Las Vegas, NV 89148For Sale
 MLS ID #2783561, Ana Victoria B Abitria, Wardley Real Estate. LVR
 - $550,0003 bd2 ba1.8k sqft6026 Montana Peak Ave, Las Vegas, NV 89139For Sale
 MLS ID #2787113, Brandon Mondido, Las Vegas Sotheby's Int'l. LVR
