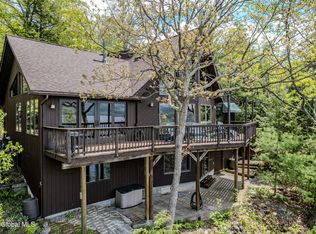
Experience the Adirondacks and beautiful Lake George in this exceptional home that features rustic touches and modern amenities, a very large garage, a boathouse, and abundant outdoor space that seamlessly brings in the natural beauty of the area. This log home is perched on 0.76 acres offering breathtaking lake and mountain views and 80 ft. of pristine waterfront. The dramatic great room showcases soaring ceilings and a magnificent stone fireplace, creating a warm and inviting gathering space. The kitchen features high-end appliances, quartz countertops and an island. Convenient first-floor living includes a spacious primary suite, laundry room, and a second bedroom. Two loft areas provide additional sleeping accommodations, flexible living space for an office, or storage. The walk-out lower level offers a family/game room, bedroom, full bath, office, utility room, and storage (totaling 986 heated square feet). Car enthusiasts & hobbyists will appreciate the ultimate detached garage with a workshop and plenty of storage space for all the toys. Enjoy the exceptional waterfront lifestyle with a boathouse offering three slips, a boat lift, and an upper-level, three-season room (about 400sf). After a day on the water, relax and enjoy the expansive decking, stone patios, and winding pathways that surround the home. Located in Watch Bay - a calm bay which makes docking easy and swimming and kayaking a pleasure. Nature lovers will enjoy direct access to the Lake George Land Conservancy trail system right from the backyard, offering miles of trails right out the backdoor. The icing on the cake - Just one mile north is Silver Bay YMCA, a renowned year-round recreation facility including pickleball, tennis, basketball, sailing, fitness facilities, a climbing wall, summer camps, music and lectures. Some photos are virtually staged. Come see this home today!
Pending
Price cut: $199K (7/8)
$1,999,999
7955 Lakeshore Drive, Silver Bay, NY 12874
3beds
3,000sqft
Single Family Residence, Residential
Built in 2005
0.76 Acres Lot
$1,892,900 Zestimate®
$667/sqft
$-- HOA
What's special
Log homeTwo loft areasModern amenitiesSecond bedroomWalk-out lower levelLaundry roomAbundant outdoor space
- 52 days |
- 1,044 |
- 62 |
Zillow last checked:
Listing updated:
Listed by:
Julie & Co Realty LLC 518-350-7653,
Jennifer R Johnson 518-588-1392
Source: Global MLS,MLS#: 202619643
Facts & features
Interior
Bedrooms & bathrooms
- Bedrooms: 3
- Bathrooms: 3
- Full bathrooms: 3
Primary bedroom
- Level: First
Bedroom
- Level: First
Bedroom
- Level: Basement
Primary bathroom
- Level: First
Full bathroom
- Level: First
Full bathroom
- Level: Basement
Den
- Level: Basement
Game room
- Level: Basement
Great room
- Level: First
Kitchen
- Level: First
Laundry
- Level: First
Loft
- Level: Second
Loft
- Level: Second
Heating
- Baseboard, Electric, Hot Water, Oil, Propane, Propane Tank Owned, Wood, Wood Stove
Cooling
- Other
Appliances
- Included: Dishwasher, Microwave, Oven, Range, Range Hood, Refrigerator, Washer/Dryer
- Laundry: Electric Dryer Hookup, Gas Dryer Hookup, In Basement, Laundry Room, Main Level, Washer Hookup
Features
- High Speed Internet, Ceiling Fan(s), Solid Surface Counters, Steam Shower, Vaulted Ceiling(s), Walk-In Closet(s), Built-in Features, Cathedral Ceiling(s), Ceramic Tile Bath, Dry Bar, Eat-in Kitchen, Kitchen Island
- Flooring: Carpet, Ceramic Tile, Hardwood, Laminate
- Basement: Finished,Full,Heated,Interior Entry
- Number of fireplaces: 2
- Fireplace features: Wood Burning Stove, Bedroom, Living Room, Wood Burning
Interior area
- Total structure area: 3,000
- Total interior livable area: 3,000 sqft
- Finished area above ground: 3,000
- Finished area below ground: 400
Video & virtual tour
Property
Parking
- Total spaces: 12
- Parking features: Off Street, Storage, Workshop in Garage, Paved, Detached, Driveway, Garage Door Opener, Heated Garage
- Garage spaces: 8
- Has uncovered spaces: Yes
Features
- Patio & porch: Pressure Treated Deck, Rear Porch, Side Porch, Wrap Around, Composite Deck, Covered, Deck, Front Porch, Patio
- Exterior features: Lighting, Dock
- Has spa: Yes
- Spa features: Bath
- Has view: Yes
- View description: Mountain(s), Trees/Woods, Lake
- Has water view: Yes
- Water view: Lake
- Waterfront features: Lake/River Across Rd, Beach Front, Lake Front
- Body of water: Lake George
Lot
- Size: 0.76 Acres
- Features: Sloped, Sprinklers In Front, Views, Cleared, Garden, Landscaped, Waterfront
Details
- Additional structures: RV/Boat Storage, Shed(s), Storage, Workshop, Boat House, Garage(s)
- Parcel number: 522600 93.12130
- Special conditions: Standard
- Other equipment: DC Well Pump, Irrigation Equipment
Construction
Type & style
- Home type: SingleFamily
- Architectural style: Log
- Property subtype: Single Family Residence, Residential
Materials
- Log
- Foundation: Block, Stone
- Roof: Metal,Shingle
Condition
- New construction: No
- Year built: 2005
Utilities & green energy
- Sewer: Septic Tank
- Utilities for property: Cable Available
Community & HOA
Community
- Security: Smoke Detector(s), Carbon Monoxide Detector(s)
HOA
- Has HOA: No
Location
- Region: Silver Bay
Financial & listing details
- Price per square foot: $667/sqft
- Tax assessed value: $890,600
- Annual tax amount: $14,507
- Date on market: 6/15/2026

Jennifer Johnson
(518) 588-1392
By pressing Contact Agent, you agree that the real estate professional identified above may call/text you about your search, which may involve use of automated means and pre-recorded/artificial voices. You don't need to consent as a condition of buying any property, goods, or services. Message/data rates may apply. You also agree to our Terms of Use. Zillow does not endorse any real estate professionals. We may share information about your recent and future site activity with your agent to help them understand what you're looking for in a home.
Estimated market value
$1,892,900
$1.80M - $1.99M
$3,283/mo
Price history
| Date | Event | Price |
|---|---|---|
| 7/14/2026 | Pending sale | $1,999,999$667/sqft |
Source:  Global MLS #202619643 Report a problem Global MLS #202619643 Report a problem | ||
| 7/8/2026 | Price change | $1,999,999-9%$667/sqft |
Source: Global MLS #202619643 Report a problem | ||
| 6/15/2026 | Listed for sale | $2,199,000-8.3%$733/sqft |
Source: Global MLS #202619643 Report a problem | ||
| 6/15/2026 | Listing removed | $2,399,000$800/sqft |
Source: Global MLS #202523843 Report a problem | ||
| 5/15/2026 | Price change | $2,399,000-2%$800/sqft |
Source: Global MLS #202523843 Report a problem | ||
| 4/28/2026 | Price change | $2,449,000-2%$816/sqft |
Source: Global MLS #202523843 Report a problem | ||
| 1/2/2026 | Price change | $2,500,000-9.1%$833/sqft |
Source: Global MLS #202523843 Report a problem | ||
| 10/21/2025 | Price change | $2,750,000-6.8%$917/sqft |
Source: Global MLS #202523843 Report a problem | ||
| 9/20/2025 | Price change | $2,949,999-1.7%$983/sqft |
Source: Global MLS #202523843 Report a problem | ||
| 8/14/2025 | Listed for sale | $2,999,999$1,000/sqft |
Source: Global MLS #202523843 Report a problem | ||
| 7/15/2025 | Listing removed | $2,999,999$1,000/sqft |
Source: Global MLS #202414287 Report a problem | ||
| 3/28/2024 | Listed for sale | $2,999,999$1,000/sqft |
Source: Global MLS #202414287 Report a problem | ||
| 2/29/2024 | Listing removed | -- |
Source: Global MLS #202326036 Report a problem | ||
| 10/5/2023 | Listed for sale | $2,999,999$1,000/sqft |
Source: Global MLS #202326036 Report a problem | ||
| 10/5/2023 | Listing removed | -- |
Source: Owner Report a problem | ||
| 8/30/2023 | Price change | $2,999,999-9.1%$1,000/sqft |
Source: Global MLS #202320358 Report a problem | ||
| 7/10/2023 | Listed for sale | $3,300,000+2652.3%$1,100/sqft |
Source: Global MLS #202320358 Report a problem | ||
| 8/18/2003 | Sold | $119,900$40/sqft |
Source: Agent Provided Report a problem | ||
Public tax history
| Year | Property taxes | Tax assessment |
|---|---|---|
| 2025 | -- | $830,000 |
| 2024 | -- | $830,000 +65% |
| 2023 | -- | $503,000 +36.1% |
| 2022 | -- | $369,500 |
| 2021 | -- | $369,500 |
| 2020 | -- | $369,500 |
| 2019 | -- | $369,500 |
| 2018 | -- | $369,500 |
| 2017 | $6,701 | $369,500 |
| 2016 | -- | $369,500 |
| 2015 | -- | $369,500 +13.9% |
| 2014 | -- | $324,500 +0.8% |
| 2013 | -- | $322,000 |
| 2012 | -- | $322,000 |
| 2011 | -- | $322,000 +82.4% |
| 2010 | -- | $176,500 -45.2% |
| 2009 | -- | $322,000 |
| 2008 | -- | $322,000 |
| 2007 | -- | $322,000 |
| 2006 | -- | $322,000 +28% |
| 2005 | -- | $251,500 +42.5% |
| 2004 | -- | $176,500 +6.8% |
| 2002 | -- | $165,200 +6.9% |
| 2001 | -- | $154,600 |
Find assessor info on the county website
Monthly payment
Climate risks
Neighborhood: 12874
Nearby schools
GreatSchools rating
- 3/10Ticonderoga Elementary SchoolGrades: PK-6Distance: 11.7 mi
- 3/10Ticonderoga Junior-Senior High SchoolGrades: 7-12Distance: 12.4 mi
Schools provided by the listing agent
- Elementary: Ticonderoga
- High: Ticonderoga
Source: Global MLS. This data may not be complete. We recommend contacting the local school district to confirm school assignments for this home.
- $826,2004 bd2 ba1.9k sqft7961 Lakeshore Dr, Silver Bay, NY 12874Off Market
- $451,300-- bd-- ba-- sqft7956 Lakeshore Dr, Silver Bay, NY 12874Off Market
- $2,529,1004 bd3 ba4.3k sqftLakeshore Dr, Silver bay, NY 12874Off Market
- $629,7002 bd1 ba808 sqft7969-71 71 Lakeshore Dr, Silver Bay, NY 12874Off Market
- $413,7002 bd2 ba1.6k sqft7947 Lakeshore Dr, Silver Bay, NY 12874Off Market
- $513,7002 bd1 ba1.1k sqft7945 Lakeshore Dr, Silver Bay, NY 12874Off Market
- $1,081,3002 bd2 ba1.2k sqft7972 Lakeshore Dr, Silver Bay, NY 12874Off Market
- $28,100-- bd-- ba-- sqft7972 Lakeshore Dr, Silver Bay, NY 12874Off Market
Similar homes
- $1,675,0004 bd4 ba3.5k sqft1 W. Crystal Haven, Castleton, VT 05732Active
 MLS ID #5103183, Freddie Ann Bohlig. PrimeMLS
 - $2,800,0003 bd4 ba2.2k sqft5569 Evergreen Shores Way, Putnam Station, NY 12861Active
 MLS ID #202619072, Harlan J Hudson, Listing by: Real Estate Innovations. Global MLS
 - $2,995,0006 bd6 ba3.9k sqft2 Bob Kat Lane, Hague, NY 12836Active
 MLS ID #202618113, Ashley Nagy, Listing by: Davies Davies & Associates Real Estate LLC. Global MLS
 - $1,795,0004 bd3 ba3.3k sqft25 Gorman Rd, Paradox, NY 12858For Sale
 MLS ID #206070, Angela L Mead, Listing by: Gallo Realty ADK, Inc. ACVMLS
 - $1,500,0003 bd3 ba2.2k sqft7783 State Route 8, Brant Lake, NY 12815ActiveMLS ID #202622539, Caitlin Cucchiella, Listing by: Hunt Real Estate ERA. Global MLS
- $1,650,0004 bd4 ba3.7k sqft35 Woodland Ridge, Bolton Landing, NY 12814ActiveMLS ID #202620516, Ashley Nagy, Listing by: Davies Davies & Associates Real Estate LLC. Global MLS
- $1,749,9006 bd4 ba3.5k sqft536 East Shore Drive, Adirondack, NY 12808ActiveMLS ID #202614207, Erin Steinbach, Listing by: Julie & Co Realty LLC. Global MLS
- $1,350,0003 bd2 ba1.5k sqftL4 Royal Anchorage Way, Putnam Station, NY 12861ActiveMLS ID #202618879, Peter C DellaRatta, Listing by: Simon's Rock Realty LLC. Global MLS
- $1,690,0004 bd4 ba3.8k sqft364 Cedar Mountain Road, Castleton, VT 05735ActiveMLS ID #5102785, Freddie Ann Bohlig. PrimeMLS
- $1,950,0002 bd2 ba2k sqft250 Mount Independence Road, Orwell, VT 05760ActiveMLS ID #5059006, Cynthia Hollister. PrimeMLS
- $1,095,0003 bd4 ba3k sqft33 Deer Creek Road, Bolton Landing, NY 12824ActiveMLS ID #202612315, Ashley Nagy, Listing by: Davies Davies & Associates Real Estate LLC. Global MLS
- $2,271,0003 bd3 ba2.6k sqft12 Teds Way, Diamond Point, NY 12824ActiveMLS ID #202621680, Jeffrey P York, Listing by: Berkshire Hathaway HomeServices Blake. Global MLS
- $1,499,9994 bd2 ba1.5k sqft83 Pucker Street, Call Listing Agent, NY 12885For Sale
 MLS ID #1005148, Lois Engel, Listing by: LAFFEY REAL ESTATE. OneKey® MLS as distributed by MLS GRID
 - $1,195,0003 bd3 ba2.9k sqft47 Olde Coach Road, Diamond Point, NY 12824ActiveMLS ID #202619525, Jennifer Ball, Listing by: Hunt ERA. Global MLS
- $1,350,0004 bd4 ba2.8k sqft40 Constitution Way, Queensbury, NY 12827ActiveMLS ID #202527835, JoAnn Potrzuski Cassidy, Listing by: Julie & Co Realty LLC. Global MLS
- $1,000,0006 bd3 ba2.6k sqft27 Water Street, Ticonderoga, NY 12883ActiveMLS ID #202614999, Scott P Varley, Listing by: KW Platform. Global MLS
- $1,399,9992 bd2 ba1.5k sqft55 Rockhurst Road, Cleverdale, NY 12820ActiveMLS ID #202623340, Erin Steinbach, Listing by: Julie & Co Realty LLC. Global MLS
- $2,290,0004 bd4 ba1.8k sqft22 Antlers Lane #22, Lake George, NY 12845ActiveMLS ID #202623082, Gregg Sherry, Listing by: Sherwood Group LLC. Global MLS
- $1,699,0004 bd5 ba3.3k sqft11 S Eagle Ridge, Diamond Point, NY 12824ActiveMLS ID #202524848, James Casaccio, Listing by: Premier Properties Lake George & Surrounding Areas LLC. Global MLS
- $1,149,0005 bd4 ba3k sqft42 Horicon Avenue, Bolton Landing, NY 12814ActiveMLS ID #202614135, Daniel L Davies, Listing by: Davies Davies & Associates Real Estate LLC. Global MLS
