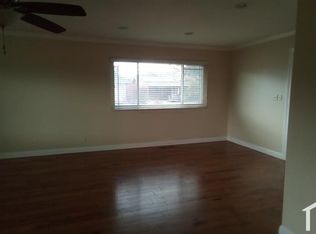
796 Lawrence Drive offers a spacious single-level layout on a corner lot in an established Gilroy neighborhood, with room to update and make it your own. The home features 3 bedrooms, 2 bathrooms, approximately 2,012 sq. ft. of living space, and an attached garage on a 7,100 sq. ft. lot. The floor plan includes multiple gathering places: a roomy family room with fireplace and slider access to the backyard, a living room and dining room combination, and a dining area within the kitchen. Bedrooms are positioned away from the main living areas, creating a private, quiet separation within the home. New interior paint and carpet provide a fresh starting point, while current pricing allows room in the budget for updates and personal touches. The backyard is a blank slate for an outdoor space tailored to your plansconsider raised garden beds, a fire-pit area, outdoor seating, or a low-water landscape. The corner-lot setting adds flexibility for exterior use. Pest inspection and fumigation completed; home has Section I clearance. Convenient to Downtown Gilroys restaurants, shops, services, and community activity, with Highway 101 access for regional commuting and travel, this property offers a functional floor plan and the chance to create a home that reflects your vision.
Pending
$885,000
796 Lawrence Dr, Gilroy, CA 95020
3beds
2,012sqft
Single Family Residence, Residential
Built in 1967
7,100 Square Feet Lot
$902,600 Zestimate®
$440/sqft
$-- HOA
What's special
- 14 days
- 648
- 48
Zillow last checked:
Listing updated:
Listed by:
Nancy Nino 02168301 831-277-0405,
Coldwell Banker Realty 831-626-2221,
William Smith 01064866 831-626-2400,
Coldwell Banker Realty
Source: MLSListings Inc,MLS#: ML82063244
Facts & features
Interior
Bedrooms & bathrooms
- Bedrooms: 3
- Bathrooms: 2
- Full bathrooms: 2
Dining room
- Features: BreakfastNook, DiningAreainLivingRoom, EatinKitchen
Family room
- Features: SeparateFamilyRoom
Heating
- Central Forced Air Gas
Cooling
- Ceiling Fan(s)
Appliances
- Included: Dishwasher, Disposal, Microwave, Oven/Range
Features
- Flooring: Carpet, Tile, Vinyl Linoleum
- Number of fireplaces: 1
- Fireplace features: Family Room
Interior area
- Total structure area: 2,012
- Total interior livable area: 2,012 sqft
Video & virtual tour
Property
Parking
- Total spaces: 2
- Parking features: Attached, Off Street, On Street
- Attached garage spaces: 2
Features
- Stories: 1
- Patio & porch: Deck
- Fencing: Back Yard
Lot
- Size: 7,100 Square Feet
Details
- Parcel number: 79020029
- Zoning: R1
- Special conditions: Standard
Construction
Type & style
- Home type: SingleFamily
- Architectural style: Ranch
- Property subtype: Single Family Residence, Residential
Materials
- Foundation: Concrete Perimeter, Raised, Crawl Space
- Roof: Composition
Condition
- New construction: No
- Year built: 1967
Utilities & green energy
- Gas: PublicUtilities
- Sewer: Public Sewer
- Water: Public
- Utilities for property: Public Utilities, Water Public
Community & HOA
Location
- Region: Gilroy
Financial & listing details
- Price per square foot: $440/sqft
- Tax assessed value: $94,894
- Date on market: 10/1/2026
- Listing agreement: ExclusiveAgency
- Listing terms: CashorConventionalLoan
Estimated market value
$902,600
$857,000 - $948,000
$4,012/mo
Price history
| Date | Event | Price |
|---|---|---|
| 10/12/2026 | Pending sale | $885,000$440/sqft |
Source:  MLSListings Inc #ML82063244 Report a problem MLSListings Inc #ML82063244 Report a problem | ||
| 10/3/2026 | Contingent | $885,000$440/sqft |
Source: MLSListings Inc #ML82063244 Report a problem | ||
| 10/1/2026 | Listed for sale | $885,000$440/sqft |
Source: MLSListings Inc #ML82063244 Report a problem | ||
Public tax history
| Year | Property taxes | Tax assessment |
|---|---|---|
| 2026 | -- | $94,894 +2% |
| 2025 | $1,275 +1.6% | $93,034 +2% |
| 2024 | $1,254 +0.7% | $91,211 +2% |
| 2023 | $1,246 +1.8% | $89,424 +2% |
| 2022 | $1,224 +0.7% | $87,672 +2% |
| 2021 | $1,216 +1.1% | $85,954 +1% |
| 2020 | $1,203 | $85,074 +2% |
| 2019 | $1,203 +7.5% | $83,407 +2% |
| 2018 | $1,119 | $81,773 +2% |
| 2017 | $1,119 -1.7% | $80,171 +2% |
| 2016 | $1,138 +8.7% | $78,600 +1.5% |
| 2015 | $1,047 +0.7% | $77,421 +2% |
| 2014 | $1,039 | $75,906 +0.5% |
| 2013 | -- | $75,564 +2% |
| 2012 | -- | $74,083 +2% |
| 2011 | -- | $72,631 +0.8% |
| 2010 | -- | $72,089 -0.2% |
| 2009 | -- | $72,262 +2% |
| 2008 | -- | $70,846 +2% |
| 2007 | -- | $69,458 +2% |
| 2006 | -- | $68,097 +2% |
| 2005 | -- | $66,763 +2% |
| 2004 | -- | $65,455 +1.9% |
| 2003 | -- | $64,257 +2% |
| 2002 | -- | $62,998 +2% |
| 2001 | -- | $61,764 |
Find assessor info on the county website
Monthly payment
Est. payment
Payment breakdown
Explore the cost of this home by adjusting the details. Changes won't be saved.Climate risks
Neighborhood: 95020
Nearby schools
Schools provided by the listing agent
- District: GilroyUnified
Source: MLSListings Inc. This data may not be complete. We recommend contacting the local school district to confirm school assignments for this home.
Similar homes
- $949,8883 bd2 ba1.5k sqft7634 Los Padres Ct, Gilroy, CA 95020For Sale
 MLS ID #ML82049147, Randa Habib. MLSListings Inc
 - $829,9504 bd3 ba2.1k sqft8920 Taos Way, Gilroy, CA 95020For Sale
 MLS ID #ML82061778, Corinne Raffanti. MLSListings Inc
 - $825,0003 bd3 ba1.3k sqft8750 Garbini St, Gilroy, CA 95020For Sale
 MLS ID #ML82063755, Arlene Finney. MLSListings Inc
 - $829,0003 bd3 ba1.5k sqft7641 Church St #A, Gilroy, CA 95020For Sale
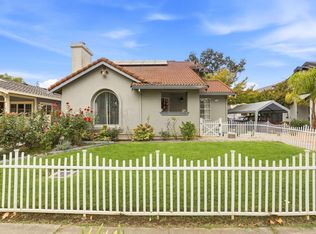 MLS ID #ML82061309, Israel Gonzalez. MLSListings Inc
Local buyer's agents are ready to help
