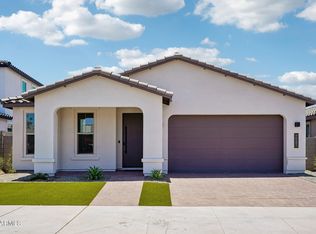
Welcome to this beautifully upgraded single-story home offering 4 bedrooms, 3 bathrooms, a 2-car garage, and 2,352 square feet of thoughtfully designed living space. The open floorplan creates a seamless flow throughout the home, enhanced by engineered wood flooring, upgraded carpet in the bedrooms, upgraded cabinetry with modern hardware, and Quartz countertops throughout. The gourmet kitchen is both stylish and functional, featuring upgraded stainless steel appliances, a gas cooktop, stainless steel range hood, decorative tile backsplash, a large walk-in pantry, and an expansive Quartz island with ample seating, making it the perfect gathering space for family and friends. Low-voltage lighting adds warmth and ambiance throughout the living areas. The primary suite is a bright and... inviting retreat with abundant windows that fill the room with natural light. The spa-inspired primary bathroom features a large modern glass and tile shower, dual-sink vanity, and elegant finishes. Step outside to enjoy the private backyard, complete with a covered patio, mature trees, attractive landscaping, an irrigation system, and artificial turf in both the front and backyard, creating a beautiful, low-maintenance outdoor environment. This home combines modern upgrades, thoughtful design, and comfortable indoor-outdoor living.
Pending
Price increase: $11.8K (5/15)
$593,077
7961 W Loma Lane, Peoria, AZ 85345
4beds
2,352sqft
:
Get pre-qualified$3,828/mo
Single Family Residence
Built in 2025
6,011 Square Feet Lot
$-- Zestimate®
$252/sqft
$136/mo HOA
What's special
Covered patioIrrigation systemGas cooktopMature treesLarge walk-in pantryElegant finishesPrivate backyard
- 46 days |
- 18 |
- 1 |
Zillow last checked:
Listing updated:
Listed by:
Timothy J Cusick 480-759-1576,
Homelogic Real Estate,
Barbara E Savoy 602-908-7177,
Homelogic Real Estate
Source: ARMLS,MLS#: 7037718
Facts & features
Interior
Bedrooms & bathrooms
- Bedrooms: 4
- Bathrooms: 3
- Full bathrooms: 3
Heating
- Natural Gas
Cooling
- Central Air, Programmable Thmstat
Appliances
- Included: Built-in Microwave, Dishwasher, Disposal, Gas Cooktop, Built-In Electric Oven
- Laundry: Inside
Features
- Quartz Countertops, Double Vanity, Breakfast Bar, No Interior Steps, Kitchen Island, Pantry, 3/4 Bath Master Bdrm
- Flooring: Carpet, Wood
- Has basement: No
- Has fireplace: No
Interior area
- Total structure area: 2,352
- Total interior livable area: 2,352 sqft
Property
Parking
- Total spaces: 2
- Parking features: Attached, Garage Door Opener, Direct Access
- Attached garage spaces: 2
Features
- Stories: 1
- Patio & porch: Covered
- Spa features: None
- Fencing: Back Yard,Block
Lot
- Size: 6,011 Square Feet
- Features: North/South Exposure, Gravel/Stone Front, Gravel/Stone Back, Synthetic Grass Frnt, Synthetic Grass Back
Details
- Parcel number: 14222036
Construction
Type & style
- Home type: SingleFamily
- Property subtype: Single Family Residence
Materials
- Stucco, Wood Frame, Painted
- Roof: Tile
Condition
- Year built: 2025
Details
- Builder name: Shea Homes
Utilities & green energy
- Sewer: Public Sewer
- Water: City Water
Community & HOA
Community
- Features: Playground
- Subdivision: Ascent at Legacy Place
HOA
- Has HOA: Yes
- Services included: Maintenance Grounds
- HOA fee: $136 monthly
- HOA name: Legacy Place HOA
- HOA phone: 602-957-8802
Location
- Region: Peoria
Financial & listing details
- Price per square foot: $252/sqft
- Annual tax amount: $121
- Date on market: 6/12/2026
- Cumulative days on market: 46 days
- Listing terms: Cash,Conventional,VA Loan
- Ownership: Fee Simple
Estimated market value
Not available
Estimated sales range
Not available
Not available
Price history
| Date | Event | Price |
|---|---|---|
| 6/19/2026 | Pending sale | $593,077$252/sqft |
Source:  ARMLS #7037718 Report a problem ARMLS #7037718 Report a problem | ||
| 5/15/2026 | Price change | $593,077+2%$252/sqft |
Source:  Shea Homes Report a problem Shea Homes Report a problem | ||
| 5/1/2026 | Listed for sale | $581,271$247/sqft |
Source: Shea Homes Report a problem | ||
Public tax history
Tax history is unavailable.
Monthly payment
Est. payment
Payment breakdown
Explore the cost of this home by adjusting the details. Changes won't be saved.Climate risks
Neighborhood: 85345
Nearby schools
GreatSchools rating
- 4/10Cotton Boll SchoolGrades: PK-8Distance: 0.9 mi
- 3/10Raymond S. Kellis High SchoolGrades: 7-12Distance: 1.4 mi
Schools provided by the listing agent
- Elementary: Cotton Boll School
- Middle: Cotton Boll School
- High: Raymond S. Kellis
- District: Peoria Unified School District
Source: ARMLS. This data may not be complete. We recommend contacting the local school district to confirm school assignments for this home.
- $594,8024 bd3 ba2.4k sqft7955 W Loma Ln, Peoria, AZ 85345New Construction

- $576,8173 bd3 ba2.1k sqft7953 W Loma Ln, Peoria, AZ 85345Pending

- $109,956-- bd-- ba1k sqft7908 W Northern Ave, Glendale, AZ 85303Off Market
- $597,7454 bd3 ba2.4k sqft7951 W Loma Ln, Peoria, AZ 85345New Construction
- $467,400-- bd-- ba-- sqft7995 W Loma Ln, Peoria, AZ 85345Sold
- from $525,9905 bd4 ba2.7k sqftHampton Plan, Manor at Legacy Place, Peoria, AZ 85345New Construction
- from $497,9905 bd3 ba2.3k sqftPrairie Willow Plan, Manor at Legacy Place, Peoria, AZ 85345New Construction
- from $503,9903 bd3 ba2.4k sqftAvalon Plan, Manor at Legacy Place, Peoria, AZ 85345New Construction
A local agent can set up tours, give advice and negotiate with sellers.
Similar homes
- $594,8024 bd3 ba2.4k sqft7955 W LOMA Lane, Peoria, AZ 85345New ConstructionARMLS
- $578,4144 bd3 ba2.3k sqft7950 W LOMA Lane, Peoria, AZ 85345New Construction
 ARMLS
ARMLS - $640,0004 bd2 ba2.2k sqft8025 W GARDENIA Avenue, Glendale, AZ 85303For Sale
 MLS ID #7037094, Nicole Dudley, RE/MAX Desert Showcase. ARMLS
 - $598,0004 bd3 ba2.6k sqft12956 N 94TH Avenue, Peoria, AZ 85381For Sale
 MLS ID #6998836, Stephen Tamras, Realty ONE Group. ARMLS
 - $580,0004 bd3 ba2k sqft24534 N 166TH Avenue, Surprise, AZ 85387For SaleMLS ID #7045713, Jasna Kurtic, Century 21 Toma Partners. ARMLS
- from $528,9904 bd2 ba2.3k sqftFloor Plan Available: 4413 Plan, The Views at Rancho Cabrillo, Peoria, AZ 85383New ConstructionScott Communities
- $550,0004 bd3 ba2k sqft8006 W WHYMAN Avenue, Phoenix, AZ 85043New ConstructionMLS ID #7025406, Michael H Kitlas, My Home Group Real Estate. ARMLS
- $565,0003 bd2 ba1.9k sqft32462 N 133RD Drive, Peoria, AZ 85383For SaleMLS ID #7037332, Shay Noonan, Real Broker. ARMLS
- $566,2404 bd3 ba2.6k sqft19214 W MISSOURI Avenue, Litchfield Park, AZ 85340New ConstructionARMLS
- $550,0004 bd3 ba2k sqft19326 W BADGETT Lane, Litchfield Park, AZ 85340For SaleMLS ID #7048478, Terry Wilson, West USA Realty. ARMLS
- $649,0003 bd3 ba2.6k sqft13321 W DALE Lane, Peoria, AZ 85383For SaleMLS ID #7038983, Yin hsuan Woodhall, West USA Realty. ARMLS
- $629,0003 bd2 ba1.5k sqft8829 N 17TH Avenue, Phoenix, AZ 85021For SaleMLS ID #6946686, Erika Lucas-Goff, Lucas Real Estate. ARMLS
- $515,0004 bd3 ba2.2k sqft10609 S 55th Drive, Laveen, AZ 85339For SaleMLS ID #7041039, Tia Moore, Nextview Home Professionals LLC. ARMLS
- $614,9005 bd4 ba2.5k sqft15606 W PERSHING Street, Surprise, AZ 85379New ConstructionARMLS
- $630,0005 bd4 ba3.1k sqft19797 W AVALON Drive, Buckeye, AZ 85396For SaleMLS ID #7044946, Rosio Robison, Realty ONE Group. ARMLS
- $550,0005 bd3 ba3k sqft15985 W BARTLETT Avenue, Goodyear, AZ 85338For SaleMLS ID #7047213, Marian Edwards, Capital West Homes Realty LLC. ARMLS
- $599,0003 bd2 ba2.2k sqft16384 W JACKSON Street, Goodyear, AZ 85338For SaleMLS ID #7037699, Diana Gonzalez, HomeSmart. ARMLS
- $585,9993 bd3 ba1.9k sqft17221 W DARTMOUTH Street, Surprise, AZ 85388For SaleMLS ID #7000813, Blake Anderson, RE/MAX Desert Showcase. ARMLS
- $600,0003 bd2 ba1.5k sqft11608 N 32ND Place, Phoenix, AZ 85028For SaleMLS ID #7016634, Josie Pakula, Russ Lyon Sotheby's International Realty. ARMLS
- $486,5554 bd3 ba2.1k sqft14656 W VALENTINE Street, Surprise, AZ 85379For SaleMLS ID #7007370, Lori Damanti, Century 21 Northwest. ARMLS
