Welcome home to this immaculate condo townhome, built in 2024, in Independence Square and ideally positioned backing to the growing Spotsylvania Courthouse Village. With exciting new development underway nearby, this location offers both everyday convenience and long-term appeal. Designed for low-maintenance living, this move-in-ready home showcases thoughtful upgrades and refined finishes throughout. The entry level features a foyer accessible from both the front door and garage, complete with auxiliary baseboard heating at both entries for added comfort. The open-concept main level is ideal for entertaining. The stunning kitchen boasts an extended quartz island, upgraded cabinetry, upgraded induction cooktop, low profile slim microwave and a double oven. A light-filled eat-in area flows seamlessly into the spacious living room, which opens to a screened-in porch (the whole width of the home!) — perfect for relaxing. The primary suite is a true retreat, highlighted by tray ceilings with crown molding, two walk-in closets, and a spa-inspired bath featuring a double walk-in shower and private water closet. Additional features include upgraded luxury vinyl plank flooring throughout the entire first floor and all bathrooms. The condo fees include trash removal, water, & sewer in addition to exterior maintenance & landscaping. Don’t miss the opportunity to own this nearly new home in a thriving community—schedule your private showing today and experience all that Independence Square has to offer.
Pending
$410,000
7965 Independence Dr, Spotsylvania, VA 22553
3beds
2,292sqft
:
Get pre-qualified$2,836/mo
Townhouse
Built in 2024
-- sqft lot
$410,400 Zestimate®
$179/sqft
$321/mo HOA
What's special
Move-in-ready homeLow profile slim microwaveOpen-concept main levelPrivate water closetImmaculate condo townhomeStunning kitchenExtended quartz island
- 7 days |
- 74 |
- 2 |
Zillow last checked:
Listing updated:
Listed by:
Robert Cooper 540-287-8558,
Berkshire Hathaway HomeServices PenFed Realty 5403717653
Source: Bright MLS,MLS#: VASP2043832
Facts & features
Interior
Bedrooms & bathrooms
- Bedrooms: 3
- Bathrooms: 3
- Full bathrooms: 2
- 1/2 bathrooms: 1
- Main level bathrooms: 1
Basement
- Area: 0
Heating
- Forced Air, Electric
Cooling
- Central Air, Electric
Appliances
- Included: Electric Water Heater
Features
- Has basement: No
- Has fireplace: No
Interior area
- Total structure area: 2,292
- Total interior livable area: 2,292 sqft
- Finished area above ground: 2,292
- Finished area below ground: 0
Property
Parking
- Total spaces: 1
- Parking features: Garage Faces Rear, Attached
- Attached garage spaces: 1
Accessibility
- Accessibility features: None
Features
- Levels: Two
- Stories: 2
- Pool features: None
Details
- Additional structures: Above Grade, Below Grade
- Parcel number: 47G44K
- Zoning: RESIDENTIAL
- Special conditions: Standard
Construction
Type & style
- Home type: Townhouse
- Architectural style: Colonial
- Property subtype: Townhouse
Materials
- Brick
- Foundation: Slab
Condition
- New construction: No
- Year built: 2024
Details
- Builder name: Ryan Homes
Utilities & green energy
- Sewer: Public Sewer
- Water: Public
Community & HOA
Community
- Condo and coop fee: $0 monthly
- Subdivision: Independence Square
HOA
- Has HOA: Yes
- Amenities included: None
- Services included: Sewer, Snow Removal, Trash, Water, Lawn Care Front, Lawn Care Rear, Common Area Maintenance, Maintenance Structure
- HOA fee: $321 monthly
- HOA name: INDEPENDENCE SQUARE
- Second HOA name: Independence Square
Location
- Region: Spotsylvania
Financial & listing details
- Price per square foot: $179/sqft
- Tax assessed value: $434,200
- Annual tax amount: $3,201
- Date on market: 7/22/2026
- Listing agreement: Exclusive Right To Sell
- Ownership: Condominium
Estimated market value
$410,400
$390,000 - $431,000
$2,903/mo
Price history
| Date | Event | Price |
|---|---|---|
| 7/22/2026 | Pending sale | $410,000$179/sqft |
Source:  Bright MLS #VASP2043832 Report a problem Bright MLS #VASP2043832 Report a problem | ||
| 7/22/2026 | Listed for sale | $410,000$179/sqft |
Source: Bright MLS #VASP2043832 Report a problem | ||
Public tax history
| Year | Property taxes | Tax assessment |
|---|---|---|
| 2025 | $3,163 | $430,700 |
Find assessor info on the county website
Monthly payment
Est. payment
Payment breakdown
Explore the cost of this home by adjusting the details. Changes won't be saved.Climate risks
Neighborhood: 22553
Nearby schools
GreatSchools rating
- 3/10Spotsylvania Elementary SchoolGrades: PK-5Distance: 0.2 mi
- 4/10Spotsylvania Middle SchoolGrades: 6-8Distance: 0.5 mi
- 4/10Courtland High SchoolGrades: 9-12Distance: 6.5 mi
Schools provided by the listing agent
- District: Spotsylvania County Public Schools
Source: Bright MLS. This data may not be complete. We recommend contacting the local school district to confirm school assignments for this home.
- $457,6003 bd3 ba2.2k sqft7963 Independence Dr, Spotsylvania, VA 22553Off Market
- $407,6003 bd3 ba1.5k sqft7961 Independence Dr, Spotsylvania, VA 22553Off Market
- $408,8003 bd3 ba1.5k sqft7967 Independence Dr, Spotsylvania, VA 22553Off Market
- $441,6003 bd3 ba2.4k sqft7969 Independence Dr, Spotsylvania, VA 22553Off Market
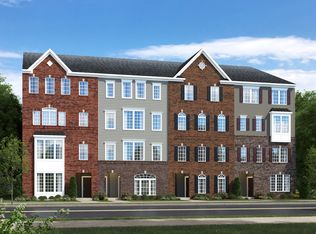
- $408,8003 bd3 ba1.5k sqft7971 Independence Dr, Spotsylvania, VA 22553Off Market
- $386,5002 bd3 ba1.5k sqft7959 Independence Dr, Spotsylvania, VA 22553Off Market
- $472,5003 bd3 ba2.2k sqft7957 Independence Dr, Spotsylvania, VA 22553Off Market
- $457,6003 bd3 ba2.2k sqft7973 Independence Dr, Spotsylvania, VA 22553Off Market
A local agent can set up tours, give advice and negotiate with sellers.
Similar homes
- $468,5503 bd4 ba2.1k sqft7734 Harlow Cir, Spotsylvania, VA 22551New Construction

 MLS ID #VASP2044010, Stephanie Vivanco, Coldwell Banker Elite. Bright MLS
 - $440,0004 bd3 ba1.6k sqft309 General Dr, Spotsylvania, VA 22551For Sale
 MLS ID #VASP2043564, KEYSHA WASHINGTON, Samson Properties. Bright MLS
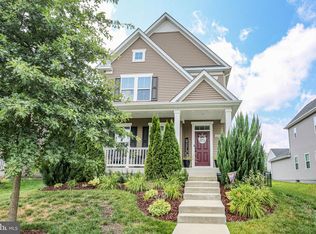
 - $569,0004 bd4 ba3.3k sqft6708 Ninth Corps Ln, Spotsylvania, VA 22553For Sale
 MLS ID #VASP2043778, Delaney Bailey, Coldwell Banker Elite. Bright MLS
 - $535,0004 bd3 ba2.4k sqft8801 Pepperidge Dr, Spotsylvania, VA 22551For Sale
 MLS ID #VASP2042834, Mendy Stimmell, Samson Properties. Bright MLS
 - $449,4005 bd2 ba2k sqft7420 Patriot Hwy, Spotsylvania, VA 22551For SaleMLS ID #VASP2043472, Rachel Myrick, LPT Realty, LLC. Bright MLS
- $503,7004 bd4 ba2.1k sqft7732 Harlow Cir, Spotsylvania, VA 22551New ConstructionMLS ID #VASP2043484, Stephanie Vivanco, Coldwell Banker Elite. Bright MLS
- $499,9993 bd2 ba1.7k sqft7501 Hunters Lodge Dr, Spotsylvania, VA 22551For SaleMLS ID #VASP2043042, Keria Dix, Virginia Real Estate. Bright MLS
- $465,0003 bd4 ba2.2k sqft4017 Singerville Ct, Fredericksburg, VA 22408For SaleMLS ID #VASP2044144, Andrew Powers, EXP Realty, LLC. Bright MLS
- $439,9993 bd3 ba1.6k sqft12707 Plantation Dr, Spotsylvania, VA 22551For SaleMLS ID #VASP2043016, Karen Aruanno, Serhant. Bright MLS
- $410,0003 bd3 ba1.6k sqft618 Streamview Dr, Fredericksburg, VA 22405For SaleMLS ID #VAST2051304, Andrew Powers, EXP Realty, LLC. Bright MLS
- $475,0004 bd4 ba3k sqft10519 Afton Grove Ct, Fredericksburg, VA 22408For SaleMLS ID #VASP2044204, Mrs. Lyndsey Daigle, Realty One Group Key Properties. Bright MLS
- $459,0003 bd2 ba1.3k sqft4313 Hadamar Rd, Spotsylvania, VA 22551New ConstructionMLS ID #VASP2042562, Roberto Olivo, M.O. Wilson Properties. Bright MLS
- $395,0003 bd2 ba1.2k sqft219 Sea Clf, Ruther Glen, VA 22546For SaleMLS ID #VACV2010530, Amanda Wilkinson. Long & Foster Broker Feed
- $395,0003 bd2 ba1.2k sqft219 Sea Cliff Dr, Ruther Glen, VA 22546For SaleMLS ID #VACV2010530, Amanda Wilkinson, Long & Foster Real Estate, Inc.. Bright MLS
- $426,5023 bd4 ba1.6k sqft9561 Blue Ash Aly Lot 281, Fredericksburg, VA 22407New ConstructionMLS ID #VASP2042784, Sylvia Cowles, Sylvia Scott Cowles. Bright MLS
- $430,0003 bd2 ba1.2k sqft7264 Macedonia Rd, Woodford, VA 22580For SaleMLS ID #VACV2010218, Curtis Hartless, Ascendancy Realty LLC. Bright MLS
- $400,0003 bd4 ba2k sqft311 Crossing Rd, Fredericksburg, VA 22406For SaleMLS ID #VAST2050974, Micah Dianda, Samson Properties. Bright MLS
- $429,0004 bd4 ba2.3k sqft21182 Mount Rd, Rappahannock Academy, VA 22538For SaleMLS ID #VACV2010550, Emma Stoddard, Hometown Realty Services, Inc.. Bright MLS
- $529,9004 bd3 ba2.1k sqft12606 Plantation Dr, Spotsylvania, VA 22551For SaleMLS ID #VASP2043946, Peter Tucker, Belcher Real Estate, LLC.. Bright MLS
- $425,0003 bd2 ba1.2k sqft1210 Amherst Ave, Fredericksburg, VA 22405For SaleMLS ID #VAST2051888, Jennifer Herbert, Redfin Corporation. Bright MLS
