Welcome to your DREAM HOME in the GATED COMMUNITY OF THE LAURELS OF SPOTSYLVANIA COUNTY! $5,000.00 SELLER SUBSIDY FOR CLOSING COST WITH FULL PRICE OFFER! Tucked away on a cul-de-sac, this beautifully renovated 4-bedroom, 2.5-bath home is completely move-in ready and offers the perfect blend of elegance, comfort, and everyday convenience. From the moment you step inside, you'll be impressed by the impressive two-story foyer filled with natural light and the spacious, thoughtfully designed floor plan. FRESH PAINT, UPDATED FIXTURES, NEW CARPETING THROUGHOUT THE UPPER LEVEL, and stylish finishes create a bright, modern, and inviting atmosphere throughout the home. Designed for both comfortable living and effortless entertaining, the main level seamlessly connects the family room and kitchen. The inviting family room is anchored by a STUNNING FIREPLACE and natural light, creating the perfect gathering space for family and friends. The beautifully updated kitchen features FRESHLY PAINTED WHITE CABINETRY, UPGRADED COUNTERTOPS, STAINLESS STEEL APPLIANCES, and a BRIGHT BREAKFAST AREA ideal for casual dining. A FORMAL DINING ROOM provides an elegant setting for meals and special occasions, while the SPACIOUS LIVING ROOM offers flexible space for a home office, sitting room, or additional entertaining area. A convenient MAIN-LEVEL POWDER ROOM enhances everyday functionality. Upstairs, the LUXURIOUS PRIMARY SUITE serves as a private retreat, featuring VAULTED CEILINGS, GENEROUS WALK-IN CLOSET SPACE, and a SPA-INSPIRED EN SUITE BATH complete with DUAL VANITIES, a JETTED SOAKING TUB , and a GLASS-ENCLOSED SHOWER. THREE ADDITIONAL BEDROOMS, a FULL HALL BATH and UPSTAIRS LAUNDRY complete the upper level. The SPACIOUS FOURTH BEDROOM, located above the garage, OFFERS EXCEPTIONAL VERSATILITY and can easily function as a guest suite, home office, bonus room. Additional features include a WHOLE-HOME WATER FILTRATION SYSTEM, a TWO-CAR GARAGE WITH STORAGE SPACE and abundant storage throughout the home. Step outside to enjoy the AMAZING BACKYARD with fence and EXPANSIVE BACK DECK FEATURING NEWLY REPLACED DECK BOARDS, creating the perfect outdoor oasis for entertaining, or relaxing evenings at home. Residents of The Laurels enjoy an impressive ARRAY OF COMMUNITY AMENITIES, including a GATED COMMUNITY ENTRANCE, PRIVATE LAKE, BOAT RAMP, PLAYGROUND, PICNIC AREAS, and BASKETBALL COURT—providing endless opportunities for recreation and outdoor enjoyment. Conveniently located JUST MINUTES FROM THE SPOTSYLVANIA COURTHOUSE VILLAGE AREA, this home offers easy access to shopping, dining, grocery stores, and everyday conveniences. Commuters will appreciate the QUICK ACCESS TO I-95, making travel throughout the region simple and efficient. Thoughtfully updated and filled with desirable features, this exceptional turnkey home is ready to impress. Schedule your private showing today!
Under contract
$535,000
8801 Pepperidge Dr, Spotsylvania, VA 22551
4beds
2,489sqft
:
Get pre-qualified$3,346/mo
Single Family Residence
Built in 1992
1.62 Acres Lot
$530,700 Zestimate®
$215/sqft
$99/mo HOA
What's special
Stylish finishesFreshly painted white cabinetryUpgraded countertopsAmazing backyard with fenceBeautifully updated kitchenThree additional bedroomsFresh paint
- 41 days |
- 1,355 |
- 80 |
Likely to sell faster than
Zillow last checked:
Listing updated:
Listed by:
Mendy Stimmell 540-907-2459,
Samson Properties (703) 378-8810,
Co-Listing Agent: Timothy D Stimmell 540-907-2461,
Samson Properties
Source: Bright MLS,MLS#: VASP2042834
Facts & features
Interior
Bedrooms & bathrooms
- Bedrooms: 4
- Bathrooms: 3
- Full bathrooms: 2
- 1/2 bathrooms: 1
- Main level bathrooms: 1
Basement
- Area: 0
Heating
- Heat Pump, Electric
Cooling
- Central Air, Ceiling Fan(s), Electric
Appliances
- Included: Microwave, Dishwasher, Oven/Range - Electric, Refrigerator, Washer, Dryer, Water Treat System, Electric Water Heater
- Laundry: Upper Level
Features
- Additional Stairway, Breakfast Area, Ceiling Fan(s), Dining Area, Formal/Separate Dining Room, Eat-in Kitchen, Primary Bath(s), Walk-In Closet(s), Upgraded Countertops, Recessed Lighting, Crown Molding, Bathroom - Walk-In Shower, Bathroom - Tub Shower, Wainscotting
- Flooring: Luxury Vinyl, Carpet, Vinyl, Ceramic Tile
- Windows: Skylight(s)
- Has basement: No
- Number of fireplaces: 1
- Fireplace features: Mantel(s)
Interior area
- Total structure area: 2,489
- Total interior livable area: 2,489 sqft
- Finished area above ground: 2,489
- Finished area below ground: 0
Video & virtual tour
Property
Parking
- Total spaces: 2
- Parking features: Storage, Garage Faces Side, Garage Door Opener, Attached, Driveway
- Attached garage spaces: 2
- Has uncovered spaces: Yes
Accessibility
- Accessibility features: None
Features
- Levels: Two
- Stories: 2
- Exterior features: Flood Lights, Rain Gutters
- Pool features: None
- Has spa: Yes
- Spa features: Bath
Lot
- Size: 1.62 Acres
Details
- Additional structures: Above Grade, Below Grade
- Parcel number: 47C158
- Zoning: RU
- Special conditions: Standard
Construction
Type & style
- Home type: SingleFamily
- Architectural style: Traditional
- Property subtype: Single Family Residence
Materials
- Stick Built, Vinyl Siding
- Foundation: Crawl Space
Condition
- New construction: No
- Year built: 1992
Utilities & green energy
- Sewer: On Site Septic
- Water: Well
Community & HOA
Community
- Subdivision: The Laurels
HOA
- Has HOA: Yes
- Amenities included: Gated, Lake, Common Grounds, Boat Ramp, Basketball Court
- HOA fee: $99 monthly
Location
- Region: Spotsylvania
Financial & listing details
- Price per square foot: $215/sqft
- Tax assessed value: $400,200
- Annual tax amount: $2,951
- Date on market: 6/27/2026
- Listing agreement: Exclusive Right To Sell
- Listing terms: Cash,Conventional,FHA,USDA Loan,VA Loan,VHDA
- Ownership: Fee Simple
Estimated market value
$530,700
$504,000 - $557,000
$3,046/mo
Price history
| Date | Event | Price |
|---|---|---|
| 7/29/2026 | Contingent | $535,000$215/sqft |
Source:  Bright MLS #VASP2042834 Report a problem Bright MLS #VASP2042834 Report a problem | ||
| 6/27/2026 | Listed for sale | $535,000+9.2%$215/sqft |
Source: Bright MLS #VASP2042834 Report a problem | ||
| 8/21/2023 | Sold | $490,000$197/sqft |
Source: Bright MLS #VASP2016768 Report a problem | ||
| 7/30/2023 | Contingent | $490,000$197/sqft |
Source: Bright MLS #VASP2016768 Report a problem | ||
| 7/17/2023 | Listed for sale | $490,000-1.4%$197/sqft |
Source: Bright MLS #VASP2016768 Report a problem | ||
| 7/15/2023 | Contingent | $497,000$200/sqft |
Source: Bright MLS #VASP2016768 Report a problem | ||
| 6/7/2023 | Price change | $497,000+3.8%$200/sqft |
Source: Bright MLS #VASP2016768 Report a problem | ||
| 5/4/2023 | Pending sale | $479,000$192/sqft |
Source: Bright MLS #VASP2016768 Report a problem | ||
| 5/3/2023 | Listed for sale | $479,000+84.9%$192/sqft |
Source: Bright MLS #VASP2016768 Report a problem | ||
| 6/18/2003 | Sold | $259,000+1300%$104/sqft |
Source: Public Record Report a problem | ||
| 4/18/2003 | Sold | $18,500-90.6%$7/sqft |
Source: Public Record Report a problem | ||
| 2/22/1999 | Sold | $197,000$79/sqft |
Source: Public Record Report a problem | ||
Public tax history
| Year | Property taxes | Tax assessment |
|---|---|---|
| 2025 | $2,708 -0.6% | $368,800 -0.6% |
| 2024 | $2,724 +23.7% | $371,000 +30% |
| 2023 | $2,202 +4.6% | $285,300 |
| 2022 | $2,105 -7.3% | $285,300 +1.7% |
| 2021 | $2,270 | $280,400 |
| 2020 | $2,270 -1.4% | $280,400 +3.2% |
| 2019 | $2,302 +1.7% | $271,700 |
| 2018 | $2,263 +3.5% | $271,700 +5.6% |
| 2017 | $2,186 | $257,200 |
| 2016 | -- | $257,200 +5.2% |
| 2015 | -- | $244,500 |
| 2014 | -- | $244,500 -8.8% |
| 2013 | -- | $268,200 |
| 2012 | -- | $268,200 +19.7% |
| 2011 | -- | $224,100 |
| 2010 | -- | $224,100 -38.3% |
| 2009 | -- | $363,000 -0.8% |
| 2007 | $2,269 | $366,000 |
| 2006 | $2,269 +5% | $366,000 +50.7% |
| 2005 | $2,162 +3.5% | $242,900 |
| 2004 | $2,089 -5.1% | $242,900 +11.4% |
| 2003 | $2,202 | $218,000 |
| 2002 | $2,202 +9.5% | $218,000 +16% |
| 2001 | $2,012 | $188,000 |
Find assessor info on the county website
Monthly payment
Est. payment
Payment breakdown
Explore the cost of this home by adjusting the details. Changes won't be saved.Climate risks
Neighborhood: 22551
Nearby schools
GreatSchools rating
- 3/10Spotsylvania Elementary SchoolGrades: PK-5Distance: 0.8 mi
- 4/10Spotsylvania Middle SchoolGrades: 6-8Distance: 1.1 mi
- 4/10Spotsylvania High SchoolGrades: PK-12Distance: 4 mi
Schools provided by the listing agent
- District: Spotsylvania County Public Schools
Source: Bright MLS. This data may not be complete. We recommend contacting the local school district to confirm school assignments for this home.

- $560,0003 bd3 ba3k sqft8805 Pepperidge Dr, Spotsylvania, VA 22551Sold
- $625,1004 bd3 ba2.7k sqft8813 Pepperidge Dr, Spotsylvania, VA 22551Off Market
- $330,8003 bd2 ba1.4k sqft7729 Old Robert E Lee Dr, Spotsylvania, VA 22551Off Market
- $277,3003 bd1 ba960 sqft7725 Old Robert E Lee Dr, Spotsylvania, VA 22551Off Market
- $636,3005 bd4 ba3.6k sqft8930 Lake Anna Pkwy, Spotsylvania, VA 22551Off Market
- $646,5003 bd3 ba2.3k sqft8800 Pepperidge Dr, Spotsylvania, VA 22551Off Market
- $495,2003 bd2 ba2.3k sqft8800 Pepperigge Dr, Spotsylvania, VA 22551Off Market
- $352,0003 bd2 ba1.8k sqft7721 Old Robert E Lee Dr, Spotsylvania, VA 22551Off Market
A local agent can set up tours, give advice and negotiate with sellers.
Similar homes
- $650,0004 bd4 ba3k sqft8008 Pembroke Cir, Spotsylvania, VA 22551For Sale
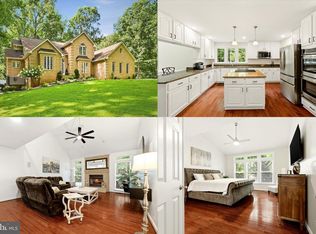
 MLS ID #VASP2043872, Sarah Reynolds, Keller Williams Realty. Bright MLS
 - $580,0004 bd3 ba2.3k sqft9516 Post Ln, Spotsylvania, VA 22551For Sale
 MLS ID #VASP2043904, Kardin Lillis, Weichert, REALTORS. Bright MLS
 - $679,0005 bd4 ba3.5k sqft7931 Gold Leaf Cir, Spotsylvania, VA 22551For Sale
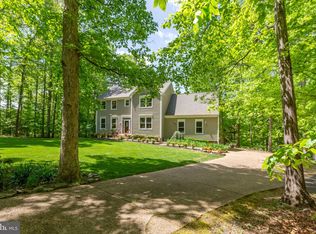 MLS ID #VASP2043152, Linda Williams, CENTURY 21 New Millennium. Bright MLS
 - $669,9005 bd4 ba3.6k sqft7138 Tanglewood Rd, Spotsylvania, VA 22551For Sale
 MLS ID #VASP2043230, Jenny Farnsworth, Berkshire Hathaway HomeServices PenFed Realty. Bright MLS
 - $525,0004 bd3 ba2.9k sqft6028 Waterman Dr, Fredericksburg, VA 22407For SaleMLS ID #VASP2044848, Clay Murray, Pathway Realty, Inc.. Bright MLS
- $699,9005 bd3 ba3.5k sqft9825 Valley Po Rd, Spotsylvania, VA 22551For SaleMLS ID #VASP2044912, Ms. Alicia Angstadt, Angstadt Real Estate Group, LLC. Bright MLS
- $440,0004 bd3 ba1.6k sqft309 General Dr, Spotsylvania, VA 22551For SaleMLS ID #VASP2043564, KEYSHA WASHINGTON, Samson Properties. Bright MLS
- $565,0004 bd4 ba3.3k sqft10702 Legion Ct, Spotsylvania, VA 22553For SaleMLS ID #VASP2044686, Marc Harbour, Samson Properties. Bright MLS
- $585,0004 bd4 ba2k sqft3303 Danbury Cir, Spotsylvania, VA 22551For SaleMLS ID #VASP2041368, Christine Singhass, Real Broker, LLC. Bright MLS
- $400,0003 bd2 ba1.5k sqft505 Ronnie Ct, Spotsylvania, VA 22551For SaleMLS ID #VASP2044528, Micah Dianda, Samson Properties. Bright MLS
- $519,9004 bd3 ba2.2k sqft12400 Salient Ln, Spotsylvania, VA 22551New ConstructionMLS ID #VASP2044924, Emily Schroeder, MacDoc Property Mangement LLC. Bright MLS
- $529,9004 bd3 ba2.1k sqft12606 Plantation Dr, Spotsylvania, VA 22551For SaleMLS ID #VASP2043946, Peter Tucker, Belcher Real Estate, LLC.. Bright MLS
- $515,0004 bd3 ba2.4k sqft11728 Hoover Ln, Fredericksburg, VA 22407For SaleMLS ID #VASP2044068, Debbie Kindig, CENTURY 21 New Millennium. Bright MLS
- $552,4004 bd3 ba2.2k sqft9804 Elm St, Fredericksburg, VA 22407For SaleMLS ID #VASP2042336, Greg Kolandjian, Samson Properties. Bright MLS
- $--4 bd3 ba2.7k sqft1010 Holly Corner Rd, Fredericksburg, VA 22406AuctionServiceLink Auction
- $495,0004 bd2 ba2.1k sqft7730 Stockwell Dr, Fredericksburg, VA 22407For SaleMLS ID #VASP2043450, Jenny Farnsworth, Berkshire Hathaway HomeServices PenFed Realty. Bright MLS
- $559,9004 bd3 ba2.7k sqft6317 Cranston Ln, Fredericksburg, VA 22407For SaleMLS ID #VASP2042794, Donna Wolford, Redfin Corporation. Bright MLS
- $515,0004 bd3 ba2.2k sqft12519 Wilderness Park Dr, Spotsylvania, VA 22551For SaleMLS ID #VASP2044694, Christina Zorich, Berkshire Hathaway HomeServices PenFed Realty. Bright MLS
- $529,9004 bd3 ba2.2k sqft12902 Verrey Ct, Spotsylvania, VA 22551New ConstructionMLS ID #VASP2042990, Alex Belcher, Belcher Real Estate, LLC.. Bright MLS
- $539,9904 bd3 ba2.2k sqft4 Falling Water Ct, Fredericksburg, VA 22405For SaleMLS ID #VAST2052164, Antonieta Henriquez, Premiere Realty LLC. Bright MLS
