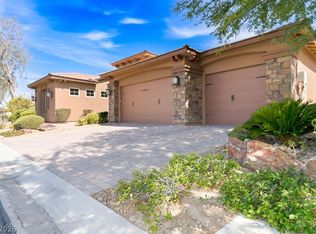
Experience Elevated Living at Tule Springs/Centennial Hills: Where Modern Luxury Meets Desert Serenity. Imagine a home that offers more than just four walls. A sanctuary where the rugged beauty of the Nevada landscape meets the sophisticated comfort of Modern Lifestyle. Designed by the award-winning Lennar Homes, this home embody the "Everything's Included" philosophy. From open-concept Chef's kitchen with energy-efficient GE Monogram appliances, master retreat with separate covered patio, and 14-foot tall RV garage door with 220v wiring and in-garage drainage. On half acre lot, your backyard is a natural playground providing endless possibilities. Step outside and breathe in the fresh air of the Sheep Mountain area, anchored by: Teton Trails Park, Floyd Lamb Park, and Tule Springs Fossil Beds National Monument. This home is the best kept secret in Las Vegas. It offers the rare "rural-meets-modern" vibe. You will love the quiet, well-lit streets, and friendly neighbors.
Active
Price cut: $41K (5/13)
$1,339,000
7967 Aravani Ct, Las Vegas, NV 89131
4beds
3,788sqft
:
Get pre-qualified$8,409/mo
Single Family Residence
Built in 2022
0.5 Acres Lot
$-- Zestimate®
$353/sqft
$135/mo HOA
What's special
Half acre lotQuiet well-lit streetsEnergy-efficient ge monogram appliances
- 95 days |
- 610 |
- 32 |
Zillow last checked:
Listing updated:
Listed by:
Long Tran S.0068790 longtran06@gmail.com,
Compass Realty & Management
Source: LVR,MLS#: 2775441 Originating MLS: Greater Las Vegas Association of Realtors Inc
Originating MLS: Greater Las Vegas Association of Realtors IncFacts & features
Interior
Bedrooms & bathrooms
- Bedrooms: 4
- Bathrooms: 5
- Full bathrooms: 3
- 1/2 bathrooms: 2
Primary bedroom
- Description: Pbr Separate From Other,Sitting Room,Walk-In Closet(s)
- Dimensions: 17x24
Bedroom 2
- Description: Ceiling Fan,Ceiling Light,TV/ Cable,Walk-In Closet(s),With Bath
- Dimensions: 13x12
Bedroom 3
- Description: Ceiling Fan,Ceiling Light,Closet,TV/ Cable
- Dimensions: 13x16
Bedroom 4
- Description: Ceiling Fan,Ceiling Light,Closet,TV/ Cable
- Dimensions: 13x13
Primary bathroom
- Description: Double Sink,Dual Flush Toilet,Low Flow Shower,Separate Shower,Separate Tub
- Dimensions: 18x19
Den
- Description: Ceiling Fan,Ceiling Light
- Dimensions: 12x13
Den
- Description: Other
- Dimensions: 13x13
Dining room
- Description: Dining Area,Formal Dining Room
- Dimensions: 14x16
Kitchen
- Description: Breakfast Bar/Counter,Breakfast Nook/Eating Area,Custom Cabinets,Island,Lighting Recessed,Quartz Countertops,Stainless Steel Appliances,Tile Flooring,Walk-in Pantry
- Dimensions: 18x20
Living room
- Description: Entry Foyer,Formal,Front
- Dimensions: 23x22
Heating
- Central, Gas, High Efficiency, Multiple Heating Units
Cooling
- Central Air, Electric, ENERGY STAR Qualified Equipment, High Efficiency, 2 Units
Appliances
- Included: Built-In Gas Oven, Dryer, Dishwasher, ENERGY STAR Qualified Appliances, Gas Cooktop, Disposal, Microwave, Refrigerator, Washer
- Laundry: Cabinets, Gas Dryer Hookup, Main Level, Laundry Room, Sink
Features
- Bedroom on Main Level, Ceiling Fan(s), Primary Downstairs, Window Treatments, Programmable Thermostat
- Flooring: Ceramic Tile
- Windows: Blinds, Double Pane Windows, Low-Emissivity Windows
- Has fireplace: No
Interior area
- Total structure area: 3,788
- Total interior livable area: 3,788 sqft
Video & virtual tour
Property
Parking
- Total spaces: 4
- Parking features: Air Conditioned Garage, Attached, Finished Garage, Garage, Garage Door Opener, Inside Entrance, Private, RV Garage, RV Access/Parking
- Attached garage spaces: 4
Features
- Stories: 1
- Patio & porch: Covered, Patio
- Exterior features: Barbecue, Patio, Private Yard, Sprinkler/Irrigation
- Fencing: Block,Back Yard
- Has view: Yes
- View description: Mountain(s)
Lot
- Size: 0.5 Acres
- Features: 1/4 to 1 Acre Lot, Drip Irrigation/Bubblers, Desert Landscaping, Landscaped
Details
- Parcel number: 12514512011
- Zoning description: Single Family
- Horse amenities: None
Construction
Type & style
- Home type: SingleFamily
- Architectural style: One Story
- Property subtype: Single Family Residence
Materials
- Frame, Stucco
- Roof: Tile
Condition
- Resale
- Year built: 2022
Utilities & green energy
- Electric: Photovoltaics Third-Party Owned
- Sewer: Public Sewer
- Water: Public
- Utilities for property: Cable Available
Green energy
- Energy efficient items: Windows, HVAC
Community & HOA
Community
- Subdivision: Torrey Pines & Grand Teton
HOA
- Has HOA: Yes
- Services included: Association Management
- HOA fee: $135 monthly
- HOA name: Titan Estates HOA
- HOA phone: 702-531-3382
Location
- Region: Las Vegas
Financial & listing details
- Price per square foot: $353/sqft
- Tax assessed value: $947,520
- Annual tax amount: $9,042
- Date on market: 4/22/2026
- Listing agreement: Exclusive Right To Sell
- Listing terms: Cash,Conventional,VA Loan
Estimated market value
Not available
Estimated sales range
Not available
Not available
Price history
| Date | Event | Price |
|---|---|---|
| 5/13/2026 | Price change | $1,339,000-3%$353/sqft |
Source:  LVR #2775441 Report a problem LVR #2775441 Report a problem | ||
| 5/4/2026 | Price change | $1,380,000-4.8%$364/sqft |
Source: LVR #2775441 Report a problem | ||
| 4/22/2026 | Listed for sale | $1,450,000+37.1%$383/sqft |
Source: LVR #2775441 Report a problem | ||
| 8/1/2022 | Sold | $1,057,253+3.2%$279/sqft |
Source: Public Record Report a problem | ||
| 5/12/2022 | Listed for sale | $1,024,253+6.2%$270/sqft |
Source:  Lennar Homes Report a problem Lennar Homes Report a problem | ||
| 2/16/2022 | Listing removed | -- |
Source: Lennar Homes Report a problem | ||
| 2/4/2022 | Price change | $964,615+2.6%$255/sqft |
Source: Lennar Homes Report a problem | ||
| 1/27/2022 | Listed for sale | $939,990+0.5%$248/sqft |
Source: Lennar Homes Report a problem | ||
| 12/27/2021 | Listing removed | -- |
Source: Lennar Homes Report a problem | ||
| 12/17/2021 | Listed for sale | $934,990$247/sqft |
Source: Lennar Homes Report a problem | ||
Public tax history
| Year | Property taxes | Tax assessment |
|---|---|---|
| 2026 | $9,045 +4.5% | $331,632 +4.5% |
| 2025 | $8,652 -7.5% | $317,251 -17.4% |
| 2024 | $9,356 +8% | $383,869 +712.4% |
| 2023 | $8,663 +680.5% | $47,250 +16.4% |
| 2022 | $1,110 | $40,600 |
Find assessor info on the county website
Monthly payment
Est. payment
Payment breakdown
Explore the cost of this home by adjusting the details. Changes won't be saved.Climate risks
Neighborhood: Sheep Mountain
Nearby schools
GreatSchools rating
- 6/10Howard E Heckethorn Elementary SchoolGrades: PK-5Distance: 1 mi
- 6/10Anthony Saville Middle SchoolGrades: 6-8Distance: 0.2 mi
- 6/10Shadow Ridge High SchoolGrades: 9-12Distance: 1.6 mi
Schools provided by the listing agent
- Elementary: Heckethorn, Howard E.,Heckethorn, Howard E.
- Middle: Saville Anthony
- High: Shadow Ridge
Source: LVR. This data may not be complete. We recommend contacting the local school district to confirm school assignments for this home.
- $1,231,5005 bd4 ba4k sqft7947 Aravani Ct, Las Vegas, NV 89131Off Market
- $1,222,8005 bd4 ba4k sqft7987 Aravani Ct, Las Vegas, NV 89131Off Market
- $1,127,0004 bd3 ba3.5k sqft7962 Altai Ct, Las Vegas, NV 89131Off Market
- $1,268,1004 bd3 ba4.1k sqft7966 Aravani Ct, Las Vegas, NV 89131Off Market
- $1,155,7004 bd4 ba3.8k sqft7986 Aravani Ct, Las Vegas, NV 89131Off Market
- $1,279,1004 bd3 ba4.1k sqft7942 Altai Ct, Las Vegas, NV 89131Off Market
- $1,144,5004 bd3 ba3.7k sqft7946 Aravani Ct, Las Vegas, NV 89131Off Market
- $1,241,4004 bd3 ba3.7k sqft7982 Altai Ct, Las Vegas, NV 89131Off Market
A local agent can set up tours, give advice and negotiate with sellers.
Similar homes
- $1,170,0004 bd4 ba4.3k sqft6535 Lyon Estates Ave, Las Vegas, NV 89131For Sale
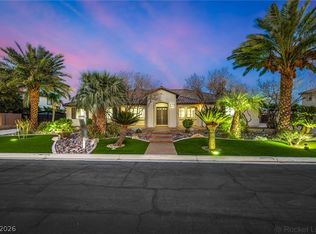
 MLS ID #2791632, Jason Yamane, Yamane Property Insights. LVR
 - $1,375,0005 bd5 ba3.7k sqft7840 Thunder Echo St, Las Vegas, NV 89131For Sale
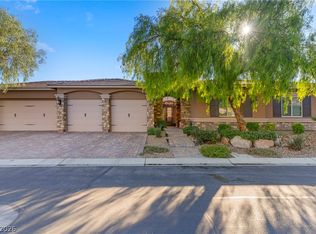
 MLS ID #2762152, Jillian M. Batchelor, Real Broker LLC. LVR
 - $1,250,0006 bd5 ba4k sqft6589 Lyon Estates Ave, Las Vegas, NV 89131For Sale
 MLS ID #2798572, Traci Rivera, Redfin. LVR
 - $--5 bd4 ba3.3k sqft7097 Spring Beauty Ave, Las Vegas, NV 89131Auction
 Auction.com 2
 - $1,150,0004 bd4 ba4k sqft7580 Prancing Pony Ct, Las Vegas, NV 89131For SaleMLS ID #2773864, Alejandra Leon, Galindo Group Real Estate. LVR
- $1,299,9985 bd5 ba4k sqft5841 Revital Ct, Las Vegas, NV 89131For SaleMLS ID #2795896, James Bandy, Platinum Real Estate Prof. LVR
- $1,438,0005 bd3 ba2.9k sqft6120 Farm Rd, Las Vegas, NV 89131For SaleMLS ID #2790947, Kazumi Ami Miyayama, Realty ONE Group, Inc. LVR
- $1,299,0004 bd4 ba4.8k sqft7032 Via Campanile Ave, Las Vegas, NV 89131For SaleMLS ID #2794562, Mitchell Maxfield, BHHS Nevada Properties. LVR
- $1,275,0005 bd4 ba4.2k sqft7119 Arabian Ridge St, Las Vegas, NV 89131For SaleMLS ID #2793170, Virginia Campbell, Coldwell Banker Premier. LVR
- $1,200,0005 bd4 ba4.2k sqft7036 Arabian Ridge St, Las Vegas, NV 89131For SaleMLS ID #2799912, Christian Rivera, Real Broker LLC. LVR
- $1,448,0005 bd5 ba4.2k sqft8713 Long Winter Ct, Las Vegas, NV 89131For SaleMLS ID #2781310, James Sharp, SimpliHOM. LVR
- $1,350,0006 bd6 ba5.4k sqft6382 Hermes Stables Ct, Las Vegas, NV 89131For SaleMLS ID #2765012, Cherra Bergman, Redfin. LVR
- $1,044,9994 bd4 ba3.8k sqft6524 Colossal Cave Ave, Las Vegas, NV 89131For SaleMLS ID #2800480, Jonathan H. Slack, Keller Williams Realty Las Veg. LVR
- $929,0004 bd4 ba3.6k sqft7230 Fresh Harvest Ave, Las Vegas, NV 89131For SaleMLS ID #2802751, Elizabeth Combs, Signature Real Estate Group. LVR
- $1,150,0004 bd3 ba3.5k sqft7220 Lake Farm Ave, Las Vegas, NV 89131For SaleMLS ID #2792347, Jaime DeRocker, LVREAL. LVR
- $1,195,0005 bd3 ba4k sqft7310 Red Cinder St, Las Vegas, NV 89131For SaleMLS ID #2785666, Damon Caldwell, Realty ONE Group, Inc. LVR
- $1,195,0004 bd4 ba3k sqft5702 Kings Bluff Ave, Las Vegas, NV 89131For SaleMLS ID #2801196, Jill M. Alegre, Coldwell Banker Premier. LVR
- $1,150,0005 bd4 ba3.7k sqft5290 Strankman Ave, Las Vegas, NV 89131For SaleMLS ID #2771008, Jillian M. Batchelor, Real Broker LLC. LVR
- $949,0005 bd5 ba4.4k sqft6238 Bayhaven Ct, Las Vegas, NV 89131For SaleMLS ID #2799757, Tina L. Henderson, Prominent Realty Group LLC. LVR
- $1,425,0005 bd6 ba4.9k sqft6908 Via Locanda Ave, Las Vegas, NV 89131For SaleMLS ID #2758301, Robert Andy Stahl, Raintree Real Estate. LVR
